Tucked along a quiet cul-de-sac in Greenville, this spacious two-story home offers five bedrooms, a functional floor plan that make it truly move-in ready. Fresh carpet has been installed throughout the upper level — covering all bedrooms, the primary closet, staircase, and hallway. Inside, the home offers generous bedroom dimensions and a flexible layout that suits families of any size. For buyers relocating to or searching within one of South Carolina's most sought-after markets, this property delivers comfort, space, and meaningful updates already in place.
Pending
Price cut: $10K (8/14)
$509,900
104 Sandtrap Ct, Greenville, SC 29609
5beds
3,055sqft
Single Family Residence, Residential
Built in ----
3,049 Square Feet Lot
$495,300 Zestimate®
$167/sqft
$-- HOA
What's special
Spacious two-story homeFunctional floor planFlexible layoutFive bedroomsGenerous bedroom dimensions
- 123 days
- 414
- 26
Zillow last checked:
Listing updated:
Listed by:
Robert Jones 704-810-1576,
Offerpad Brokerage, LLC
Source: Greater Greenville AOR,MLS#: 1594887
Facts & features
Interior
Bedrooms & bathrooms
- Bedrooms: 5
- Bathrooms: 3
- Full bathrooms: 2
- 1/2 bathrooms: 1
- Main level bathrooms: 1
- Main level bedrooms: 1
Rooms
- Room types: Laundry
Primary bedroom
- Area: 255
- Dimensions: 17 x 15
Bedroom 2
- Area: 192
- Dimensions: 16 x 12
Bedroom 3
- Area: 132
- Dimensions: 11 x 12
Bedroom 4
- Area: 182
- Dimensions: 14 x 13
Bedroom 5
- Area: 176
- Dimensions: 16 x 11
Primary bathroom
- Features: Full Bath, Tub-Separate, Walk-In Closet(s)
- Level: Main
Dining room
- Area: 253
- Dimensions: 23 x 11
Family room
- Area: 255
- Dimensions: 17 x 15
Kitchen
- Area: 121
- Dimensions: 11 x 11
Living room
- Area: 165
- Dimensions: 11 x 15
Heating
- Forced Air
Cooling
- Central Air
Appliances
- Included: Dishwasher, Free-Standing Electric Range, Double Oven, Microwave, Gas Water Heater
- Laundry: 1st Floor, Laundry Room
Features
- 2 Story Foyer, Open Floorplan, Walk-In Closet(s), Pantry
- Flooring: Carpet, Ceramic Tile
- Basement: None
- Number of fireplaces: 1
- Fireplace features: Gas Log
Interior area
- Total interior livable area: 3,055 sqft
Property
Parking
- Total spaces: 2
- Parking features: Attached, Concrete
- Attached garage spaces: 2
- Has uncovered spaces: Yes
Features
- Levels: Two
- Stories: 2
- Patio & porch: Deck
Lot
- Size: 3,049 Square Feet
- Features: Cul-De-Sac, 1/2 Acre or Less
Details
- Parcel number: P023.0501039.00
Construction
Type & style
- Home type: SingleFamily
- Architectural style: Traditional
- Property subtype: Single Family Residence, Residential
Materials
- Brick Veneer, Vinyl Siding
- Foundation: Crawl Space
- Roof: Composition
Utilities & green energy
- Sewer: Public Sewer
- Water: Public
Community & HOA
Community
- Features: Common Areas
- Subdivision: Pinehurst at Pebble Creek
HOA
- Has HOA: Yes
- Services included: Restrictive Covenants
Location
- Region: Greenville
Financial & listing details
- Price per square foot: $167/sqft
- Tax assessed value: $515,790
- Annual tax amount: $2,929
- Date on market: 6/15/2026
Estimated market value
$495,300
$471,000 - $520,000
$2,622/mo
Price history
| Date | Event | Price |
|---|---|---|
| 10/8/2026 | Pending sale | $509,900$167/sqft |
Source:  Greater Greenville AOR #1594887 Report a problem Greater Greenville AOR #1594887 Report a problem | ||
| 8/14/2026 | Price change | $509,900-1.9%$167/sqft |
Source: Greater Greenville AOR #1594887 Report a problem | ||
| 7/20/2026 | Price change | $519,900-1.9%$170/sqft |
Source: Greater Greenville AOR #1594887 Report a problem | ||
| 6/15/2026 | Listed for sale | $529,900+8.7%$173/sqft |
Source: Greater Greenville AOR #1594887 Report a problem | ||
| 5/27/2026 | Sold | $487,400+30%$160/sqft |
Source: Public Record Report a problem | ||
| 11/9/2020 | Sold | $375,000$123/sqft |
Source:  SAR as distributed by MLS GRID #274714 Report a problem SAR as distributed by MLS GRID #274714 Report a problem | ||
| 10/5/2020 | Pending sale | $375,000$123/sqft |
Source: Realty One Group Freedom #1427649 Report a problem | ||
| 9/18/2020 | Listed for sale | $375,000+50%$123/sqft |
Source: Realty One Group Freedom #1427649 Report a problem | ||
| 7/19/2011 | Sold | $250,000-8.8%$82/sqft |
Source: Public Record Report a problem | ||
| 4/26/2007 | Sold | $274,000+23.4%$90/sqft |
Source: Public Record Report a problem | ||
| 3/14/2003 | Sold | $222,000+241.5%$73/sqft |
Source: Public Record Report a problem | ||
| 6/9/2000 | Sold | $65,000$21/sqft |
Source: Public Record Report a problem | ||
Public tax history
| Year | Property taxes | Tax assessment |
|---|---|---|
| 2025 | $2,929 +4.3% | $424,370 +15% |
| 2024 | $2,809 -0.2% | $369,030 |
| 2023 | $2,815 +2.7% | $369,030 |
| 2022 | $2,741 +1.9% | $369,030 |
| 2021 | $2,691 +41.5% | $369,030 +50% |
| 2020 | $1,902 +1% | $246,000 |
| 2019 | $1,884 -4.4% | $246,000 |
| 2018 | $1,969 | $246,000 +2400% |
| 2017 | $1,969 +5.2% | $9,840 -96% |
| 2016 | $1,873 | $246,000 |
| 2015 | $1,873 +1.1% | $246,000 +1.2% |
| 2014 | $1,853 | $243,100 |
| 2013 | -- | $243,100 |
| 2012 | $1,710 +1.1% | -- |
| 2011 | $1,690 +1.2% | -- |
| 2010 | $1,671 | -- |
| 2009 | -- | -- |
| 2008 | -- | -- |
| 2007 | -- | -- |
| 2006 | -- | -- |
| 2005 | -- | -- |
| 2004 | -- | -- |
| 2003 | -- | -- |
| 2002 | -- | -- |
| 2001 | -- | -- |
| 2000 | -- | -- |
Find assessor info on the county website
Monthly payment
Est. payment
Payment breakdown
Explore the cost of this home by adjusting the details. Changes won't be saved.Climate risks
Neighborhood: 29609
Nearby schools
Schools provided by the listing agent
- Elementary: Paris
- Middle: Sevier
- High: Wade Hampton
Source: Greater Greenville AOR. This data may not be complete. We recommend contacting the local school district to confirm school assignments for this home.
Similar homes
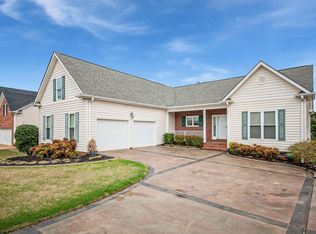
- $425,0004 bd3 ba2.6k sqft111 Roberts Hill Dr, Taylors, SC 29687For Sale
 MLS ID #1603343, Michael Turner, BHHS C Dan Joyner - Midtown. Greater Greenville AOR
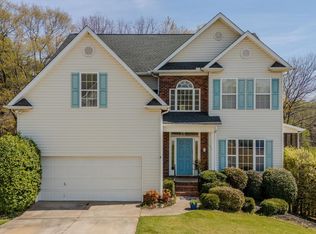
 - $499,9993 bd3 ba2.4k sqft204 Brushy Meadows Dr, Greer, SC 29650For Sale
 MLS ID #1605538, Raj Kaur, Keller Williams Grv Upst. Greater Greenville AOR
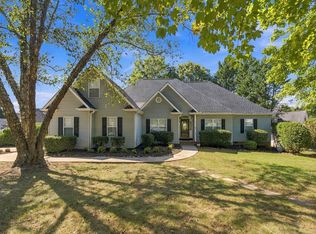
 - $469,9003 bd3 ba2.2k sqft255 Wood River Way, Taylors, SC 29687For Sale
 MLS ID #1605682, David Garrison, RE/MAX Reach. Greater Greenville AOR
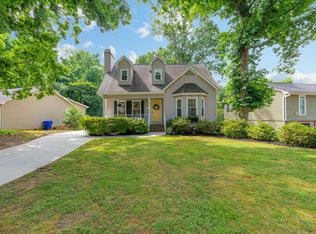
 - $450,0003 bd2 ba1.6k sqft1031 Summit Dr, Greenville, SC 29609For Sale
 MLS ID #1595135, Blair Miller, Wilson Associates. Greater Greenville AOR
