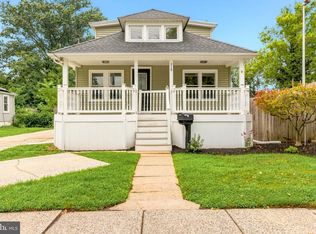
Investor special with serious upside! This duplex is being offered mid-renovation—creating a prime opportunity to step in and finish the project without starting from scratch. Featuring a 4-bedroom first-floor unit and a 2-bedroom second-floor unit, the layout offers strong rental or resale potential. Renovations have been started, with some flooring completed and kitchens and bathrooms already in progress, allowing the next owner to bring their vision to life and maximize value. Duct Work has been added for Central Air, some new windows and drywall, new electrical line installed for 2nd Floor. Property is not currently habitable and is being sold strictly as-is. Cash or 203K financing only. Situated on a tree-lined street, this is a great chance for investors or contractors to capitalize on a partially completed project with solid bones and strong potential.
For sale
$370,000
104 Union Ave, Stratford, NJ 08084
6beds
2baths
1,734sqft
Duplex
Built in 1930
-- sqft lot
$373,900 Zestimate®
$213/sqft
$-- HOA
What's special
- 135 days
- 294
- 11
Zillow last checked:
Listing updated:
Listed by:
Connie Richmond 732-904-6678,
Century 21 Mack Morris Iris Lurie
Source: Bright MLS,MLS#: NJCD2117130
Facts & features
Interior
Bedrooms & bathrooms
- Bedrooms: 6
- Bathrooms: 2
Basement
- Area: 0
Heating
- Forced Air, Natural Gas
Cooling
- Multi Units
Appliances
- Included: Gas Water Heater
Features
- Basement: Other
- Has fireplace: No
Interior area
- Total structure area: 1,734
- Total interior livable area: 1,734 sqft
Property
Parking
- Parking features: Driveway, On Street
- Has uncovered spaces: Yes
Accessibility
- Accessibility features: Other
Features
- Pool features: None
Lot
- Size: 7,501 Square Feet
- Dimensions: 50.00 x 150.00
Details
- Additional structures: Above Grade, Below Grade
- Parcel number: 320003900011
- Zoning: RESID
- Special conditions: Standard
Construction
Type & style
- Home type: MultiFamily
- Architectural style: Cape Cod
- Property subtype: Duplex
Materials
- Stucco
- Foundation: Other
- Roof: Shingle
Condition
- Fixer
- New construction: No
- Year built: 1930
Utilities & green energy
- Sewer: Public Sewer
- Water: Public
Community & HOA
Location
- Region: Stratford
- Municipality: STRATFORD BORO
Financial & listing details
- Price per square foot: $213/sqft
- Tax assessed value: $154,500
- Annual tax amount: $7,726
- Date on market: 5/7/2026
- Listing agreement: Exclusive Right To Sell
- Listing terms: Cash,FHA 203(k)
- Exclusions: Personal Property
- Ownership: Fee Simple
- Road surface type: Black Top
Estimated market value
$373,900
$355,000 - $393,000
$2,122/mo
Price history
| Date | Event | Price |
|---|---|---|
| 5/8/2026 | Listed for sale | $370,000+124.2%$213/sqft |
Source:  Bright MLS #NJCD2117130 Report a problem Bright MLS #NJCD2117130 Report a problem | ||
| 1/12/2012 | Sold | $165,000-17.5%$95/sqft |
Source: Public Record Report a problem | ||
| 8/1/2011 | Listing removed | $199,900$115/sqft |
Source: Keller Williams Realty #5733270 Report a problem | ||
| 8/21/2010 | Price change | $199,900-7%$115/sqft |
Source: Keller Williams Realty of Medford #5733270 Report a problem | ||
| 7/22/2010 | Listed for sale | $214,900+162.1%$124/sqft |
Source: Keller Williams Realty #5733270 Report a problem | ||
| 2/29/2008 | Sold | $82,000$47/sqft |
Source: Public Record Report a problem | ||
Public tax history
| Year | Property taxes | Tax assessment |
|---|---|---|
| 2025 | $7,727 +3% | $154,500 |
| 2024 | $7,498 -51.8% | $154,500 |
| 2023 | $15,545 +2.1% | $154,500 |
| 2022 | $15,232 +122.7% | $154,500 |
| 2021 | $6,840 +0.1% | $154,500 |
| 2020 | $6,835 +3.1% | $154,500 |
| 2019 | $6,630 | $154,500 |
| 2018 | $6,630 +4.5% | $154,500 |
| 2017 | $6,347 +1.7% | $154,500 |
| 2016 | $6,243 +2.9% | $154,500 |
| 2015 | $6,070 +1.3% | $154,500 |
| 2014 | $5,995 +5.3% | $154,500 +50.3% |
| 2012 | $5,691 +1.2% | $102,800 |
| 2011 | $5,623 +2.9% | $102,800 |
| 2010 | $5,466 -1.3% | $102,800 |
| 2009 | $5,537 | $102,800 |
| 2008 | -- | $102,800 |
| 2007 | -- | $102,800 |
| 2006 | -- | $102,800 |
| 2005 | -- | $102,800 |
| 2004 | -- | $102,800 |
| 2003 | -- | $102,800 |
| 2002 | -- | $102,800 |
| 2001 | -- | $102,800 |
Find assessor info on the county website
Monthly payment
Est. payment
Payment breakdown
Explore the cost of this home by adjusting the details. Changes won't be saved.Climate risks
Neighborhood: 08084
Nearby schools
Schools provided by the listing agent
- District: Sterling High
Source: Bright MLS. This data may not be complete. We recommend contacting the local school district to confirm school assignments for this home.


Similar homes
- $389,7774 bd2 ba1.7k sqft319 Yale Ave, Stratford, NJ 08084For Sale
 MLS ID #NJCD2126220, Colleen Dorrego, Keller Williams Realty - Washington Township. Bright MLS
 - $369,9003 bd1 ba1.3k sqft27 Temple Ave, Stratford, NJ 08084For Sale
 MLS ID #NJCD2119578, Bill Souders, BHHS Fox & Roach - Haddonfield. Bright MLS
 - $395,0003 bd2 ba1.8k sqft620 Central Ave, Laurel Springs, NJ 08021For Sale
 MLS ID #NJCD2126982, Erin Lewandowski, BHHS Fox & Roach-Moorestown. Bright MLS
 - $325,0003 bd2 ba1.3k sqft111 Holyoke Ave, Somerdale, NJ 08083For Sale
 MLS ID #NJCD2126896, AJ Pund, Keller Williams Realty - Moorestown. Bright MLS
 - $450,0004 bd2 ba2.3k sqft504 N White Horse Pike, Stratford, NJ 08084For SaleMLS ID #NJCD2122926, Chris Twardy, BHHS Fox & Roach-Mt Laurel. Bright MLS
- $369,9003 bd2 ba1.6k sqft47 E Atlantic Ave, Clementon, NJ 08021For SaleMLS ID #NJCD2125886, Michele Cohan, BHHS Fox & Roach-Moorestown. Bright MLS
- $425,0004 bd2 ba1.7k sqft232 Winding Way Rd, Stratford, NJ 08084For SaleMLS ID #NJCD2125388, Timothy Bowen, Prime Realty Partners. Bright MLS
- $390,0004 bd2 ba1.3k sqft14 Buttonwood Rd, Stratford, NJ 08084For SaleMLS ID #NJCD2122256, Kim Spence, Prominent Properties Sotheby's International Realty. Bright MLS
- $399,9994 bd3 ba2.4k sqft547 Lake Blvd, Lindenwold, NJ 08021For Sale
 MLS ID #2704511R, DENISE FRANCO. All Jersey MLS
 - $375,0004 bd2 ba2.4k sqft579 Lake Blvd, Lindenwold, NJ 08021For SaleMLS ID #NJCD2125114, Ryan Stawasz, KW Empower. Bright MLS
- $399,9004 bd2 ba1.4k sqft116 W Park Ave, Lindenwold, NJ 08021For SaleMLS ID #NJCD2125948, Yuki Potter, Real Broker, LLC. Bright MLS
- $389,9004 bd2 ba1.7k sqft118 W Maiden Ln, Somerdale, NJ 08083For SaleMLS ID #NJCD2125728, Steve Treitel, RE/MAX ONE Realty. Bright MLS
- $349,9004 bd2 ba1.7k sqft640 E Preston Ave, Somerdale, NJ 08083For SaleMLS ID #NJCD2124656, Jeffrey Adams, Keller Williams Realty - Cherry Hill. Bright MLS
- $384,9903 bd2 ba1.4k sqft410 Walnut Ave, Laurel Springs, NJ 08021For SaleMLS ID #NJCD2116194, Morshad Hossain, Redfin. Bright MLS
- $299,7775 bd2 ba1.8k sqft242 Trenton Ave, Laurel Springs, NJ 08021For SaleMLS ID #NJCD2126354, Michael Fingerman, HomeSmart First Advantage Realty. Bright MLS
- $375,0003 bd2 ba1.6k sqft100 Kennedy Blvd, Somerdale, NJ 08083For SaleMLS ID #NJCD2124142, Mr. Mike Bhular, HomeSmart First Advantage Realty. Bright MLS
- $359,9004 bd3 ba1.6k sqft210 Washington Ave, Laurel Springs, NJ 08021For SaleMLS ID #NJCD2121158, BIG ED Regan, Coldwell Banker Realty. Bright MLS
- $415,0003 bd2 ba2.1k sqft1025 Chews Landing Rd, Clementon, NJ 08021For SaleMLS ID #NJCD2126954, Gregory Costello, AM Realty Advisors LLC. Bright MLS
- $279,9003 bd2 ba1.8k sqft116 Laureba Ave, Stratford, NJ 08084For SaleMLS ID #NJCD2126538, Maryann D'Agostino, Bruce Associates Inc. Bright MLS
