Beautiful 4-bedroom, 3.5-bathroom, 4 car garage home in the sought-after Westlake subdivision. This modern farmhouse-style home welcomes you with a circle drive and a large covered front porch. Inside, you'll find a formal entryway, formal dining room, and a spacious living room that opens to the kitchen.
The kitchen is a standout with two oversized islands with bar seating, a gas cooktop, double ovens, and a cozy keeping room/breakfast nook. There's also a wet bar and two built-in office nooks for added convenience. The laundry room includes a sink and a custom dog wash area.
The primary suite is full of natural light with cathedral ceilings and loft lighting. The bathroom features a shared walk-in shower and tub, dual vanities, and a large walk-in closet with built-ins on both sides. One guest bedroom has its own private bath, while two others share a Jack-and-Jill bathroom. Upstairs offers an unfinished space ready for your customization.
Out back, enjoy a large enclosed patio with an outdoor kitchen and fireplace, plus a separate private patio off the primary suite. No backyard neighbors--just peaceful green space. This home is like new and has all the extras! Call your Realtor today!
Pending
$859,000
104 Westlake Cir W, Madison, MS 39110
4beds
4,112sqft
:
Get pre-qualified$5,560/mo
Residential, Single Family Residence
Built in 2023
0.4 Acres Lot
$835,000 Zestimate®
$209/sqft
$125/mo HOA
What's special
Cathedral ceilingsCustom dog wash areaPeaceful green spaceFormal dining roomTwo built-in office nooksDouble ovensWet bar
- 386 days |
- 65 |
- 3 |
Zillow last checked:
Listing updated:
Listed by:
Amanda Polles 601-898-3364,
Polles Properties, LLC 601-898-3364,
John Polles 601-898-3364
Source: MLS United,MLS#: 4118201
Facts & features
Interior
Bedrooms & bathrooms
- Bedrooms: 4
- Bathrooms: 4
- Full bathrooms: 3
- 1/2 bathrooms: 1
Heating
- Ceiling, Central, Natural Gas
Cooling
- Ceiling Fan(s), Central Air
Appliances
- Included: Dishwasher, Disposal, Gas Cooktop
- Laundry: Laundry Room, Other
Features
- Bar, Breakfast Bar, Built-in Features, Cathedral Ceiling(s), Ceiling Fan(s), Entrance Foyer, High Ceilings, His and Hers Closets, Kitchen Island, Primary Downstairs, Wet Bar, Double Vanity
- Flooring: Carpet, Tile, Wood
- Has fireplace: Yes
- Fireplace features: Living Room, Other
Interior area
- Total structure area: 4,112
- Total interior livable area: 4,112 sqft
Video & virtual tour
Property
Parking
- Total spaces: 4
- Parking features: Garage
- Garage spaces: 4
Features
- Levels: Two
- Stories: 2
- Exterior features: Outdoor Kitchen
Lot
- Size: 0.4 Acres
Details
- Parcel number: 081f23002/04.40
Construction
Type & style
- Home type: SingleFamily
- Architectural style: Traditional
- Property subtype: Residential, Single Family Residence
Materials
- Brick
- Foundation: Slab
- Roof: Architectural Shingles
Condition
- New construction: No
- Year built: 2023
Utilities & green energy
- Sewer: Public Sewer
- Water: Public
- Utilities for property: Cable Available, Electricity Available, Natural Gas Available, Water Available
Community & HOA
Community
- Features: Sidewalks
- Security: None
- Subdivision: Westlake
HOA
- Has HOA: Yes
- Services included: Management
- HOA fee: $750 semi-annually
Location
- Region: Madison
Financial & listing details
- Price per square foot: $209/sqft
- Annual tax amount: $1,541
- Date on market: 7/3/2025
- Electric utility on property: Yes
Estimated market value
$835,000
$793,000 - $877,000
$5,436/mo
Price history
| Date | Event | Price |
|---|---|---|
| 3/27/2026 | Pending sale | $859,000$209/sqft |
Source: MLS United #4118201 Report a problem | ||
| 10/23/2025 | Price change | $859,000-4.4%$209/sqft |
Source: MLS United #4118201 Report a problem | ||
| 7/30/2025 | Price change | $899,000-2.8%$219/sqft |
Source: MLS United #4118201 Report a problem | ||
| 7/3/2025 | Listed for sale | $925,000$225/sqft |
Source: MLS United #4118201 Report a problem | ||
Public tax history
Tax history is unavailable.
Monthly payment
Est. payment
Payment breakdown
Explore the cost of this home by adjusting the details. Changes won't be saved.Climate risks
Neighborhood: 39110
Nearby schools
GreatSchools rating
- 9/10Mannsdale Elementary SchoolGrades: K-2Distance: 2.3 mi
- 8/10Germantown Middle SchoolGrades: 6-8Distance: 3.3 mi
- 8/10Germantown High SchoolGrades: 9-12Distance: 3.2 mi
Schools provided by the listing agent
- Elementary: Mannsdale
- Middle: Germantown Middle
- High: Germantown
Source: MLS United. This data may not be complete. We recommend contacting the local school district to confirm school assignments for this home.
- $823,700-- bd-- ba4.8k sqft102 Westlake Cir, Madison, MS 39110Off Market
- $894,300-- bd-- ba4.7k sqft108 Westlake Cir, Madison, MS 39110Off Market
- $865,800-- bd-- ba4.3k sqft215 Westlake Cir, Madison, MS 39110Off Market
- $826,800-- bd-- ba4.6k sqft300 Lois Ct, Madison, MS 39110Off Market
- $623,400-- bd-- ba3.4k sqft110 Westlake Cir, Madison, MS 39110Off Market
- $--4 bd3 ba2.7k sqft302 Lois Ct, Madison, MS 39110Sold
- $654,900-- bd-- ba3.4k sqft114 Westlake Cir, Madison, MS 39110Off Market
- $688,8004 bd3 ba3.2k sqft101 Saddlebrook Cv, Madison, MS 39110Off Market
A local agent can set up tours, give advice and negotiate with sellers.
Similar homes
- $809,0005 bd5 ba4.4k sqft148 Cedar Woods Cv, Madison, MS 39110For Sale
 MLS ID #4144237, Heather R Shivers, E Speed Realty. MLS United
 - $799,0004 bd4 ba4k sqft107 Belle Pointe, Madison, MS 39110For Sale
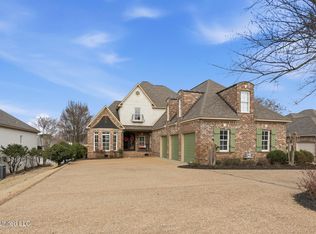 MLS ID #4140494, Bethany Culley, Keller Williams. MLS United
 - $830,0004 bd5 ba3.9k sqft114 Southern Ridge Dr, Madison, MS 39110For Sale
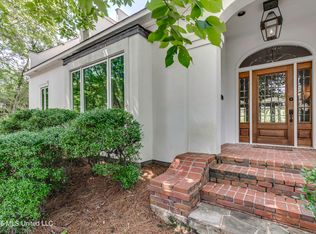 MLS ID #4140364, Bethany E Foote, BHHS Gateway Real Estate. MLS United
 - $975,0005 bd5 ba3.9k sqft703 Ivywood Ct, Madison, MS 39110For Sale
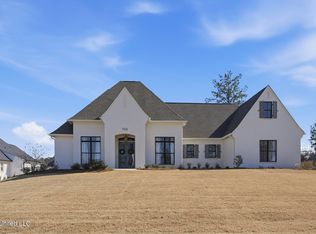 MLS ID #4139700, Stephanie Remore, Keller Williams. MLS United
 - $1,025,0003 bd4 ba3.8k sqft248 Westlake Cir, Madison, MS 39110For SaleMLS ID #4130924, Stephanie Remore, Keller Williams. MLS United
- $699,0004 bd5 ba3.3k sqft110 Bristol Ln, Madison, MS 39110For SaleMLS ID #4150507, Tori Heard, BHHS Gateway Real Estate. MLS United
- $699,0005 bd5 ba3.6k sqft103 Camden Way, Madison, MS 39110For SaleMLS ID #4139737, Claire Simmons, Southern Homes Real Estate. MLS United
- $829,9005 bd4 ba3.5k sqft466 Whittington Cir, Madison, MS 39110New ConstructionMLS ID #4119100, Mandy Gardner, Maselle & Associates Inc. MLS United
- $859,9005 bd4 ba3.7k sqft419 Whittington Cir, Madison, MS 39110New ConstructionMLS ID #4103230, Mandy Gardner, Maselle & Associates Inc. MLS United
- $524,9904 bd3 ba2.7k sqft146 Hemlock Ln, Madison, MS 39110For SaleMLS ID #4154322, Ashley M Illingworth, Southern Magnolia's Realty. MLS United
- $685,0004 bd4 ba3.2k sqft121 Harbor View Dr, Madison, MS 39110For SaleMLS ID #4141163, Amanda Polles, Polles Properties, LLC. MLS United
- $629,9004 bd4 ba3.3k sqft115 Chartres Dr, Madison, MS 39110For SaleMLS ID #4152858, Mandy Gardner, Maselle & Associates Inc. MLS United
- $999,9994 bd4 ba4.1k sqft1 Eastbrooke Cir, Madison, MS 39110For SaleMLS ID #4121496, Stephanie R Williams, McKee Realty, Inc.. MLS United
- $899,0005 bd5 ba3.7k sqft222 Welchshire Dr, Madison, MS 39110New ConstructionMLS ID #4150570, Ann Prewitt, Ann Prewitt and Associates. MLS United
- $735,0005 bd5 ba4.6k sqft123 Klaas Blvd, Madison, MS 39110For SaleMLS ID #4146300, Rashida Walker, W Real Estate LLC. MLS United
- $529,7505 bd3 ba2.9k sqft103 Sweet Gum Cv, Madison, MS 39110For SaleMLS ID #4155344, Kelly Lindsay, BHHS Gateway Real Estate. MLS United
- $865,0004 bd4 ba3.1k sqft109 Commonwealth Dr, Madison, MS 39110New ConstructionMLS ID #4146518, Andrew White, The Compass Group. MLS United
- $774,9005 bd6 ba4.6k sqft131 Lakeshire Pkwy, Canton, MS 39046For SaleMLS ID #4144745, Ryan Ainsworth, Trifecta Real Estate, LLC. MLS United
- $629,9003 bd4 ba3.6k sqft176 Northshore Blvd, Madison, MS 39110For SaleMLS ID #4129600, Jill Davis, Hometown Property Group. MLS United
- $699,9005 bd5 ba3.7k sqft301 Calumet Dr, Madison, MS 39110For SaleMLS ID #4145307, Courtney Murriel, Prestige Realty & Investments. MLS United
