Privately located carriage home in the sought after 55+ community of The Woods At Rock Raymond, Features include Entry Foyer with vaulted ceiling and hardwood floor, Living Room with crown molding, Family Room with ceiling fan and stone gas fireplace, Kitchen with counter seating, built in micro, range, dishwasher and refrigerator, spacious pantry closet and recessed lights, Dining Area with wainscoting, Sun Room with ceramic tile floor and outside entrance to the patio in a very private setting, Powder Room and one car garage complete the first floor. The upper level loft is perfect for an office or tv area, double doors lead to the Primary Suite with an oversized bedroom with crown molding and ceiling fan, the primary bath features a double bowl vanity, soaking tub and stall shower and a huge walk in closet, guest bedroom, hall bath with laundry closet complete the upper level. Full Basement, ready to finish. The home has been lovingly cared for by the original owner, new roof, newer HVAC system, Great location near shopping, golf, access to major roadways, just a short drive to Exton, quick possession possible, neutral decor, easy to show. Schedule your appointment today
For sale
$449,900
1040 Aris Pear Way #5, Downingtown, PA 19335
2beds
2,279sqft
:
Get pre-qualified$3,217/mo
Single Family Residence
Built in 2005
1,530 Square Feet Lot
$-- Zestimate®
$197/sqft
$350/mo HOA
What's special
One car garageNew roofKitchen with counter seatingGuest bedroomRecessed lightsDining area with wainscotingSpacious pantry closet
- 7 days |
- 742 |
- 23 |
Likely to sell faster than
Zillow last checked:
Listing updated:
Listed by:
Dennis Morgan 610-613-5868,
BHHS Fox & Roach Malvern-Paoli 6106472600
Source: Bright MLS,MLS#: PACT2130734
Facts & features
Interior
Bedrooms & bathrooms
- Bedrooms: 2
- Bathrooms: 3
- Full bathrooms: 3
- Main level bathrooms: 1
Basement
- Area: 0
Heating
- Forced Air, Natural Gas
Cooling
- Central Air, Electric
Appliances
- Included: Microwave, Dishwasher, Disposal, Dryer, Self Cleaning Oven, Oven/Range - Electric, Refrigerator, Stainless Steel Appliance(s), Washer, Gas Water Heater
Features
- Soaking Tub, Bathroom - Stall Shower, Breakfast Area, Ceiling Fan(s), Crown Molding, Dining Area, Open Floorplan, Pantry, Primary Bath(s), Recessed Lighting, Wainscotting, Walk-In Closet(s), 9'+ Ceilings, Vaulted Ceiling(s)
- Flooring: Ceramic Tile, Hardwood, Carpet, Wood
- Windows: Window Treatments
- Basement: Concrete,Unfinished
- Number of fireplaces: 1
- Fireplace features: Gas/Propane
Interior area
- Total structure area: 2,279
- Total interior livable area: 2,279 sqft
- Finished area above ground: 2,279
- Finished area below ground: 0
Video & virtual tour
Property
Parking
- Total spaces: 1
- Parking features: Garage Faces Front, Garage Door Opener, Attached, Driveway, Off Street
- Attached garage spaces: 1
- Has uncovered spaces: Yes
Accessibility
- Accessibility features: None
Features
- Levels: Two
- Stories: 2
- Pool features: None
Lot
- Size: 1,530 Square Feet
Details
- Additional structures: Above Grade, Below Grade
- Parcel number: 3902 0206
- Zoning: RESIDENTIAL
- Special conditions: Standard
Construction
Type & style
- Home type: SingleFamily
- Architectural style: Carriage House,Colonial
- Property subtype: Single Family Residence
Materials
- Stone, Vinyl Siding
- Foundation: Concrete Perimeter
- Roof: Shingle
Condition
- Excellent
- New construction: No
- Year built: 2005
Utilities & green energy
- Sewer: Public Sewer
- Water: Public
Community & HOA
Community
- Senior community: Yes
- Subdivision: The Woods At Rock Raymond
HOA
- Has HOA: Yes
- Services included: Common Area Maintenance, Maintenance Structure, Maintenance Grounds, Snow Removal
- HOA fee: $350 monthly
Location
- Region: Downingtown
- Municipality: CALN TWP
Financial & listing details
- Price per square foot: $197/sqft
- Tax assessed value: $138,120
- Annual tax amount: $7,785
- Date on market: 7/17/2026
- Listing agreement: Exclusive Right To Sell
- Listing terms: Cash,Conventional
- Inclusions: Washer, Dryer And Refrigerator In As Is Condition
- Ownership: Fee Simple
Estimated market value
Not available
Estimated sales range
Not available
$2,702/mo
Price history
| Date | Event | Price |
|---|---|---|
| 7/17/2026 | Listed for sale | $449,900$197/sqft |
Source:  Bright MLS #PACT2130734 Report a problem Bright MLS #PACT2130734 Report a problem | ||
Public tax history
Tax history is unavailable.
Monthly payment
Est. payment
Payment breakdown
Explore the cost of this home by adjusting the details. Changes won't be saved.Climate risks
Neighborhood: 19335
Nearby schools
GreatSchools rating
- 4/10Reeceville El SchoolGrades: K-5Distance: 3.9 mi
- 4/10Coatesville Intermediate High SchoolGrades: 8-9Distance: 4.4 mi
- 4/10Coatesville Area Senior High SchoolGrades: 10-12Distance: 4.5 mi
Schools provided by the listing agent
- District: Coatesville Area
Source: Bright MLS. This data may not be complete. We recommend contacting the local school district to confirm school assignments for this home.
- $451,0002 bd2 ba2.2k sqft1040 Aris Pear Way, Downingtown, PA 19335Off Market
- $554,1003 bd4 ba3k sqft1036 Aris Pear Way, Downingtown, PA 19335Off Market
- $490,0003 bd3 ba2.6k sqft1044 Aris Pear Way, Downingtown, PA 19335Sold
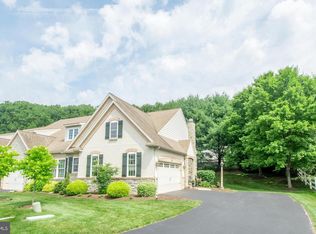
- $435,4003 bd1 ba1.9k sqft312 Rock Raymond Rd, Downingtown, PA 19335Off Market
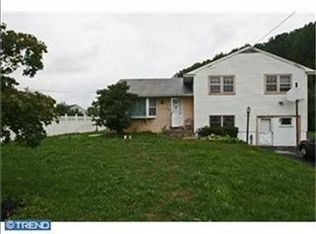
- $515,0003 bd3 ba2.6k sqft1028 Aris Pear Way, Downingtown, PA 19335Sold
- $492,1002 bd2 ba2.4k sqft1024 Aris Pear Way, Downingtown, PA 19335Off Market
- $473,0002 bd2 ba1.5k sqft1021 Aris Pear Way, Downingtown, PA 19335Off Market
- $507,0002 bd2 ba2.6k sqft1020 Aris Pear Way, Downingtown, PA 19335Off Market
A local agent can set up tours, give advice and negotiate with sellers.
A local lender can help you make sure your offer is ready when you are.
Similar homes
- $459,9003 bd2 ba1.9k sqft205 Armstead Ct, Downingtown, PA 19335For Sale

 MLS ID #PACT2131502, Steven Christie, KW Greater West Chester. Bright MLS
 - $375,0003 bd3 ba1.3k sqft302 William St, Downingtown, PA 19335For Sale
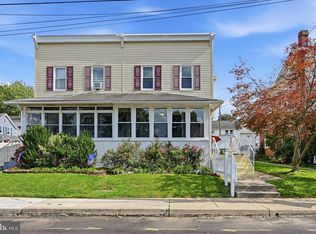 MLS ID #PACT2131686, Matt Gorham, Keller Williams Real Estate -Exton. Bright MLS
 - $415,0003 bd4 ba2.3k sqft2720 Shelburne Rd, Downingtown, PA 19335For Sale
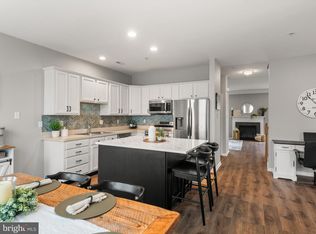 MLS ID #PACT2131512, Leana Dickerman, KW Greater West Chester. Bright MLS
 - $400,0005 bd3 ba2.5k sqft390 Mary St, Downingtown, PA 19335For Sale
 MLS ID #PACT2116940, Tom Toole III, RE/MAX Main Line-West Chester. Bright MLS
 - $350,0004 bd2 ba1.7k sqft123 Jefferson Ave, Downingtown, PA 19335For SaleMLS ID #PACT2131636, Leslie Curtis, BHHS Fox & Roach-West Chester. Bright MLS
- $--3 bd3 ba1.4k sqft167 Appledore Dr, Downingtown, PA 19335AuctionServiceLink Auction
- $445,0003 bd3 ba2.2k sqft2725 Shelburne Rd, Downingtown, PA 19335For SaleMLS ID #PACT2128554, Mayra Santiago, Redfin Corporation. Bright MLS
- $549,9002 bd2 ba1.9k sqft162 American Way, Downingtown, PA 19335For SaleMLS ID #PACT2131570, Richard Zuber, Richard A Zuber Realty-Boyertown. Bright MLS
- $620,0003 bd3 ba2.7k sqft27 Lincoln Dr, Downingtown, PA 19335For SaleMLS ID #PACT2129436, JJ Mannambeth, Springer Realty Group. Bright MLS
- $429,900-- bd-- ba1.7k sqft(Undisclosed Address), Downingtown, PA 19335For SaleMLS ID #PACT2122284, Josh Rorke, Real of Pennsylvania. Bright MLS
- $649,9004 bd3 ba3.1k sqft3345 Alydar Rd, Downingtown, PA 19335For SaleMLS ID #PACT2129886, Renzo Naimo, RE/MAX Ace Realty. Bright MLS
- $659,0004 bd4 ba2.9k sqft4 Magnolia Ct, Downingtown, PA 19335For SaleMLS ID #PACT2127798, Robin Bowers, Century 21 Advantage Gold-Trappe. Bright MLS
- $330,0003 bd2 ba1.2k sqft1 Lynn Blvd, Downingtown, PA 19335For SaleMLS ID #PACT2130250, Ryan Petrucci, RE/MAX Main Line-Paoli. Bright MLS
- from $439,9903 bd3 ba1.7k sqftNORRIS Plan, The Enclave at Mi-Place, Downingtown, PA 19335New ConstructionDR Horton
- $399,9003 bd3 ba1.7k sqft38A Montclair Ave, Coatesville, PA 19320For SaleMLS ID #PACT2131248, Pat Patterson, Realty One Group Restore - Collegeville. Bright MLS
- $424,9002 bd2 ba3k sqft137 W Lancaster Ave, Downingtown, PA 19335For SaleMLS ID #PACT2028520, Peter Gustis, Springer Realty Group. Bright MLS
- $424,9903 bd3 ba1.7k sqft2649 Tisbury Ln, Downingtown, PA 19335New ConstructionRyan Homes
- $575,0004 bd3 ba3k sqft218 Briars Run Dr, Downingtown, PA 19335For SaleMLS ID #PACT2129786, Lewis Esposito, RE/MAX Preferred - Newtown Square. Bright MLS
- $459,9754 bd3 ba1.9k sqft1456 Chestnut Ct, West Chester, PA 19380For SaleMLS ID #PACT2131626, Dawn Gilley, RE/MAX Centre Realtors. Bright MLS
- $--4 bd3 ba2.2k sqft28 Pelham Dr, Coatesville, PA 19320AuctionXome
