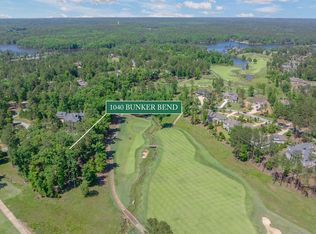
Introducing an exceptional new construction residence by Oconee Development, thoughtfully designed and masterfully crafted along the prestigious Creek Club Golf Course at Reynolds Lake Oconee. Ideally positioned within walking distance of the Creek Club and Driving Range, this home occupies one of the community’s most coveted locations. Overlooking the picturesque 10th fairway, the property features 6 bedrooms, 6.5 baths, 6,715 square feet of heated living space, and more than 8,700 square feet under roof, seamlessly blending modern sophistication with timeless architectural detail. The main level showcases soaring wood-beamed ceilings, a central fireplace, expansive sliding doors, and a rare main-level pool and spa accompanied by an outdoor kitchen, fireplace, and covered living area. The chef’s kitchen is equipped with double islands, Viking appliances, expansive pantry, and a custom bar with wine cooler and icemaker. Two main-level primary suites feature spa-inspired baths and custom closets. Upstairs, three additional bedroom suites each include a private ensuite bath, complemented by a spacious living area with fireplace and a bonus suite with full bath and wet bar. Laundry rooms on both levels add convenience. Perfectly oriented for panoramic views of the Par 4 10th fairway, the residence offers effortless access to championship golf, clubhouse dining, fitness facilities, walking trails, marinas, the Lake Club, the Ritz-Carlton, and the full suite of Reynolds amenities. This extraordinary property presents a rare opportunity for luxury golf-front living at Reynolds Lake Oconee. Expected completion September 2026. Seller makes Club Membership available and is a licensed Realtor with the Georgia Board of Realtors.
Pending
$3,590,000
1040 Bunker Bnd, Greensboro, GA 30642
6beds
6,697sqft
:
Get pre-qualified$21,655/mo
Golf Comm Home on Course, Single Family Residence
Built in 2026
0.56 Acres Lot
$3,432,500 Zestimate®
$536/sqft
$-- HOA
What's special
Central fireplaceMain-level pool and spaSoaring wood-beamed ceilingsTwo main-level primary suitesExpansive sliding doorsSpa-inspired bathsViking appliances
- 199 days |
- 46 |
- 1 |
Zillow last checked:
Listing updated:
Listed by:
Nancy Muniz,
Coldwell Banker Lake Oconee
Source: LCBOR,MLS#: 69983
Facts & features
Interior
Bedrooms & bathrooms
- Bedrooms: 6
- Bathrooms: 7
- Full bathrooms: 6
- 1/2 bathrooms: 1
Rooms
- Room types: Pantry, Storage
Primary bedroom
- Level: First
Bedroom 2
- Level: First
Bedroom 3
- Level: Second
Bedroom 4
- Level: Second
Bedroom 5
- Level: Second
Dining room
- Level: First
Kitchen
- Level: First
Living room
- Level: First
Heating
- Central
Cooling
- Central Air
Appliances
- Included: Built in Microwave, Dishwasher, Double Oven, Dryer, Disposal, Range, Refrigerator, Ice Maker, Vent Hood, Washer, Wine Cooler, Stainless Steel Appliance(s), Electric Water Heater
- Laundry: First Level, Utility On 2nd Floor Too
Features
- Beamed Ceilings, Bidet, Breakfast Bar, Built-in Features, Cathedral Ceiling(s), Chandelier, Closet System, Double Vanity, Soaking Tub, Kitchen Island, Pantry, Separate Shower, Solid Surface Counters, Walk-In Closet(s), Wet Bar
- Flooring: Carpet, Tile, Wood
- Has basement: No
- Attic: Pull Down Stairs
- Has fireplace: Yes
- Fireplace features: Electric, Gas Log, Multiple Fireplace, Outside
Interior area
- Total structure area: 6,697
- Total interior livable area: 6,697 sqft
Video & virtual tour
Property
Parking
- Total spaces: 3
- Parking features: 3 Car Attached, Paved
- Attached garage spaces: 3
- Has uncovered spaces: Yes
Features
- Levels: Two
- Stories: 2
- Patio & porch: Covered Patio, Covered Porch, Deck, Patio
- Exterior features: Balcony, Outdoor Kitchen
- Has private pool: Yes
- Pool features: Community, Pool
- Has view: Yes
- View description: None
- Waterfront features: None, Lake Access (Subdivision Access), Dock (Subdivision Access), No Seawall
Lot
- Size: 0.56 Acres
- Features: Irrigation System, Landscaped, Lake Oconee Area
- Topography: Level
Details
- Parcel number: 056I000800
- Zoning description: Residential
- Special conditions: Standard
Construction
Type & style
- Home type: SingleFamily
- Architectural style: Craftsman
- Property subtype: Golf Comm Home on Course, Single Family Residence
Materials
- Hardy Board, Stone, Stucco
- Foundation: Slab
- Roof: Asphalt/Comp Shingle
Condition
- New Construction
- New construction: Yes
- Year built: 2026
Utilities & green energy
- Gas: Propane
- Sewer: Commercial System
- Water: Commercial System
Community & HOA
Community
- Features: Boat Ramp, Boat Storage, Dock, Gated, Fitness Center, Marina, Playground, Pool, Tennis Court(s), Walking Trails, Community Lake/Pond, Golf Membership
- Security: Smoke Detector(s)
- Subdivision: REYNOLDS LAKE OCONEE
Location
- Region: Greensboro
Financial & listing details
- Price per square foot: $536/sqft
- Tax assessed value: $380,000
- Annual tax amount: $2,154
- Price range: $3.6M - $3.6M
- Date on market: 1/5/2026
- Listing agreement: Exclusive Agency
Estimated market value
$3,432,500
$3.26M - $3.60M
$6,317/mo
Price history
| Date | Event | Price |
|---|---|---|
| 4/7/2026 | Pending sale | $3,590,000$536/sqft |
Source:  GAMLS #10665322 Report a problem GAMLS #10665322 Report a problem | ||
| 3/24/2026 | Price change | $3,590,000+2.9%$536/sqft |
Source: GAMLS #10665322 Report a problem | ||
| 1/5/2026 | Listed for sale | $3,490,000+446.2%$521/sqft |
Source:  LCBOR #69983 Report a problem LCBOR #69983 Report a problem | ||
| 8/8/2025 | Sold | $639,000+221.1%$95/sqft |
Source: Public Record Report a problem | ||
| 2/1/2020 | Listing removed | $199,000$30/sqft |
Source: Coldwell Banker Lake Oconee Realty/Lake Country #46883 Report a problem | ||
| 11/28/2017 | Listed for sale | $199,000+109.5%$30/sqft |
Source: Coldwell Banker Lake Oconee Realty / Lake Country #46883 Report a problem | ||
| 8/28/2015 | Sold | $95,000-79.7%$14/sqft |
Source: Public Record Report a problem | ||
| 6/7/2007 | Sold | $468,000$70/sqft |
Source: Public Record Report a problem | ||
Public tax history
| Year | Property taxes | Tax assessment |
|---|---|---|
| 2025 | $2,154 +32.2% | $152,000 +38.2% |
| 2024 | $1,630 -4.2% | $110,000 |
| 2023 | $1,702 +20.7% | $110,000 +48.6% |
| 2022 | $1,410 -1.8% | $74,000 |
| 2021 | $1,435 -14.7% | $74,000 -4.1% |
| 2020 | $1,682 +0% | $77,200 |
| 2019 | $1,682 +6.4% | $77,200 |
| 2018 | $1,581 0% | $77,200 0% |
| 2017 | $1,581 +17.3% | $77,220 |
| 2016 | $1,347 +70.2% | $77,220 |
| 2015 | $792 -60.6% | $77,220 -21.4% |
| 2014 | $2,006 | $98,280 |
| 2013 | -- | -- |
| 2012 | -- | -- |
| 2011 | -- | -- |
| 2010 | -- | -- |
| 2009 | -- | $189,000 |
| 2008 | -- | $189,000 |
| 2007 | -- | $189,000 |
Find assessor info on the county website
Monthly payment
Est. payment
Payment breakdown
Explore the cost of this home by adjusting the details. Changes won't be saved.Climate risks
Neighborhood: 30642
Nearby schools
GreatSchools rating
- 4/10Anita White Carson Middle SchoolGrades: 5-8Distance: 7.8 mi
- 3/10Greene County High SchoolGrades: 9-12Distance: 7.9 mi
- 5/10Greene County Primary SchoolGrades: PK-4Distance: 14.2 mi
- $639,0000.56 Acres1040 Bunker Bnd #80, Greensboro, GA 30642Sold
- $1,735,3000.46 Acres1030 Bunker Bnd, Greensboro, GA 30642Off Market

- $5-- bd-- ba-- sqftBunker Bnd, Greensboro, GA 30642Off Market
- $2,140,700-- bd4 ba2.9k sqft1020 Bunker Bnd, Greensboro, GA 30642Off Market
- $380,000-- bd-- ba-- sqft1010 Bunker Bnd, Greensboro, GA 30642Off Market
- $1-- bd-- ba-- sqftGriffin Crk, Greensboro, GA 30642Off Market
- $5-- bd-- ba-- sqftGriffin Crk, Greensboro, GA 30642Off Market
- $1,772,700-- bd4 ba2.6k sqft1121 Rose Crk, Greensboro, GA 30642Off Market
A local agent can set up tours, give advice and negotiate with sellers.
Similar homes
- $3,450,0006 bd7 ba6.6k sqft1011 Oliver Crk, Greensboro, GA 30642New Construction
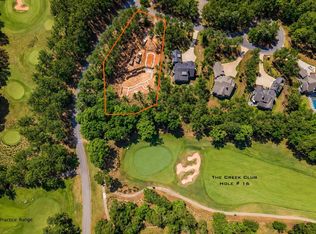 MLS ID #70852, Cesar Nieto. LCBOR
 - $3,695,0006 bd7 ba5.6k sqft1140 Lumbering Crk, Greensboro, GA 30642For Sale
 MLS ID #71331, Jennifer Vaughan. LCBOR
 - $3,495,0004 bd6 ba4.9k sqft1240 Rose Crk, Greensboro, GA 30642For Sale
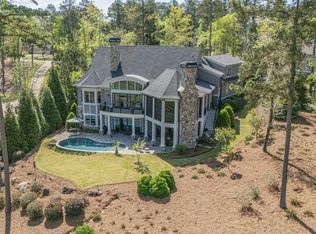 MLS ID #70640, Riezl Baker. LCBOR
 - $3,250,0005 bd6 ba5.3k sqft1041 Holts Ferry, Greensboro, GA 30642For Sale
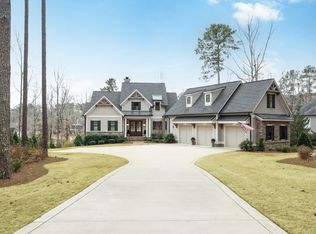 MLS ID #70285, Riezl Baker. LCBOR
 - $3,299,5006 bd8 ba5k sqft1051 Oliver Crk, Greensboro, GA 30642New ConstructionMLS ID #70519, Lauren Burgess. LCBOR
- $2,895,0004 bd5 ba4.5k sqft2051 Sandy Frd, Greensboro, GA 30642For SaleMLS ID #70655, Riezl Baker. LCBOR
- $3,695,0006 bd7 ba8.3k sqft5010 Browns Ford Rd, Greensboro, GA 30642For SaleMLS ID #70569, Charity Joiner. LCBOR
- $2,895,0004 bd5 ba5.1k sqft1221 Lake Club Dr, Greensboro, GA 30642For SaleMLS ID #71439, Brian Quinn. LCBOR
- $3,895,0006 bd5 ba6.5k sqft1030 Scott Loop, Greensboro, GA 30642For SaleMLS ID #70691, Charity Joiner. LCBOR
- $3,540,0006 bd7 ba5.6k sqft1148 Pond Crest Ln, Greensboro, GA 30642For SaleMLS ID #70564, Calvin Borisuk. LCBOR
- $3,450,0005 bd5 ba8k sqft1040 Scott Loop, Greensboro, GA 30642For SaleMLS ID #70584, Riezl Baker. LCBOR
- $3,599,9994 bd6 ba5.3k sqft1420 Anchor Bay Dr, Greensboro, GA 30642For SaleMLS ID #71202, KIM & LIN LOGAN TEAM. LCBOR
- $3,195,0006 bd7 ba5.6k sqft1100 Fox Bnd, Greensboro, GA 30642For SaleMLS ID #70583, Traci Johnson. LCBOR
- $4,100,0005 bd7 ba6.6k sqft1011 Turkey Trot, Greensboro, GA 30642For SaleMLS ID #71282, Group Alliance Home & Land. LCBOR
- $2,975,0005 bd5 ba6k sqft1220 Rose Crk, Greensboro, GA 30642For SaleMLS ID #70955, Chad Balicki. LCBOR
- $2,999,0006 bd7 ba6.9k sqft1691 Lighthouse Cir, Greensboro, GA 30642For SaleMLS ID #70489, Joan Weghorst. LCBOR
- $3,350,0004 bd6 ba8.2k sqft1010 Callahans Ridge Rd, Greensboro, GA 30642For SaleMLS ID #69515, Riezl Baker. LCBOR
- $3,995,0005 bd6 ba6k sqft1161 Sugar Run, Greensboro, GA 30642For SaleMLS ID #71105, Jennifer Vaughan. LCBOR
- $2,650,0005 bd6 ba6.8k sqft1090 Spring Crk, Greensboro, GA 30642For SaleMLS ID #70759, Charles McDade. LCBOR
- $3,295,0006 bd7 ba5.4k sqft1941 Pine Grove Rd, Greensboro, GA 30642New ConstructionMLS ID #71118, Kathy Daniel. LCBOR
