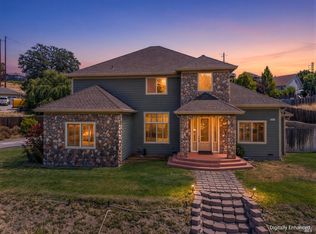
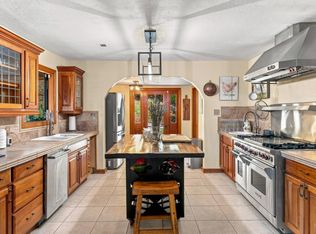
This immaculate renovated home offers 5 bedrooms, 5.5 bathrooms, and 4,000+ square feet of sophisticated living space, all situated on a private 1.24-acre lot. Thoughtfully designed for both everyday living and entertaining, the home combines a functional floor plan, flexible living spaces, and an impressive backyard retreat. Step inside to a welcoming great-room design where the living, dining, and kitchen areas flow seamlessly together. The kitchen features granite countertops, a spacious island, and abundant cabinetry, creating a practical centerpiece for the home. A cozy fireplace anchors the living area and adds warmth and character. The spacious primary suite provides a private retreat with a walk-in closet and ensuite bath. Five additional bedrooms offer exceptional flexibility, including two separate guest suites with their own private entrancesideal for extended family, multigenerational living, rental opportunities, or potential short-term rental use. A designated office provides additional space for working from home. Outside, the 1.24-acre property is designed for relaxation and entertaining, with a wonderful sense of privacy. Enjoy the pool, lily pond, and waterfall, creating your own peaceful backyard oasis. The property also features three garages, providing abundant parking, storage, and additional possibilities. With room to potentially expand into the garage spaces, the home offers even more flexibility for future living space, a studio, recreation room, or other uses. With over $100,000 in upgrades, generous indoor and outdoor living spaces, multiple private suites, and exceptional versatility, this one-of-a-kind property offers endless possibilities for a variety of lifestyles.
Active
$1,249,000
1040 Cortina Place, Ukiah, CA 95482
6beds
4,100sqft
Single Family Residence
Built in 1994
1.24 Acres Lot
$1,187,000 Zestimate®
$305/sqft
$-- HOA
What's special
Cozy fireplaceMultiple private suitesDesignated officeSpacious islandSpacious primary suiteKitchen features granite countertopsWonderful sense of privacy
- 59 days
- 795
- 60
Zillow last checked:
Listing updated:
Listed by:
Lia Patterson DRE #01828367 707-391-5420,
Luxe Places International Real 707-462-1600,
Christina Yates DRE #01933788 707-391-3800,
Luxe Places International Real
Source: BAREIS,MLS#: 326069957 Originating MLS: Mendocino
Originating MLS: MendocinoFacts & features
Interior
Bedrooms & bathrooms
- Bedrooms: 6
- Bathrooms: 6
- Full bathrooms: 5
- 1/2 bathrooms: 1
Rooms
- Room types: Bonus Room, Game Room, Office
Primary bedroom
- Features: Ground Floor, Walk-In Closet(s)
- Level: Main
Bedroom
- Level: Main
Primary bathroom
- Features: Double Vanity, Low-Flow Toilet(s), Shower Stall(s), Soaking Tub
Bathroom
- Features: Jack & Jill, Tile, Tub w/Shower Over
- Level: Main
Dining room
- Features: Formal Area
- Level: Main
Family room
- Features: Cathedral/Vaulted
- Level: Main
Kitchen
- Features: Kitchen Island, Pantry Closet
- Level: Main
Living room
- Features: Great Room
- Level: Main
Heating
- Central
Cooling
- Central Air
Appliances
- Laundry: Inside Area
Features
- In-Law Floorplan
- Flooring: Tile, Vinyl
- Basement: None
- Number of fireplaces: 1
- Fireplace features: Living Room
Interior area
- Total structure area: 4,100
- Total interior livable area: 4,100 sqft
Video & virtual tour
Property
Parking
- Total spaces: 6
- Parking features: Detached, Garage Faces Front, Garage Faces Side, Paved
- Garage spaces: 4
- Has uncovered spaces: Yes
Features
- Levels: One
- Stories: 1
- Patio & porch: Deck
- Exterior features: Uncovered Courtyard
- Pool features: In Ground, Liner
- Fencing: Metal,Partial
- Has view: Yes
- View description: Vineyard
- Waterfront features: Pond
Lot
- Size: 1.24 Acres
- Features: Sprinklers In Front, Cul-De-Sac, Landscape Front, Landscape Misc, Private
Details
- Additional structures: ADU Bedrooms: 1, ADU Full Bathrooms: 1, ADU Type: 2nd Unit Attached
- Parcel number: 1672902800
- Special conditions: Offer As Is
Construction
Type & style
- Home type: SingleFamily
- Architectural style: Spanish
- Property subtype: Single Family Residence
- Attached to another structure: Yes
Materials
- Stucco
- Foundation: Concrete Perimeter
- Roof: Composition
Condition
- Year built: 1994
Utilities & green energy
- Sewer: Public Sewer
- Water: Water District
- Utilities for property: Public
Green energy
- Energy generation: Solar
Community & HOA
HOA
- Has HOA: No
Location
- Region: Ukiah
Financial & listing details
- Price per square foot: $305/sqft
- Tax assessed value: $967,820
- Date on market: 8/18/2026
Estimated market value
$1,187,000
$1.13M - $1.25M
$5,156/mo
Price history
| Date | Event | Price |
|---|---|---|
| 8/18/2026 | Listed for sale | $1,249,000+37%$305/sqft |
Source:  BAREIS #326069957 Report a problem BAREIS #326069957 Report a problem | ||
| 8/31/2022 | Sold | $912,000-7.4%$222/sqft |
Source: BAREIS #322028634 Report a problem | ||
| 7/1/2022 | Contingent | $985,000$240/sqft |
Source: BAREIS #322028634 Report a problem | ||
| 6/20/2022 | Price change | $985,000-6.2%$240/sqft |
Source: BAREIS #322028634 Report a problem | ||
| 6/7/2022 | Price change | $1,050,000-8.7%$256/sqft |
Source: BAREIS #322028634 Report a problem | ||
| 5/23/2022 | Price change | $1,150,000-8%$280/sqft |
Source: BAREIS #322028634 Report a problem | ||
| 4/14/2022 | Listed for sale | $1,250,000+61.1%$305/sqft |
Source: BAREIS #322028634 Report a problem | ||
| 3/15/2005 | Sold | $776,000$189/sqft |
Source: Public Record Report a problem | ||
Public tax history
| Year | Property taxes | Tax assessment |
|---|---|---|
| 2026 | -- | $967,820 +2% |
| 2025 | $11,556 +4% | $948,844 +2% |
| 2024 | $11,108 -12.2% | $930,240 -11.5% |
| 2023 | $12,656 +21% | $1,050,595 +2% |
| 2022 | $10,463 | $1,029,996 +38.1% |
| 2021 | -- | $746,000 -5.9% |
| 2020 | $9,549 +113.9% | $793,000 +3% |
| 2019 | $4,464 -49.7% | $770,000 |
| 2018 | $8,883 +16.5% | $770,000 +16.8% |
| 2017 | $7,627 -2.7% | $659,000 -3.7% |
| 2016 | $7,835 -0.7% | $684,000 |
| 2015 | $7,889 +9.5% | $684,000 +9.1% |
| 2014 | $7,206 | $627,000 +14% |
| 2013 | -- | $550,000 |
| 2012 | -- | $550,000 |
| 2011 | -- | $550,000 -34.4% |
| 2010 | -- | $837,971 -0.2% |
| 2009 | -- | $839,966 +2% |
| 2008 | -- | $823,499 +2% |
| 2007 | -- | $807,350 +2% |
| 2006 | -- | $791,520 +82.8% |
| 2005 | -- | $433,046 +2% |
| 2004 | -- | $424,555 +1.9% |
| 2003 | -- | $416,774 +2% |
| 2002 | -- | $408,602 +2% |
| 2001 | -- | $400,587 |
Find assessor info on the county website
Monthly payment
Est. payment
Payment breakdown
Explore the cost of this home by adjusting the details. Changes won't be saved.Climate risks
Neighborhood: 95482
Similar homes
- $1,249,0005 bd4 ba3.6k sqft2485 Appolinaris Drive, Ukiah, CA 95482For Sale
 MLS ID #326069677, Celeste C Rodriguez, Coldwell Banker Mendo Realty. BAREIS
 - $1,100,0003 bd2 ba2.2k sqft5151 Eastside Calpella Road, Ukiah, CA 95482For Sale
 MLS ID #326082765, Yesenia Herrera, W Real Estate. BAREIS
 - $999,9994 bd3 ba3.2k sqft731 Gold Gulch Road, Ukiah, CA 95482For Sale
 MLS ID #326048433, Christina Yates, Luxe Places International Real. BAREIS
 - $995,0003 bd2 ba2.4k sqft3991 Eastside Calpella Road, Ukiah, CA 95482For Sale
 MLS ID #326072424, Jedi Wolfe Hunnicutt, CURB®. BAREIS
