Grand Westside Home with Exceptional Indoor & Outdoor Living. Fantastic Westside location! This grand 4,000 sq. ft. home offers spacious living, timeless character, and an incredible backyard designed for entertaining. The main level features a inviting formal living room with beautiful hardwood flooring and fireplace, a gourmet kitchen with stone countertops that opens to the family room, vaulted ceilings, formal dining room with built-ins and wine storage, plus a bedroom and remodeled bathroom. A large game and entertainment room provides an exceptional space for gatherings, recreation, movie nights, or relaxing with friends and family, with convenient access directly to the outdoor entertaining areas. Upstairs, the peaceful primary suite provides a generous walk-in closet and beautifully remodeled spa-style bathroom. Two additional bedrooms and another remodeled bathroom complete the upper level. Step outside to an entertainer's dream backyard featuring a large in-ground swimming pool with solar heat, covered outdoor BBQ and TV area, hot tub, garden beds, potting area, and lush landscaping. The front yard offers attractive, low-maintenance landscaping. Additional improvements include a new roof and fresh exterior paint. Ideally located in a desirable Westside neighborhood, this impressive home offers generous living spaces, thoughtful updates, and exceptional indoor-outdoor living.
Active
$1,265,000
25 Highland Court, Ukiah, CA 95482
4beds
4,000sqft
Single Family Residence
Built in 1920
0.27 Acres Lot
$1,198,900 Zestimate®
$316/sqft
$-- HOA
What's special
Timeless characterNew roofGenerous walk-in closetPeaceful primary suiteBeautifully remodeled spa-style bathroomRemodeled bathroomSpacious living
- 10 days
- 918
- 26
Likely to sell faster than
Zillow last checked:
Listing updated:
Listed by:
Jeniffer Sobbizadeh DRE #01340273 707-462-6514,
RE/MAX Gold - Selzer and Assoc 707-462-6514
Source: BAREIS,MLS#: 326080735 Originating MLS: Mendocino
Originating MLS: MendocinoFacts & features
Interior
Bedrooms & bathrooms
- Bedrooms: 4
- Bathrooms: 3
- Full bathrooms: 3
Rooms
- Room types: Dining Room, Family Room, Game Room, Kitchen, Living Room, Master Bathroom, Master Bedroom, Wine Storage Area
Primary bedroom
- Features: Sitting Area, Walk-In Closet(s)
Bedroom
- Level: Lower,Upper
Primary bathroom
- Features: Double Vanity, Shower Stall(s), Tile, Tub
Bathroom
- Features: Shower Stall(s), Stone, Tile
- Level: Lower,Upper
Dining room
- Features: Formal Area
- Level: Lower
Family room
- Features: Cathedral/Vaulted, Skylight(s)
- Level: Lower
Kitchen
- Features: Granite Counters, Kitchen Island, Kitchen/Family Combo, Skylight(s), Stone Counters
- Level: Lower
Living room
- Features: Great Room
- Level: Lower
Heating
- Central, Fireplace(s), Gas
Cooling
- Ceiling Fan(s), Central Air
Appliances
- Included: Built-In Gas Oven, Dishwasher, Disposal, Gas Cooktop, Gas Water Heater, Range Hood, Microwave
- Laundry: In Garage
Features
- Formal Entry
- Flooring: Carpet, Tile, Wood
- Windows: Dual Pane Full
- Basement: None
- Number of fireplaces: 2
- Fireplace features: Family Room, Living Room
Interior area
- Total structure area: 4,000
- Total interior livable area: 4,000 sqft
Property
Parking
- Total spaces: 3
- Parking features: Attached
- Attached garage spaces: 1
Features
- Levels: Two
- Stories: 2
- Patio & porch: Covered, Patio
- Exterior features: Built-In Barbeque
- Pool features: In Ground, Solar Heat
- Has spa: Yes
- Spa features: Private
Lot
- Size: 0.27 Acres
- Features: Landscaped, Landscape Front
Details
- Parcel number: 0012710700
- Special conditions: Standard
Construction
Type & style
- Home type: SingleFamily
- Architectural style: Traditional
- Property subtype: Single Family Residence
Materials
- Foundation: Concrete Perimeter
- Roof: Composition
Condition
- Year built: 1920
Utilities & green energy
- Sewer: Public Sewer
- Water: Public
- Utilities for property: Natural Gas Available, Public
Community & HOA
Community
- Security: Carbon Monoxide Detector(s), Smoke Detector(s)
HOA
- Has HOA: No
Location
- Region: Ukiah
Financial & listing details
- Price per square foot: $316/sqft
- Tax assessed value: $894,875
- Date on market: 9/21/2026
Estimated market value
$1,198,900
$1.14M - $1.26M
$3,908/mo
Price history
| Date | Event | Price |
|---|---|---|
| 9/21/2026 | Listed for sale | $1,265,000+73.3%$316/sqft |
Source:  BAREIS #326080735 Report a problem BAREIS #326080735 Report a problem | ||
| 7/8/2014 | Sold | $730,000-2.5%$183/sqft |
Source: Public Record Report a problem | ||
| 5/10/2014 | Pending sale | $749,000$187/sqft |
Source: Realty World-Selzer Realty #21402750 Report a problem | ||
| 5/6/2014 | Listed for sale | $749,000$187/sqft |
Source: Realty World - Selzer Realty #21402750 Report a problem | ||
| 3/13/2014 | Listing removed | $749,000$187/sqft |
Source: Realty World - Selzer Realty #21402750 Report a problem | ||
| 2/14/2014 | Listed for sale | $749,000-23.5%$187/sqft |
Source: Realty World - Selzer Realty #21402750 Report a problem | ||
| 8/23/2008 | Listing removed | $979,000$245/sqft |
Source: Listhub #59488 Report a problem | ||
| 6/10/2008 | Listed for sale | $979,000$245/sqft |
Source: Listhub #59488 Report a problem | ||
Public tax history
| Year | Property taxes | Tax assessment |
|---|---|---|
| 2026 | -- | $894,875 +2% |
| 2025 | $10,736 +4% | $877,329 +2% |
| 2024 | $10,321 +1% | $860,128 +2% |
| 2023 | $10,222 +3.4% | $843,264 +2% |
| 2022 | $9,884 | $826,730 +2% |
| 2021 | -- | $810,521 +1% |
| 2020 | $9,675 +6% | $802,211 +2% |
| 2019 | $9,131 +2.5% | $786,487 +2% |
| 2018 | $8,906 +1.6% | $771,070 +2% |
| 2017 | $8,761 +3.1% | $755,952 +2% |
| 2016 | $8,501 +0.8% | $741,132 +1.5% |
| 2015 | $8,432 +86.5% | $730,000 +85.8% |
| 2014 | $4,521 | $392,803 +0.5% |
| 2013 | -- | $391,029 +2% |
| 2012 | -- | $383,364 +2% |
| 2011 | -- | $375,850 +0.8% |
| 2010 | -- | $373,042 -0.2% |
| 2009 | -- | $373,929 +2% |
| 2008 | -- | $366,596 +2% |
| 2007 | -- | $359,408 +2% |
| 2006 | -- | $352,361 +2% |
| 2005 | -- | $345,453 +2% |
| 2004 | -- | $338,681 +1.9% |
| 2003 | -- | $332,472 +2% |
| 2002 | -- | $325,953 +2% |
| 2001 | -- | $319,521 |
Find assessor info on the county website
Monthly payment
Est. payment
Payment breakdown
Explore the cost of this home by adjusting the details. Changes won't be saved.Climate risks
Neighborhood: 95482
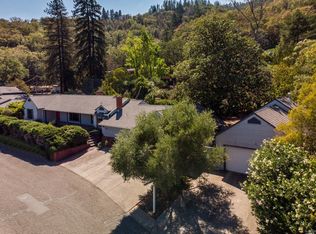

Similar homes
- $1,249,0005 bd4 ba3.6k sqft2485 Appolinaris Drive, Ukiah, CA 95482For Sale
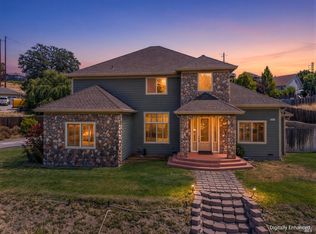 MLS ID #326069677, Celeste C Rodriguez, Coldwell Banker Mendo Realty. BAREIS
 - $1,150,0004 bd2 ba2.9k sqft1701 Gielow Lane, Ukiah, CA 95482For Sale
 MLS ID #326065061, Valerie J Lasseter, Casa Keys Real Estate. BAREIS
 - $665,0004 bd2 ba2.1k sqft175 Park Place, Ukiah, CA 95482For Sale
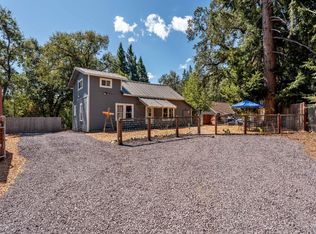 MLS ID #326075317, Lia Patterson, Luxe Places International Real. BAREIS
 - $1,100,0003 bd2 ba2.2k sqft5151 Eastside Calpella Road, Ukiah, CA 95482For Sale
 MLS ID #326082765, Yesenia Herrera, W Real Estate. BAREIS
