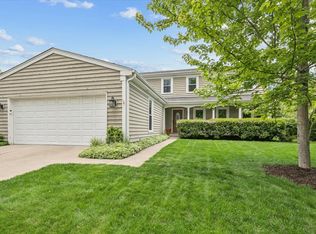
Beautifully updated 5-bedroom Lake Forest home near Cherokee Elementary, featuring a chef's kitchen, coffered-ceiling family room, sunroom, first-floor bedroom with full bath, and a deep fenced yard with open views to Waveland Avenue. Custom arched mahogany entry doors open to gleaming hardwood floors and 7-inch baseboards throughout the first floor. The kitchen offers a large island, high-end stainless steel appliances, Mother of Pearl quartzite countertops, abundant custom cabinetry, a walk-in pantry, and a bright eating area. A butler's pantry with beverage refrigerator serves the oversized dining room, currently used as a home office, where French doors open to a window-wrapped sunroom overlooking the backyard. The family room pairs shiplap walls and a coffered ceiling with a raised-hearth gas fireplace surrounded in Wisconsin limestone. The spacious first-floor bedroom sits beside a full bath with glass shower, ideal as a guest suite, playroom, or flex space. French doors lead to a large laundry room with storage cabinets and coat closet. Upstairs, wainscoting lines the stairway and hall. The primary suite features a custom spa bath with curbless shower, designer tile, and double vanity with Carrara marble top. Three additional bedrooms and a hall bath with marble tile floor complete the second floor. The oversized tandem garage fits up to four compact cars, with room for a workshop and storage. Mature, lovingly tended gardens frame the front and back yards, and with no home directly behind, the views are uninterrupted. Move-in ready, about one mile to the Metra train, with easy access to bike trails and Route 41.
Pending
$1,290,000
1040 S Green Bay Rd, Lake Forest, IL 60045
5beds
3,091sqft
Single Family Residence
Built in 1953
0.5 Acres Lot
$1,296,300 Zestimate®
$417/sqft
$-- HOA
What's special
Large islandWalk-in pantryOversized dining roomGleaming hardwood floorsBright eating areaAbundant custom cabinetryHigh-end stainless steel appliances
- 26 days
- 3,303
- 308
Likely to sell faster than
Zillow last checked:
Listing updated:
Listed by:
Patrick Milhaupt (847)849-9828,
Jameson Sotheby's International Realty,
Elizabeth Jakaitis, SFR,
Jameson Sotheby's International Realty
Source: MRED as distributed by MLS GRID,MLS#: 12787578
Facts & features
Interior
Bedrooms & bathrooms
- Bedrooms: 5
- Bathrooms: 3
- Full bathrooms: 3
Rooms
- Room types: Eating Area, Foyer, Heated Sun Room, Bedroom 5
Primary bedroom
- Features: Flooring (Hardwood), Bathroom (Full, Shower Only)
- Level: Second
- Area: 300 Square Feet
- Dimensions: 20X15
Bedroom 2
- Features: Flooring (Hardwood)
- Level: Second
- Area: 240 Square Feet
- Dimensions: 16X15
Bedroom 3
- Features: Flooring (Hardwood)
- Level: Second
- Area: 160 Square Feet
- Dimensions: 16X10
Bedroom 4
- Features: Flooring (Carpet)
- Level: Second
- Area: 400 Square Feet
- Dimensions: 20X20
Bedroom 5
- Level: Main
- Area: 294 Square Feet
- Dimensions: 21X14
Dining room
- Features: Flooring (Hardwood)
- Level: Main
- Area: 200 Square Feet
- Dimensions: 20X10
Eating area
- Level: Main
- Area: 72 Square Feet
- Dimensions: 9X8
Foyer
- Level: Main
- Area: 42 Square Feet
- Dimensions: 7X6
Other
- Level: Main
- Area: 160 Square Feet
- Dimensions: 20X8
Kitchen
- Features: Kitchen (Eating Area-Table Space, Island, Custom Cabinetry, Updated Kitchen)
- Level: Main
- Area: 360 Square Feet
- Dimensions: 24X15
Laundry
- Level: Main
- Area: 88 Square Feet
- Dimensions: 11X8
Living room
- Features: Flooring (Hardwood)
- Level: Main
- Area: 414 Square Feet
- Dimensions: 23X18
Heating
- Forced Air
Cooling
- Central Air
Appliances
- Laundry: Main Level
Features
- 1st Floor Bedroom, 1st Floor Full Bath, Walk-In Closet(s), Bookcases, Special Millwork
- Flooring: Hardwood
- Basement: None
- Number of fireplaces: 1
- Fireplace features: Family Room
Interior area
- Total structure area: 0
- Total interior livable area: 3,091 sqft
Property
Parking
- Total spaces: 2
- Parking features: Asphalt, Garage Door Opener, Yes, Garage Owned, Attached, Garage
- Attached garage spaces: 2
- Has uncovered spaces: Yes
Accessibility
- Accessibility features: No Disability Access
Features
- Stories: 2
Lot
- Size: 0.5 Acres
- Dimensions: 89X244X90X218
Details
- Parcel number: 16091120080000
- Special conditions: List Broker Must Accompany
Construction
Type & style
- Home type: SingleFamily
- Architectural style: Cape Cod
- Property subtype: Single Family Residence
Materials
- Cedar, Stone
Condition
- New construction: No
- Year built: 1953
Utilities & green energy
- Sewer: Public Sewer
- Water: Lake Michigan, Public
Community & HOA
HOA
- Services included: None
Location
- Region: Lake Forest
Financial & listing details
- Price per square foot: $417/sqft
- Tax assessed value: $799,019
- Annual tax amount: $15,594
- Date on market: 10/16/2026
- Ownership: Fee Simple
Estimated market value
$1,296,300
$1.23M - $1.36M
$7,439/mo
Price history
| Date | Event | Price |
|---|---|---|
| 11/2/2026 | Pending sale | $1,290,000$417/sqft |
Source:  MRED as distributed by MLS GRID #12787578 Report a problem | ||
| 10/21/2026 | Contingent | $1,290,000$417/sqft |
Source: MRED as distributed by MLS GRID #12787578 Report a problem | ||
| 10/16/2026 | Listed for sale | $1,290,000+31%$417/sqft |
Source: MRED as distributed by MLS GRID #12787578 Report a problem | ||
| 5/25/2022 | Sold | $985,000+9.6%$319/sqft |
Source: MRED as distributed by MLS GRID #11351326 Report a problem | ||
| 3/22/2022 | Pending sale | $899,000$291/sqft |
Source:  Berkshire Hathaway HomeServices Chicago #11351326 Report a problem | ||
| 3/22/2022 | Contingent | $899,000$291/sqft |
Source: MRED as distributed by MLS GRID #11351326 Report a problem | ||
| 3/18/2022 | Listed for sale | $899,000+45%$291/sqft |
Source: MRED as distributed by MLS GRID #11351326 Report a problem | ||
| 12/21/2007 | Sold | $620,000$201/sqft |
Source: MRED as distributed by MLS GRID #06442199 Report a problem | ||
Public tax history
| Year | Property taxes | Tax assessment |
|---|---|---|
| 2024 | $15,375 +11.4% | $279,202 +4.8% |
| 2023 | $13,801 +13.4% | $266,313 +16.7% |
| 2022 | $12,174 +5.8% | $228,195 +9.4% |
| 2021 | $11,503 +2.7% | $208,534 +3.5% |
| 2020 | $11,205 +3.4% | $201,478 +0.2% |
| 2019 | $10,832 -7.3% | $201,136 -13.2% |
| 2018 | $11,684 | $231,828 +0.3% |
| 2017 | $11,684 +13.4% | $231,089 +3.9% |
| 2016 | $10,302 -1.7% | $222,351 +6.4% |
| 2015 | $10,480 +2.9% | $208,918 -0.2% |
| 2014 | $10,183 +3.3% | $209,297 +0.9% |
| 2012 | $9,855 -1.9% | $207,451 -5.1% |
| 2011 | $10,041 +21.1% | $218,612 +11.6% |
| 2010 | $8,290 +3.1% | $195,964 -5.6% |
| 2009 | $8,041 +1.4% | $207,633 -2.2% |
| 2008 | $7,933 -13% | $212,412 -12% |
| 2006 | $9,119 +7.6% | $241,513 |
| 2005 | $8,475 +5.5% | -- |
| 2004 | $8,035 +3.2% | -- |
| 2003 | $7,783 +2.4% | -- |
| 2002 | $7,604 +5.6% | -- |
| 2001 | $7,204 +2.4% | $159,761 +6.4% |
| 2000 | $7,032 | $150,162 |
Find assessor info on the county website
Monthly payment
Est. payment
Payment breakdown
Explore the cost of this home by adjusting the details. Changes won't be saved.Climate risks
Neighborhood: 60045
Nearby schools
Schools provided by the listing agent
- Elementary: Cherokee Elementary School
- Middle: Deer Path Middle School
- High: Lake Forest High School
- District: 67
Source: MRED as distributed by MLS GRID. This data may not be complete. We recommend contacting the local school district to confirm school assignments for this home.
- $717,3003 bd1 ba1.5k sqft1030 S Green Bay Rd, Lake Forest, IL 60045Off Market
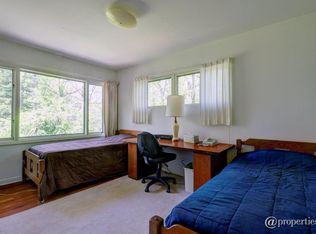
- $1,015,6003 bd2 ba2.6k sqft1062 S Green Bay Rd, Lake Forest, IL 60045Off Market
- $850,0004 bd3 ba2.3k sqft1010 S Green Bay Rd, Lake Forest, IL 60045Sold

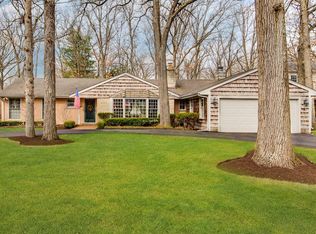
- $961,3003 bd2 ba1.9k sqft1074 S Green Bay Rd, Lake Forest, IL 60045Off Market
Similar homes
- $1,349,0005 bd5 ba3.3k sqft1309 W Estate Ln E, Lake Forest, IL 60045Active
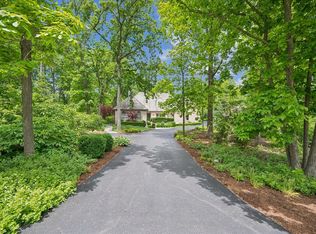 MLS ID #12791282, Matt Brugioni, @properties Christie's International Real Estate. MRED as distributed by MLS GRID
- $1,399,0005 bd4 ba3.4k sqft451 Heather Ln, Lake Forest, IL 60045Active
 MLS ID #12786703, Colleen Berg, Berg Properties. MRED as distributed by MLS GRID
- $1,800,0004 bd4 ba2.9k sqft130 E Foster Pl, Lake Forest, IL 60045Active
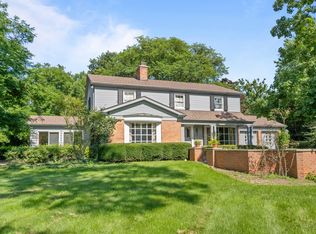 MLS ID #12789583, Katherine Hudson, Compass. MRED as distributed by MLS GRID
- $998,0005 bd4 ba2.7k sqft250 Wilshire Rd, Lake Forest, IL 60045Active
 MLS ID #12645941, Kimberly Shortsle, Jameson Sotheby's International Realty. MRED as distributed by MLS GRID
