Lovely interior townhome in the popular Middletown community of Willow Grove Mill, as part of the highly sought after Appoquinimink School District. The main level boasts a large living room, spacious kitchen with center island, recessed lighting, breakfast area and half bath. The rear sliders open onto a spacious paver patio and fenced rear yard. Upstairs there are 3 good sized bedrooms, 2 baths and the laundry area. The primary suite features a sitting area, walk in closet and a private full bath with double sink. Other features include fenced rear yard, back patio and a 1-car garage with inside access. Plenty of overflow parking in the neighborhood. Home is close to convenient stores, restaurants, shopping, I95 and Christiana Hospital. Don't miss your opportunity to join this desirable Middletown Community! Please note: some photo's have been digitally enhanced and/or modified as the sellers move out of the property.
For sale
$364,900
1040 Sherbourne Rd, Middletown, DE 19709
3beds
1,650sqft
Townhouse
Built in 2010
2,614 Square Feet Lot
$356,900 Zestimate®
$221/sqft
$-- HOA
What's special
Recessed lightingFenced rear yardWalk in closetBreakfast area
- 6 days
- 428
- 20
Zillow last checked:
Listing updated:
Listed by:
Michelle Hunt 302-521-4182,
Iron Valley Real Estate at The Beach (302) 541-8787
Source: Bright MLS,MLS#: DENC2111302
Facts & features
Interior
Bedrooms & bathrooms
- Bedrooms: 3
- Bathrooms: 3
- Full bathrooms: 2
- 1/2 bathrooms: 1
- Main level bathrooms: 3
- Main level bedrooms: 3
Heating
- Forced Air, Natural Gas
Cooling
- Central Air, Ceiling Fan(s), Electric
Appliances
- Included: Microwave, Dishwasher, Disposal, Dryer, Refrigerator, Cooktop, Washer, Water Heater, Gas Water Heater
- Laundry: Upper Level, Washer In Unit, Dryer In Unit, Has Laundry
Features
- Attic, Bathroom - Tub Shower, Ceiling Fan(s), Combination Kitchen/Dining, Eat-in Kitchen, Kitchen Island, Recessed Lighting, Walk-In Closet(s), Dry Wall
- Flooring: Carpet, Vinyl
- Doors: Six Panel, Sliding Glass, Storm Door(s)
- Has basement: No
- Has fireplace: No
Interior area
- Total structure area: 1,650
- Total interior livable area: 1,650 sqft
- Finished area above ground: 1,650
Property
Parking
- Total spaces: 3
- Parking features: Garage Faces Front, Inside Entrance, Concrete, Driveway, Private, Attached, Off Street, On Street
- Attached garage spaces: 1
- Uncovered spaces: 1
Accessibility
- Accessibility features: None
Features
- Levels: Two
- Stories: 2
- Patio & porch: Patio, Porch
- Exterior features: Lighting, Play Area, Sidewalks, Street Lights
- Pool features: None
- Fencing: Partial,Panel
- Has view: Yes
- View description: Street
Lot
- Size: 2,614 Square Feet
- Features: Front Yard, Rear Yard, Sloped, Landscaped, Interior Lot, Middle Of Block
Details
- Additional structures: Above Grade
- Parcel number: 23033.00170
- Zoning: 23R-3
- Zoning description: Residential
- Special conditions: Standard
- Other equipment: None
Construction
Type & style
- Home type: Townhouse
- Architectural style: Colonial
- Property subtype: Townhouse
Materials
- Aluminum Siding, Vinyl Siding
- Foundation: Slab
- Roof: Shingle,Pitched
Condition
- Excellent
- New construction: No
- Year built: 2010
Utilities & green energy
- Electric: Circuit Breakers
- Sewer: Public Sewer
- Water: Public
- Utilities for property: Cable Available, Electricity Available, Natural Gas Available, Phone Available, Sewer Available, Water Available, Broadband, Cable
Community & HOA
Community
- Security: Smoke Detector(s)
- Subdivision: Willow Grove Mill
HOA
- Has HOA: No
- Amenities included: None
- Services included: None
Location
- Region: Middletown
Financial & listing details
- Price per square foot: $221/sqft
- Tax assessed value: $350,100
- Annual tax amount: $3,636
- Date on market: 9/18/2026
- Listing agreement: Exclusive Right To Sell
- Listing terms: Cash,Conventional,FHA,VA Loan
- Inclusions: All Appliances Being Sold In "as-is" Condition
- Exclusions: Personal Property
- Ownership: Fee Simple
- Road surface type: Paved
Estimated market value
$356,900
$339,000 - $375,000
$2,553/mo
Price history
| Date | Event | Price |
|---|---|---|
| 9/18/2026 | Listed for sale | $364,900+98.4%$221/sqft |
Source:  Bright MLS #DENC2111302 Report a problem Bright MLS #DENC2111302 Report a problem | ||
| 12/12/2019 | Sold | $183,920-20%$111/sqft |
Source: Public Record Report a problem | ||
| 10/30/2019 | Pending sale | $229,900$139/sqft |
Source: Coldwell Banker Preferred - Delaware Office #DENC489558 Report a problem | ||
| 10/23/2019 | Listed for sale | $229,900+16.4%$139/sqft |
Source: CB Preferred-Wilmington #DENC489558 Report a problem | ||
| 5/9/2011 | Sold | $197,500$120/sqft |
Source: Public Record Report a problem | ||
Public tax history
| Year | Property taxes | Tax assessment |
|---|---|---|
| 2025 | $2,586 -3.7% | $350,100 +380.2% |
| 2024 | $2,685 +19.6% | $72,900 |
| 2023 | $2,245 +0.2% | $72,900 |
| 2022 | $2,241 +2.2% | $72,900 |
| 2021 | $2,192 +1.2% | $72,900 |
| 2020 | $2,166 +7.9% | $72,900 |
| 2019 | $2,008 +8.5% | $72,900 |
| 2017 | $1,850 -1.6% | $72,900 |
| 2016 | $1,881 | $72,900 |
| 2015 | $1,881 +3% | $72,900 |
| 2014 | $1,826 | $72,900 +0.4% |
| 2013 | -- | $72,600 |
| 2012 | -- | $72,600 |
| 2011 | -- | $72,600 +1071% |
| 2010 | -- | $6,200 |
| 2009 | -- | $6,200 |
| 2008 | -- | $6,200 |
Find assessor info on the county website
Monthly payment
Est. payment
Payment breakdown
Explore the cost of this home by adjusting the details. Changes won't be saved.Climate risks
Neighborhood: 19709
Nearby schools
Schools provided by the listing agent
- High: Middletown
- District: Appoquinimink
Source: Bright MLS. This data may not be complete. We recommend contacting the local school district to confirm school assignments for this home.
- $330,9003 bd2 ba1.7k sqft1038 Sherbourne Rd, Middletown, DE 19709Off Market
- $330,0003 bd3 ba1.6k sqft1042 Sherbourne Rd, Middletown, DE 19709Off Market
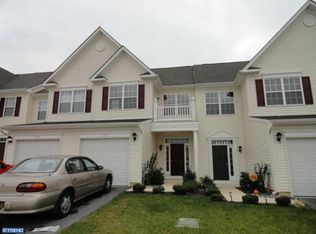
- $335,0003 bd2 ba1.6k sqft1036 Sherbourne Rd, Middletown, DE 19709Off Market
- $377,8003 bd2 ba2.1k sqft1044 Sherbourne Rd, Middletown, DE 19709Off Market
Similar homes
- $368,0003 bd3 ba1.7k sqft406 Wilmore Dr, Middletown, DE 19709For Sale
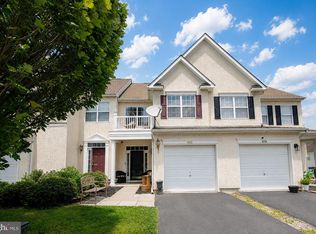
 MLS ID #DENC2107872, MICHELE STEED, EXP Realty, LLC. Bright MLS
 - $399,9993 bd3 ba2k sqft1034 Sherbourne Rd, Middletown, DE 19709For Sale
 MLS ID #DENC2108776, Lisa Marie, RE/MAX Advantage Realty. Bright MLS
 - $400,0003 bd3 ba2.3k sqft161 Springfield Cir, Middletown, DE 19709For Sale
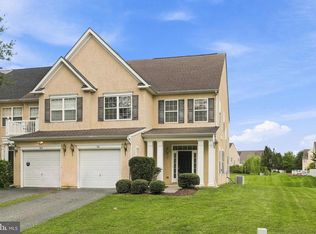 MLS ID #DENC2110276, Audrey Ellen Wagamon, First Class Properties. Bright MLS
 - $354,0003 bd3 ba1.7k sqft183 Wye Oak Dr, Townsend, DE 19734For Sale
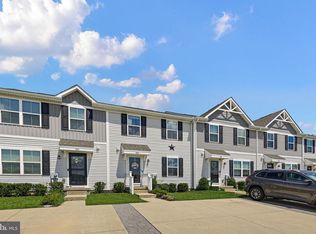 MLS ID #DENC2108902, Kristina Rice, Real Broker LLC. Bright MLS
 - $369,9003 bd3 ba1.5k sqft1026 Wickersham Way, Middletown, DE 19709For SaleMLS ID #DENC2109956, Jordan Brown, Real Broker LLC. Bright MLS
- $418,5003 bd3 ba2.2k sqft323 Gaither Dr, Middletown, DE 19709For SaleMLS ID #DENC2111234, Danielle Benson, Century 21 Gold Key Realty. Bright MLS
- $370,0004 bd3 ba1.2k sqft516 New St, Middletown, DE 19709For SaleMLS ID #DENC2111060, Lisa Marie, RE/MAX Advantage Realty. Bright MLS
- $269,9003 bd2 ba1.6k sqft945 Lansdowne Rd, Middletown, DE 19709For SaleMLS ID #DENC2090554, Masood Sadiq, Real Broker, LLC. Bright MLS
- $450,0003 bd3 ba1.8k sqft320 Great Oak Dr, Middletown, DE 19709For SaleMLS ID #DENC2111820, Cynthia Shareef, Tesla Realty Group, LLC. Bright MLS
- $384,0004 bd4 ba2k sqft334 Edgar Degas Ln #100, Middletown, DE 19709New ConstructionMLS ID #DENC2108908, Ashley Painter, Blenheim Marketing LLC. Bright MLS
- $398,0002 bd2 ba1.8k sqftNone Available, Middletown, DE 19709For SaleMLS ID #DENC2110800, Mary Lynch, Patterson-Schwartz-Middletown. Bright MLS
- $324,9003 bd3 ba1.2k sqft153 Wye Oak Dr, Townsend, DE 19734For SaleMLS ID #DENC2109700, Eric Buck, Long & Foster Real Estate, Inc.. Bright MLS
- $349,9004 bd2 ba1.3k sqft522 New St, Middletown, DE 19709For SaleMLS ID #DENC2110832, Colette Ilodigwe, Tesla Realty Group, LLC. Bright MLS
- $379,9003 bd3 ba1.9k sqft969 Lissicasey Loop, Middletown, DE 19709For SaleMLS ID #DENC2105982, Andrea Harrington, Compass. Bright MLS
- $365,0003 bd3 ba1.7k sqft117 Redden Ln, Middletown, DE 19709For SaleMLS ID #DENC2105396, Nicole Larue, Barksdale & Affiliates Realty. Bright MLS
- $375,0003 bd3 ba1.7k sqft307 S Cass St, Middletown, DE 19709For SaleMLS ID #DENC2109160, Rebecca Conway, Crown Homes Real Estate. Bright MLS
- $274,9003 bd2 ba950 sqft312 Elizabeth St, Middletown, DE 19709For SaleMLS ID #DENC2111538, Sherri Hill, Redfin Corporation. Bright MLS
- $435,0003 bd2 ba1.2k sqft434 W Harvest Ln, Middletown, DE 19709For SaleMLS ID #DENC2110914, Megan Aitken, Keller Williams Realty. Bright MLS
