Some homes just have a way of making you feel right at home the moment you walk through the door, and this is certainly one of them! And here is what makes this home even more appealing: A NEW ROOF (2024), NEW HVAC (2024), BRAND-NEW WATER HEATER, and beautifully refinished hardwood floors are just the beginning of what makes this home so special. Beautifully maintained and thoughtfully updated, this three-bedroom, two-and-a-half-bath Anderson-built townhome offers something buyers will appreciate immediately: an abundance of natural light, generous living spaces, and the peace of mind that comes with a home that has been exceptionally well cared for. Step inside the spacious foyer, where hardwood floors welcome you into a first level featuring 9-foot ceilings, elegant custom trim, and decorative wainscoting surrounding the designer columns in the living and dining areas. The oversized kitchen offers 42-inch maple cabinetry with crown molding, recessed lighting, and plenty of room to cook, gather, and entertain. Just beyond, the sun-filled morning room opens through sliding glass doors to a beautifully manicured backyard and gorgeous paver patio, the perfect spot for morning coffee, outdoor dinners, or simply enjoying a little fresh air. Upstairs, the primary bedroom offers a wonderful retreat with its own 9-by-8-foot sitting area, walk-in closet, and private bath featuring double sinks. Large windows fill the space with natural light, while two additional bedrooms, a second tastefully updated full bath, and the convenience of upstairs laundry complete this level. A half bath on the main level adds convenience. From the immaculate interior to the beautifully maintained outdoor spaces, the pride of ownership is evident at every turn. This is a home that has been loved, maintained, and is ready for its next chapter.
Pending
$365,000
8 Springfield Cir, Middletown, DE 19709
3beds
1,750sqft
Townhouse
Built in 2006
2,614 Square Feet Lot
$-- Zestimate®
$209/sqft
$4/mo HOA
What's special
Beautifully maintained outdoor spacesImmaculate interiorGorgeous paver patioRecessed lightingHardwood floorsAbundance of natural lightDecorative wainscoting
- 13 days
- 454
- 40
Zillow last checked:
Listing updated:
Listed by:
Brooke Kelly 302-373-1230,
Patterson-Schwartz - Greenville 3024294500,
Listing Team: The Kelly Team, Co-Listing Team: The Kelly Team,Co-Listing Agent: Rashmi Mundalmani 302-429-4500,
Patterson-Schwartz - Greenville
Source: Bright MLS,MLS#: DENC2114140
Facts & features
Interior
Bedrooms & bathrooms
- Bedrooms: 3
- Bathrooms: 3
- Full bathrooms: 2
- 1/2 bathrooms: 1
- Main level bathrooms: 1
Rooms
- Room types: Living Room, Dining Room, Primary Bedroom, Kitchen, Other, Bathroom 2, Bathroom 3, Attic
Primary bedroom
- Features: Ceiling Fan(s), Double Sink, Flooring - Carpet
- Level: Upper
- Area: 187 Square Feet
- Dimensions: 11 X 17
Bathroom 2
- Features: Ceiling Fan(s), Flooring - Carpet
- Level: Upper
- Area: 120 Square Feet
- Dimensions: 10 X 12
Bathroom 3
- Features: Ceiling Fan(s), Flooring - Carpet
- Level: Upper
- Area: 120 Square Feet
- Dimensions: 10 X 12
Other
- Features: Attic - Access Panel, Attic - Pull-Down Stairs
- Level: Unspecified
Dining room
- Features: Flooring - Carpet
- Level: Main
- Area: 154 Square Feet
- Dimensions: 11 X 14
Kitchen
- Features: Kitchen - Gas Cooking
- Level: Main
- Area: 110 Square Feet
- Dimensions: 11 X 10
Living room
- Features: Flooring - Carpet
- Level: Main
- Area: 150 Square Feet
- Dimensions: 10 X 15
Other
- Level: Main
- Area: 189 Square Feet
- Dimensions: 9 X 21
Heating
- Forced Air, Natural Gas
Cooling
- Central Air, Natural Gas
Appliances
- Included: Dishwasher, Disposal, Refrigerator, Gas Water Heater
- Laundry: Upper Level
Features
- Ceiling Fan(s), Primary Bath(s), 9'+ Ceilings
- Flooring: Carpet, Wood
- Windows: Screens
- Has basement: No
- Has fireplace: No
Interior area
- Total structure area: 1,750
- Total interior livable area: 1,750 sqft
- Finished area above ground: 1,750
- Finished area below ground: 0
Video & virtual tour
Property
Parking
- Total spaces: 2
- Parking features: Garage Faces Front, Attached, Driveway, On Street
- Attached garage spaces: 1
- Uncovered spaces: 1
Accessibility
- Accessibility features: None
Features
- Levels: Two
- Stories: 2
- Patio & porch: Patio
- Exterior features: Sidewalks, Street Lights
- Pool features: None
Lot
- Size: 2,614 Square Feet
- Features: Level
Details
- Additional structures: Above Grade, Below Grade
- Parcel number: 23034.00278
- Zoning: R-3
- Special conditions: Standard
Construction
Type & style
- Home type: Townhouse
- Architectural style: Colonial
- Property subtype: Townhouse
Materials
- Stucco
- Foundation: Slab
- Roof: Shingle
Condition
- Excellent
- New construction: No
- Year built: 2006
Utilities & green energy
- Electric: Circuit Breakers
- Sewer: Public Sewer
- Water: Public
Community & HOA
Community
- Subdivision: Willow Grove Mill
HOA
- Has HOA: Yes
- HOA fee: $50 annually
Location
- Region: Middletown
Financial & listing details
- Price per square foot: $209/sqft
- Tax assessed value: $343,900
- Annual tax amount: $3,572
- Date on market: 11/3/2026
- Listing agreement: Exclusive Right To Sell
- Ownership: Fee Simple
Estimated market value
Not available
Estimated sales range
Not available
Not available
Price history
| Date | Event | Price |
|---|---|---|
| 11/9/2026 | Pending sale | $365,000$209/sqft |
Source:  Bright MLS #DENC2114140 Report a problem | ||
| 11/3/2026 | Listed for sale | $365,000+47.2%$209/sqft |
Source: Bright MLS #DENC2114140 Report a problem | ||
| 8/29/2007 | Sold | $247,900+7.8%$142/sqft |
Source: Public Record Report a problem | ||
| 10/18/2006 | Sold | $229,900$131/sqft |
Source: Public Record Report a problem | ||
Public tax history
| Year | Property taxes | Tax assessment |
|---|---|---|
| 2025 | $2,540 -7.5% | $343,900 +361.6% |
| 2024 | $2,744 +19.6% | $74,500 |
| 2023 | $2,294 +0.2% | $74,500 |
| 2022 | $2,291 +2.2% | $74,500 |
| 2021 | $2,240 +1.2% | $74,500 |
| 2020 | $2,214 +7.9% | $74,500 |
| 2019 | $2,052 +8.6% | $74,500 |
| 2017 | $1,890 -1.7% | $74,500 |
| 2016 | $1,922 | $74,500 |
| 2015 | $1,922 +3% | $74,500 |
| 2014 | $1,866 | $74,500 |
| 2013 | -- | $74,500 |
| 2012 | -- | $74,500 |
| 2011 | -- | $74,500 |
| 2010 | -- | $74,500 |
| 2009 | -- | $74,500 |
| 2008 | -- | $74,500 |
| 2007 | -- | $74,500 |
| 2006 | -- | $74,500 |
Find assessor info on the county website
Monthly payment
Est. payment
Payment breakdown
Explore the cost of this home by adjusting the details. Changes won't be saved.Climate risks
Neighborhood: 19709
Nearby schools
Schools provided by the listing agent
- Elementary: Brick Mill
- Middle: Everett Meredith
- High: Middletown
- District: Appoquinimink
Source: Bright MLS. This data may not be complete. We recommend contacting the local school district to confirm school assignments for this home.

Similar homes
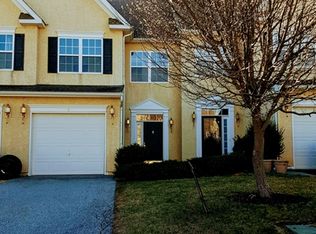
- $389,9994 bd3 ba2.1k sqft1308 Carrick Ct, Middletown, DE 19709For Sale
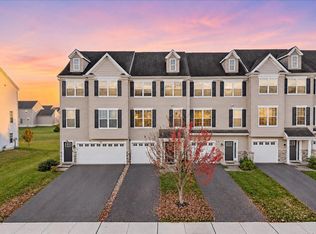
 MLS ID #DENC2114218, Supreme Maxwell, Crown Homes Real Estate. Bright MLS
- $325,0003 bd3 ba1.4k sqft302 Liborio Dr, Middletown, DE 19709For Sale
 MLS ID #DENC2113246, Brandy Smith, Real Broker LLC. Bright MLS
- $369,9003 bd3 ba1.5k sqft1026 Wickersham Way, Middletown, DE 19709For Sale
 MLS ID #DENC2109956, Jordan Brown, Real Broker LLC. Bright MLS
- $385,0002 bd2 ba1.7k sqftNone Available, Middletown, DE 19709For Sale
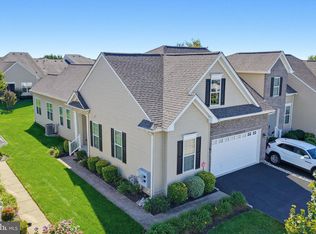 MLS ID #DENC2112610, Mary Lynch, Patterson-Schwartz-Middletown. Bright MLS
- $319,9004 bd3 ba1.8k sqft36 Franklin Dr, Middletown, DE 19709For SaleMLS ID #DENC2111716, Dave O'Donnell, EXP Realty, LLC. Bright MLS
- $324,9003 bd3 ba1.2k sqft153 Wye Oak Dr, Townsend, DE 19734For SaleMLS ID #DENC2109700, Eric Buck, Long & Foster Real Estate, Inc.. Bright MLS
- $400,0003 bd4 ba2.3k sqft408 Wyatt Dr, Townsend, DE 19734For SaleMLS ID #DENC2114176, Megan Aitken, Keller Williams Realty. Bright MLS
- $510,0003 bd3 ba2.4k sqft729 Flint Dr, Middletown, DE 19709For SaleMLS ID #DENC2113734, Nicole Duncan, Real Broker LLC. Bright MLS
- $468,9003 bd3 ba2.3k sqft2318 Schubert Ln, Middletown, DE 19709For SaleMLS ID #DENC2110214, Derrik Scarpinato, Coldwell Banker Realty. Bright MLS
- $530,0003 bd3 ba2.6k sqft749 Flint Dr, Middletown, DE 19709For SaleMLS ID #DENC2112536, RAGHU CHITTIBOMMALA, Tesla Realty Group, LLC. Bright MLS
- $369,9003 bd2 ba2.5k sqft12 Redden Ct, Bear, DE 19701For SaleMLS ID #DENC2112346, Erik Hoferer, Long & Foster Real Estate, Inc.. Bright MLS
- $350,0002 bd3 ba1.5k sqft217 Gladstone Way, Bear, DE 19701For SaleMLS ID #DENC2112050, Connie Williams, BHHS Fox & Roach-Christiana. Bright MLS
- $521,5004 bd3 ba2.2k sqftNone Available, Middletown, DE 19709For SaleMLS ID #DENC2112620, Diane Salvatore, Patterson-Schwartz-Hockessin. Bright MLS
- $440,0003 bd4 ba1.7k sqft409 Galway Ct, Middletown, DE 19709For SaleMLS ID #DENC2100606, Jack Keating, RE/MAX Elite. Bright MLS
- $429,9003 bd4 ba2.1k sqftNone Available, Bear, DE 19701For SaleMLS ID #DENC2113730, George Manolakos, Patterson-Schwartz-Brandywine. Bright MLS
- $465,0002 bd2 ba2.3k sqft18 Springmill Dr, Middletown, DE 19709For SaleMLS ID #DENC2111444, Charlotte Hanna Cook-Heidingsfelder, Northrop Realty. Bright MLS
- $469,9002 bd2 ba1.7k sqft623 Garden Gate Dr, Middletown, DE 19709For SaleMLS ID #DENC2108110, Jason Golden, Coldwell Banker Realty. Bright MLS
- $314,0003 bd3 ba1.4k sqftNone Available, Smyrna, DE 19977For SaleMLS ID #DEKT2052080, Nancy Good, RE/MAX Elite. Bright MLS
- $364,9992 bd2 ba1.3k sqft20 Grand National Ln #43, Newark, DE 19702For SaleMLS ID #DENC2110542, Katjya Pollard, KW Empower. Bright MLS
- $330,0002 bd3 ba1.9k sqft118 Versailles Ct, Newark, DE 19702For SaleMLS ID #DENC2112824, Monica Peterson, The Brix Collective LLC. Bright MLS
