A true life, “not many homes like this come along” scenario … just waiting for YOU! Step inside the charm of a 1930s PORCHFRONT semi-detached, RENOVATED, blending timeless character with modern conveniences. Featuring 3 nicely-sized bedrooms and 2.5 bathrooms, this inviting home offers all that you want and all that you’ll need! From an OPEN-CONCEPT FLOORPLAN, to beautiful LUXURY VINYL PLANK FLOORING THROUGHOUT and plenty of THOUGHTFUL UPDATES, you’ll be ready to call this home. Noticed immediately upon entry, the SPACIOUS FIRST FLOOR features a family room/dining room combo with an UPDATED KITCHEN that is bright, fresh and perfect for everyday living. Plus a CONVENIENT HALF BATH AND MAIN FLOOR LAUNDRY that add hard-to-find and highly desirable functionality. Beyond the kitchen, you’ll find the cutest COZY SUN PORCH that overlooks the FENCED-IN YARD. Upstairs, you’ll find more rarities that set this home apart, including the PRIMARY EN-SUITE and the FULLY FINISHED, FULLY FUNCTIONAL THIRD FLOOR ATTIC. The 3 UPDATED BATHROOMS complete the overall fresh and modern feel. Rounding out the MAJOR UPDATES are the 3 year YOUNG ROOF & HEAT PUMP plus the VINYL REPLACEMENT WINDOWS. Outside, you’ll enjoy an adorable, sizable storage shed plus OFF-STREET PARKING. To find all of this, in an ULTRA CONVENIENT in-town location close/walkable to shops & dining, you’ll just have to see for yourself. And as you do, WELCOME HOME!
For sale
Price cut: $16K (10/18)
$359,000
307 S Cass St, Middletown, DE 19709
3beds
1,706sqft
Single Family Residence
Built in 1936
5,662 Square Feet Lot
$351,000 Zestimate®
$210/sqft
$-- HOA
What's special
Vinyl replacement windowsAdorable sizable storage shedPrimary en-suiteOpen-concept floorplanOff-street parkingSpacious first floorFenced-in yard
- 64 days
- 1,426
- 125
Likely to sell faster than
Zillow last checked:
Listing updated:
Listed by:
Rebecca Conway 410-491-6524,
Crown Homes Real Estate (302) 504-6147,
Co-Listing Agent: Kelly Clark 302-757-6041,
Crown Homes Real Estate
Source: Bright MLS,MLS#: DENC2109160
Facts & features
Interior
Bedrooms & bathrooms
- Bedrooms: 3
- Bathrooms: 3
- Full bathrooms: 2
- 1/2 bathrooms: 1
- Main level bathrooms: 1
Rooms
- Room types: Living Room, Primary Bedroom, Bedroom 2, Bedroom 3, Kitchen, Attic
Primary bedroom
- Features: Flooring - Luxury Vinyl Plank
- Level: Upper
- Area: 143 Square Feet
- Dimensions: 11 X 13
Bedroom 2
- Features: Flooring - Luxury Vinyl Plank
- Level: Upper
- Area: 130 Square Feet
- Dimensions: 10 X 13
Bedroom 3
- Features: Flooring - Luxury Vinyl Plank
- Level: Upper
- Area: 132 Square Feet
- Dimensions: 11 X 12
Other
- Features: Attic - Finished, Attic - Floored, Attic - Walk-Up, Flooring - Carpet
- Level: Upper
- Area: 266 Square Feet
- Dimensions: 14 X 19
Kitchen
- Features: Flooring - Luxury Vinyl Plank
- Level: Main
Living room
- Features: Flooring - Luxury Vinyl Plank
- Level: Main
Heating
- Forced Air, Zoned, Oil, Electric
Cooling
- Central Air, Zoned, Electric
Appliances
- Included: Microwave, Built-In Range, Dishwasher, Dryer, Oven/Range - Electric, Refrigerator, Stainless Steel Appliance(s), Cooktop, Washer, Water Heater, Electric Water Heater
- Laundry: Has Laundry, Main Level
Features
- Attic, Open Floorplan, Eat-in Kitchen, Kitchen Island, Upgraded Countertops, Primary Bath(s), Combination Dining/Living, Family Room Off Kitchen, Recessed Lighting, Dining Area, Kitchen - Table Space
- Flooring: Luxury Vinyl, Carpet
- Doors: Storm Door(s)
- Windows: Casement, Replacement, Vinyl Clad, Window Treatments
- Basement: Full,Unfinished,Space For Rooms
- Number of fireplaces: 1
- Fireplace features: Electric
Interior area
- Total structure area: 1,706
- Total interior livable area: 1,706 sqft
- Finished area above ground: 1,706
- Finished area below ground: 0
Property
Parking
- Parking features: Driveway, Off Street
- Has uncovered spaces: Yes
Accessibility
- Accessibility features: None
Features
- Levels: Four
- Stories: 4
- Patio & porch: Porch
- Exterior features: Sidewalks
- Pool features: None
- Fencing: Back Yard
Lot
- Size: 5,662 Square Feet
- Dimensions: 37.70 x 150.00
- Features: Landscaped, Corner Lot, Level, Rear Yard, Corner Lot/Unit
Details
- Additional structures: Above Grade, Below Grade
- Parcel number: 23008.00076
- Zoning: 23R-1A
- Special conditions: Standard
Construction
Type & style
- Home type: SingleFamily
- Architectural style: Colonial
- Property subtype: Single Family Residence
- Attached to another structure: Yes
Materials
- Vinyl Siding
- Foundation: Other
Condition
- Very Good
- New construction: No
- Year built: 1936
- Major remodel year: 2023
Utilities & green energy
- Electric: 200+ Amp Service
- Sewer: Public Septic
- Water: Public
Community & HOA
Community
- Subdivision: Middletown
HOA
- Has HOA: No
Location
- Region: Middletown
Financial & listing details
- Price per square foot: $210/sqft
- Tax assessed value: $321,000
- Annual tax amount: $3,333
- Date on market: 8/20/2026
- Listing agreement: Exclusive Right To Sell
- Ownership: Fee Simple
Estimated market value
$351,000
$333,000 - $369,000
$2,634/mo
Price history
| Date | Event | Price |
|---|---|---|
| 10/18/2026 | Price change | $359,000-4.3%$210/sqft |
Source:  Bright MLS #DENC2109160 Report a problem Bright MLS #DENC2109160 Report a problem | ||
| 9/3/2026 | Price change | $375,000-2.6%$220/sqft |
Source: Bright MLS #DENC2109160 Report a problem | ||
| 8/20/2026 | Listed for sale | $385,000+10%$226/sqft |
Source: Bright MLS #DENC2109160 Report a problem | ||
| 8/10/2023 | Sold | $350,000+108.3%$205/sqft |
Source: Public Record Report a problem | ||
| 8/18/2009 | Sold | $168,000-1.1%$98/sqft |
Source: Public Record Report a problem | ||
| 2/26/2009 | Price change | $169,900-5.1%$100/sqft |
Source: NCI #10611 Report a problem | ||
| 2/14/2009 | Listed for sale | $179,000$105/sqft |
Source: NCI #10611 Report a problem | ||
Public tax history
| Year | Property taxes | Tax assessment |
|---|---|---|
| 2025 | $894 -39.5% | $321,000 +700.5% |
| 2024 | $1,477 +19.6% | $40,100 |
| 2023 | $1,235 +0.2% | $40,100 |
| 2022 | $1,233 +2.2% | $40,100 |
| 2021 | $1,206 +1.2% | $40,100 |
| 2020 | $1,192 +7.9% | $40,100 |
| 2019 | $1,104 +8.6% | $40,100 |
| 2017 | $1,017 -1.7% | $40,100 |
| 2016 | $1,034 | $40,100 |
| 2015 | $1,034 +3% | $40,100 |
| 2014 | $1,004 | $40,100 |
| 2013 | -- | $40,100 |
| 2012 | -- | $40,100 |
| 2011 | -- | $40,100 |
| 2010 | -- | $40,100 |
| 2009 | -- | $40,100 |
| 2008 | -- | $40,100 |
| 2007 | -- | $40,100 |
| 2006 | -- | $40,100 |
| 2005 | -- | $40,100 |
| 2004 | -- | $40,100 |
| 2003 | -- | $40,100 |
| 2002 | -- | $40,100 |
| 2001 | -- | $40,100 |
Find assessor info on the county website
Monthly payment
Est. payment
Payment breakdown
Explore the cost of this home by adjusting the details. Changes won't be saved.Climate risks
Neighborhood: 19709
Nearby schools
Schools provided by the listing agent
- District: Appoquinimink
Source: Bright MLS. This data may not be complete. We recommend contacting the local school district to confirm school assignments for this home.
Similar homes
- $325,0003 bd3 ba1.4k sqft302 Liborio Dr, Middletown, DE 19709For Sale

 MLS ID #DENC2113246, Brandy Smith, Real Broker LLC. Bright MLS
 - $345,0004 bd3 ba1.2k sqft516 New St, Middletown, DE 19709For Sale
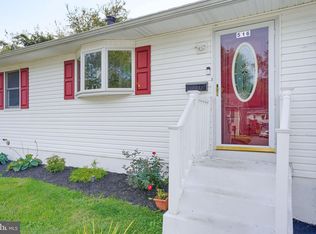 MLS ID #DENC2111060, Lisa Marie, RE/MAX Advantage Realty. Bright MLS
 - $339,9002 bd2 ba1.2k sqftNone Available, Middletown, DE 19709For Sale
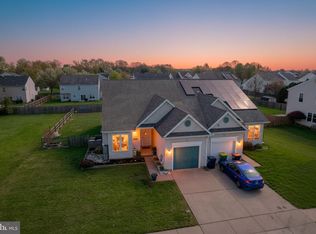 MLS ID #DENC2112028, Dave Watlington, Patterson-Schwartz-Middletown. Bright MLS
 - $325,0003 bd3 ba1.8k sqft78 Franklin Dr, Middletown, DE 19709For Sale
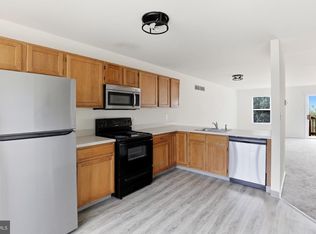 MLS ID #DENC2113176, Audrey Ellen Wagamon, First Class Properties. Bright MLS
 - $319,9004 bd4 ba1.8k sqft36 Franklin Dr, Middletown, DE 19709For SaleMLS ID #DENC2111716, Dave O'Donnell, EXP Realty, LLC. Bright MLS
- $299,9004 bd2 ba1.3k sqft522 New St, Middletown, DE 19709For SaleMLS ID #DENC2110832, Colette Ilodigwe, Tesla Realty Group, LLC. Bright MLS
- $418,0003 bd2 ba1.2k sqft434 W Harvest Ln, Middletown, DE 19709For SaleMLS ID #DENC2110914, Megan Aitken, Keller Williams Realty. Bright MLS
- $425,0002 bd2 ba1.7k sqft405 Topiary Ln, Middletown, DE 19709For SaleMLS ID #DENC2112380, Charlie Graef, RE/MAX Associates-Hockessin. Bright MLS
- $359,0003 bd3 ba1.7k sqft406 Wilmore Dr, Middletown, DE 19709For SaleMLS ID #DENC2107872, MICHELE STEED, EXP Realty, LLC. Bright MLS
- $364,9003 bd3 ba1.6k sqft1040 Sherbourne Rd, Middletown, DE 19709For SaleMLS ID #DENC2111302, Michelle Hunt, Iron Valley Real Estate at The Beach. Bright MLS
- $454,9003 bd2 ba1.8k sqft454 W Harvest Ln, Middletown, DE 19709For SaleMLS ID #DENC2112108, Pam Maciey, RE/MAX Elite. Bright MLS
- $485,9004 bd3 ba2.1k sqft4 Lindsay Ct, Middletown, DE 19709For SaleMLS ID #DENC2108722, Ms. Natashi Andrews, BHHS Fox & Roach-Christiana. Bright MLS
- $268,0003 bd2 ba950 sqft312 Elizabeth St, Middletown, DE 19709For SaleMLS ID #DENC2111538, Sherri Hill, Redfin Corporation. Bright MLS
- $385,0002 bd2 ba1.7k sqftNone Available, Middletown, DE 19709For SaleMLS ID #DENC2112610, Mary Lynch, Patterson-Schwartz-Middletown. Bright MLS
- $250,0003 bd1 ba1k sqft313 Jefferson St, Middletown, DE 19709For SaleMLS ID #DENC2112348, Lisa Marie, RE/MAX Advantage Realty. Bright MLS
- $530,0003 bd2 ba2k sqft158 Silver Maple Rd, Middletown, DE 19709For SaleMLS ID #DENC2113400, Kristin Searles, Empower Real Estate, LLC. Bright MLS
- $494,5003 bd2 ba2k sqftNone Available, Middletown, DE 19709For SaleMLS ID #DENC2102684, Kat Pigliacampi, Patterson-Schwartz-Hockessin. Bright MLS
- $399,0003 bd3 ba1.9k sqft2185 Audubon Trl, Middletown, DE 19709For SaleMLS ID #DENC2113238, Abby Drobinski, Real Broker LLC. Bright MLS
- $469,9002 bd2 ba1.7k sqft623 Garden Gate Dr, Middletown, DE 19709For SaleMLS ID #DENC2108110, Jason Golden, Coldwell Banker Realty. Bright MLS
- $475,0002 bd2 ba2.3k sqft18 Springmill Dr, Middletown, DE 19709For SaleMLS ID #DENC2111444, Charlotte Hanna Cook-Heidingsfelder, Northrop Realty. Bright MLS
