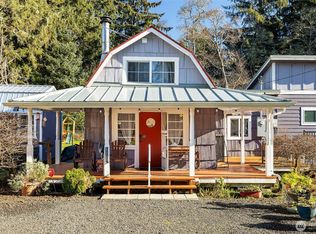
Just a short walk from the beach, this premium two-story carriage house offers 1,568 sq ft of efficient, low-maintenance living—perfect for fishermen, RV enthusiasts, and beach lovers who would rather spend weekends exploring than doing yard work.The upper level features a bright 784 sq ft one-bedroom home with vaulted ceilings, a cozy propane fireplace, and a spacious deck ideal for BBQs, relaxing, and listening to the ocean.Downstairs, the fully finished 784 sq ft flex space includes a large garage/workshop and a dedicated bathroom. Use it as a workshop, game room, secure storage for beach and fishing gear, or explore the potential for additional living space.The property offers dedicated parking with plenty of room for a boat, RV, and recreational equipment. The lot also provides potential for a future detached shop or additional structure for projects and extra storage.Designed as the ultimate lock-and-leave getaway, this property delivers the space and flexibility you need without the upkeep of a traditional home. Offered fully furnished and move-in ready, it's ready for your next coastal adventure.
Active
Listed by: Windermere R.E. Westport • Jennifer F. Custer
Price cut: $14K (7/25)
$385,000
1040 W Hancock Avenue, Westport, WA 98595
1beds
784sqft
Single Family Residence
Built in 2008
8,960 Square Feet Lot
$288,000 Zestimate®
$491/sqft
$-- HOA
What's special
Cozy propane fireplacePremium two-story carriage house
- 66 days |
- 153 |
- 7 |
Zillow last checked:
Listing updated:
Listed by:
Jennifer F. Custer,
Windermere R.E. Westport
Source: NWMLS as distributed by MLS GRID,MLS#: 2540146
Facts & features
Interior
Bedrooms & bathrooms
- Bedrooms: 1
- Bathrooms: 2
- 3/4 bathrooms: 1
- 1/2 bathrooms: 1
- Main level bathrooms: 1
- Main level bedrooms: 1
Bedroom
- Level: Main
Bathroom three quarter
- Level: Main
Other
- Level: Garage
Kitchen without eating space
- Level: Main
Living room
- Level: Main
Utility room
- Level: Main
Heating
- Fireplace, Stove/Free Standing, Wall Furnace, Electric, Propane
Cooling
- None
Appliances
- Included: Dishwasher, Dryer, Microwave, Refrigerator, Stove(s)/Range(s), Washer, Dishwasher(s), Dryer(s), Microwave(s), Refrigerator(s), Washer(s), Water Heater: Electric, Water Heater Location: Garage
Features
- Ceiling Fan(s)
- Flooring: Vinyl
- Number of fireplaces: 1
- Fireplace features: See Remarks, Main Level: 1, Fireplace
Interior area
- Total structure area: 784
- Total interior livable area: 784 sqft
Property
Parking
- Total spaces: 6
- Parking features: Attached Garage, Off Street, RV Parking
- Has attached garage: Yes
- Covered spaces: 2
- Uncovered spaces: 4
Features
- Levels: Two
- Stories: 2
- Patio & porch: Ceiling Fan(s), Fireplace, Vaulted Ceiling(s), Water Heater
- Has view: Yes
- View description: Territorial
Lot
- Size: 8,960 Square Feet
- Features: Paved, Deck, RV Parking
- Topography: Level
Details
- Parcel number: 107001800700
- Zoning: OBR2
- Zoning description: Jurisdiction: City
- Special conditions: Standard
Construction
Type & style
- Home type: SingleFamily
- Architectural style: 2 Story
- Property subtype: Single Family Residence
Materials
- Wood Siding
- Foundation: Poured Concrete
- Roof: Composition
Condition
- Year built: 2008
Utilities & green energy
- Electric: Company: GH PUD
- Sewer: Sewer Connected, Company: City of Westport
- Water: See Remarks, Company: City of Westport
Community & HOA
Community
- Subdivision: Westport Beach
Location
- Region: Westport
Financial & listing details
- Price per square foot: $491/sqft
- Annual tax amount: $3,239
- Date on market: 6/15/2026
- Cumulative days on market: 68 days
- Listing terms: Conventional,FHA,VA Loan
- Inclusions: Dishwasher(s), Dryer(s), Microwave(s), Refrigerator(s), Stove(s)/Range(s), Washer(s)
Estimated market value
$288,000
$242,000 - $334,000
$1,571/mo
Price history
| Date | Event | Price |
|---|---|---|
| 7/25/2026 | Price change | $385,000-3.5%$491/sqft |
Source:  NWMLS as distributed by MLS GRID #2540146 Report a problem NWMLS as distributed by MLS GRID #2540146 Report a problem | ||
| 6/16/2026 | Listed for sale | $399,000+100.5%$509/sqft |
Source: NWMLS as distributed by MLS GRID #2540146 Report a problem | ||
| 6/30/2018 | Listing removed | $199,000$254/sqft |
Source: Premier Realty Oly Pen, Inc. #1264171 Report a problem | ||
| 6/30/2018 | Listed for sale | $199,000$254/sqft |
Source: Premier Realty Oly Pen, Inc. #1264171 Report a problem | ||
| 6/22/2018 | Sold | $199,000$254/sqft |
Source: NWMLS as distributed by MLS GRID #1264171 Report a problem | ||
| 4/29/2018 | Pending sale | $199,000$254/sqft |
Source: Premier Realty Oly Pen, Inc. #1264171 Report a problem | ||
| 3/28/2018 | Listed for sale | $199,000$254/sqft |
Source: Premier Realty Oly Pen, Inc. #1264171 Report a problem | ||
Public tax history
Tax history is unavailable.
Monthly payment
Est. payment
Payment breakdown
Explore the cost of this home by adjusting the details. Changes won't be saved.Climate risks
Neighborhood: 98595
Nearby schools
GreatSchools rating
- 4/10Ocosta Elementary SchoolGrades: PK-6Distance: 1.6 mi
- 5/10Ocosta Junior - Senior High SchoolGrades: 7-12Distance: 1.6 mi
Schools provided by the listing agent
- Elementary: Ocosta Elem
- Middle: Ocosta Jnr - Snr Hig
- High: Ocosta Jnr - Snr Hig
Source: NWMLS as distributed by MLS GRID. This data may not be complete. We recommend contacting the local school district to confirm school assignments for this home.
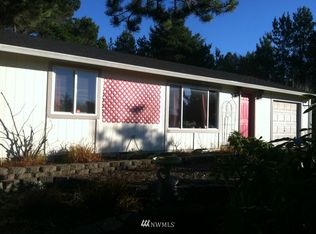
- $308,7003 bd-- ba1.2k sqft623 Surf St, Westport, WA 98595Off Market
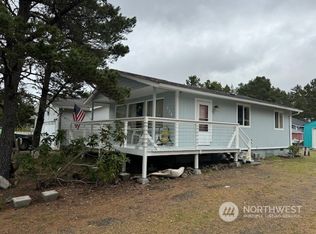
- $282,0002 bd1 ba792 sqft616 Surf St, Westport, WA 98595Sold
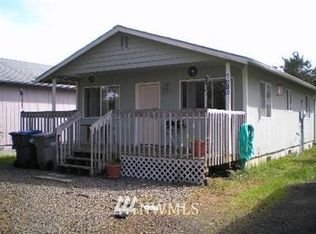
- $--2 bd1 ba792 sqft620 S Surf St, Westport, WA 98595Off Market
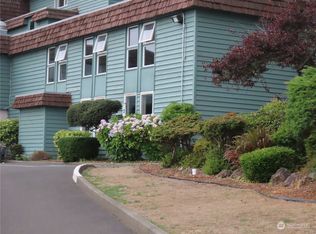
- $13,0001 bd1 ba308 sqft710 S Hancock Ave #219, Westport, WA 98595Sold
- $200,0004,312 sqft0 Xx S, Westport, WA 98595Sold
- $--1 bd1 ba276 sqft710 Hancock Ave #322, Westport, WA 98595Off Market
- $24,000-- bd1 ba379 sqft710 S Hancock Ave #401, Westport, WA 98595Sold
- $36,0002 bd2 ba614 sqft710 S Hancock St #422, Westport, WA 98595Sold
A local agent can set up tours, give advice and negotiate with sellers.
A local lender can help you make sure your offer is ready when you are.
Similar homes
- $349,9502 bd1 ba624 sqftWestport Beach Lots, Westport, WA 98595Active
 MLS ID #2493912, Michael Ashley. NWMLS as distributed by MLS GRID
 - $339,9003 bd1 ba963 sqft38 Linder Lane, Westport, WA 98595Active
 MLS ID #2560336, Debora A. Wood. NWMLS as distributed by MLS GRID
 - $345,0002 bd2 ba1k sqft1220 S forrest Street, Westport, WA 98595Active
 MLS ID #2514975, Ilya Kuzkin. NWMLS as distributed by MLS GRID
 - $345,0002 bd2 ba930 sqft522 Newell Ave W, Westport, WA 98595For Sale By Owner
 FSBO-Online.com
 - $439,9992 bd2 ba1k sqft508 E Pacific Avenue, Westport, WA 98595ActiveMLS ID #2561900, Christopher Pierog. NWMLS as distributed by MLS GRID
- $397,7752 bd1 ba874 sqftWestport Beach, Westport, WA 98595ActiveMLS ID #2453498, Sherrie M. Sells. NWMLS as distributed by MLS GRID
- $310,0003 bd1 ba1k sqftTown Of Peterson, Westport, WA 98595ActiveMLS ID #2540160, Jennifer F. Custer. NWMLS as distributed by MLS GRID
- $395,0001 bd1 ba834 sqftWestport By The Sea, Westport, WA 98595ActiveMLS ID #2536529, Jennifer F. Custer. NWMLS as distributed by MLS GRID
- $359,0002 bd2 ba1.1k sqftWestport By The Sea, Westport, WA 98595ActiveMLS ID #2540627, Jennifer F. Custer. NWMLS as distributed by MLS GRID
- $349,9002 bd2 ba1.1k sqftWestport By The Sea, Westport, WA 98595ActiveMLS ID #2556274, David Shea. NWMLS as distributed by MLS GRID
- $399,9502 bd2 ba1.1k sqftWestport By The Sea, Westport, WA 98595ActiveMLS ID #2499085, John Doan. NWMLS as distributed by MLS GRID
- $410,0001 bd1 ba855 sqftWestport By The Sea, Westport, WA 98595ActiveMLS ID #2550956, Kathryn Franzen. NWMLS as distributed by MLS GRID
- $399,0002 bd2 ba1.1k sqftWestport By The Sea, Westport, WA 98595ActiveMLS ID #2482024, Nadia Schmieder. NWMLS as distributed by MLS GRID
- $320,0002 bd1 ba968 sqftPeterson Walshs, Westport, WA 98595ActiveMLS ID #2559588, Amber Gilbertson. NWMLS as distributed by MLS GRID
- $195,0003 bd1 ba1.1k sqft802 S Montesano Street, Westport, WA 98595ActiveMLS ID #2568108, Melanie Seiler. NWMLS as distributed by MLS GRID
- $359,0002 bd2 ba1.1k sqftWestport By The Sea, Westport, WA 98595ActiveMLS ID #2469829, Mike Coverdale. NWMLS as distributed by MLS GRID
- $340,0002 bd2 ba1.1k sqftWestport By The Sea, Westport, WA 98595ActiveMLS ID #2534288, Mikah Fontes. NWMLS as distributed by MLS GRID
- $329,0001 bd1 ba865 sqftWestport By The Sea, Westport, WA 98595ActiveMLS ID #2568343, Mike Coverdale. NWMLS as distributed by MLS GRID
- $349,9992 bd2 ba900 sqftAirport Heights, Westport, WA 98595ActiveMLS ID #2566793, Eddy Ung. NWMLS as distributed by MLS GRID
- $349,9501 bd1 ba825 sqftWestport By The Sea, Westport, WA 98595ActiveMLS ID #2506180, John Doan. NWMLS as distributed by MLS GRID
