**Under contingent contract with a 72 hour kick out. Only accepting non-contingent offers.**
Welcome to this beautifully designed single level home in the highly sought after Oakdale community. A charming front porch and double door entry create an inviting first impression, leading to an open concept floor plan where the living, dining, and kitchen spaces flow seamlessly together. The spacious kitchen features two islands and plenty of room for gathering and entertaining. A dedicated office with French doors offers the ideal work from home space, while a versatile media/game room provides endless possibilities. The private primary suite is tucked away with direct patio access, a spacious spa like bath, and an impressive wraparound closet. Three additional bedrooms are thoughtfully positioned on the opposite wing, including a Jack and Jill layout and a private guest suite with its own bath and walk in closet, ideal for a mother in law, older children, or long term guests. Outside, enjoy a private backyard with a covered patio and open deck, great for outdoor entertaining. Residents enjoy a neighborhood pool, clubhouse, fitness center, gated entry, playground, pond, walking trails, and the convenience of walking to highly rated Oakdale Schools.
Pending
Price cut: $10K (8/6)
$619,000
10404 Cherrywood Dr, Oklahoma City, OK 73151
4beds
3,356sqft
Single Family Residence
Built in 2015
0.26 Acres Lot
$607,500 Zestimate®
$184/sqft
$142/mo HOA
What's special
Two islandsDouble door entryCharming front porchPrivate backyardOpen concept floor planJack and jill layoutPrivate primary suite
- 60 days
- 1,411
- 37
Likely to sell faster than
Zillow last checked:
Listing updated:
Listed by:
Kelly Morrison 405-802-3119,
Modern Abode Realty,
Wesley Morrison 405-863-7811,
Modern Abode Realty
Source: MLSOK/OKCMAR as distributed by MLS GRID,MLS#: 1237820
Facts & features
Interior
Bedrooms & bathrooms
- Bedrooms: 4
- Bathrooms: 4
- Full bathrooms: 3
- 1/2 bathrooms: 1
Heating
- Has Heating (Unspecified Type)
Cooling
- Has cooling: Yes
Appliances
- Included: Dishwasher, Disposal, Microwave, Water Heater, Electric Oven, Double Oven, Built-In Gas Range
Features
- Paint Woodwork, Stained Wood
- Flooring: Carpet, Tile, Wood
- Number of fireplaces: 1
- Fireplace features: Gas Log
Interior area
- Total structure area: 3,356
- Total interior livable area: 3,356 sqft
Property
Parking
- Total spaces: 3
- Parking features: Garage
- Garage spaces: 3
Features
- Levels: One
- Stories: 1
- Exterior features: Rain Gutters
- Has spa: Yes
- Spa features: Bath
- Fencing: Combination
Lot
- Size: 0.26 Acres
- Features: Interior Lot, Wooded
Details
- Parcel number: 10404NONECherrywood73151
- Special conditions: Kickout Clause
Construction
Type & style
- Home type: SingleFamily
- Architectural style: Traditional
- Property subtype: Single Family Residence
Materials
- Brick & Frame
- Foundation: Slab
- Roof: Composition
Condition
- Year built: 2015
Community & HOA
HOA
- Has HOA: Yes
- Services included: Gated Entry, Greenbelt, Common Area Maintenance, Pool, Recreation Facility
- HOA fee: $1,700 annually
Location
- Region: Oklahoma City
Financial & listing details
- Price per square foot: $184/sqft
- Tax assessed value: $611,927
- Annual tax amount: $6,827
- Date on market: 7/3/2026
Estimated market value
$607,500
$577,000 - $638,000
$4,106/mo
Price history
| Date | Event | Price |
|---|---|---|
| 8/27/2026 | Pending sale | $619,000$184/sqft |
Source:  MLSOK/OKCMAR as distributed by MLS GRID #1237820 Report a problem MLSOK/OKCMAR as distributed by MLS GRID #1237820 Report a problem | ||
| 8/6/2026 | Price change | $619,000-1.6%$184/sqft |
Source: MLSOK/OKCMAR as distributed by MLS GRID #1237820 Report a problem | ||
| 7/3/2026 | Listed for sale | $629,000-3.2%$187/sqft |
Source: MLSOK/OKCMAR as distributed by MLS GRID #1237820 Report a problem | ||
| 6/28/2026 | Listing removed | $649,900$194/sqft |
Source: MLSOK/OKCMAR as distributed by MLS GRID #1210218 Report a problem | ||
| 6/4/2026 | Price change | $649,900-1.5%$194/sqft |
Source: MLSOK/OKCMAR as distributed by MLS GRID #1210218 Report a problem | ||
| 5/8/2026 | Price change | $660,000-2.9%$197/sqft |
Source: MLSOK/OKCMAR as distributed by MLS GRID #1210218 Report a problem | ||
| 4/24/2026 | Price change | $680,000-2.7%$203/sqft |
Source: MLSOK/OKCMAR as distributed by MLS GRID #1210218 Report a problem | ||
| 4/8/2026 | Price change | $699,000-2.5%$208/sqft |
Source: MLSOK/OKCMAR as distributed by MLS GRID #1210218 Report a problem | ||
| 2/26/2026 | Price change | $717,000-1.1%$214/sqft |
Source: MLSOK/OKCMAR as distributed by MLS GRID #1210218 Report a problem | ||
| 1/16/2026 | Price change | $725,000-0.5%$216/sqft |
Source: MLSOK/OKCMAR as distributed by MLS GRID #1210218 Report a problem | ||
| 10/26/2025 | Price change | $729,000-0.8%$217/sqft |
Source: MLSOK/OKCMAR as distributed by MLS GRID #1193873 Report a problem | ||
| 10/8/2025 | Price change | $735,000-1.9%$219/sqft |
Source: MLSOK/OKCMAR as distributed by MLS GRID #1193873 Report a problem | ||
| 10/3/2025 | Listed for sale | $749,000+36.2%$223/sqft |
Source: MLSOK/OKCMAR as distributed by MLS GRID #1193873 Report a problem | ||
| 7/14/2021 | Sold | $550,000+2.4%$164/sqft |
Source: Public Record Report a problem | ||
| 5/12/2016 | Sold | $537,200+13.1%$160/sqft |
Source: MLSOK/OKCMAR as distributed by MLS GRID #714259 Report a problem | ||
| 4/20/2016 | Pending sale | $475,000$142/sqft |
Source: Churchill-Brown & Associates #714259 Report a problem | ||
| 3/10/2016 | Price change | $475,000-3.1%$142/sqft |
Source: Churchill-Brown & Associates #714259 Report a problem | ||
| 10/9/2015 | Price change | $490,000-1%$146/sqft |
Source: Metro First Realty of Edmond #707207 Report a problem | ||
| 8/11/2015 | Price change | $494,900-2.9%$147/sqft |
Source: Metro First Realty of Edmond #707207 Report a problem | ||
| 7/4/2015 | Price change | $509,900-1.9%$152/sqft |
Source: Metro First Realty of Edmond #707207 Report a problem | ||
| 6/12/2015 | Listed for sale | $519,900+622.1%$155/sqft |
Source: Metro First Realty of Edmond #707207 Report a problem | ||
| 5/1/2014 | Sold | $72,000$21/sqft |
Source: Public Record Report a problem | ||
Public tax history
| Year | Property taxes | Tax assessment |
|---|---|---|
| 2025 | $6,827 +4% | $67,311 +3% |
| 2024 | $6,564 +8.3% | $65,351 +3% |
| 2023 | $6,060 +1.4% | $63,448 +3% |
| 2022 | $5,978 +8% | $61,600 +9.4% |
| 2021 | $5,533 +7.7% | $56,306 +5% |
| 2020 | $5,138 +2.3% | $53,625 +0.2% |
| 2019 | $5,021 -6.6% | $53,515 -6.6% |
| 2018 | $5,377 -4.9% | $57,310 +0% |
| 2017 | $5,652 | $57,309 +147% |
| 2016 | $5,652 +141.9% | $23,199 +1780% |
| 2015 | $2,337 | $1,234 |
Find assessor info on the county website
Monthly payment
Est. payment
Payment breakdown
Explore the cost of this home by adjusting the details. Changes won't be saved.Climate risks
Neighborhood: 73151
Nearby schools
Schools provided by the listing agent
- Elementary: Oakdale Public School
- Middle: Oakdale Public School
Source: MLSOK/OKCMAR as distributed by MLS GRID. This data may not be complete. We recommend contacting the local school district to confirm school assignments for this home.
- $637,2004 bd3 ba2.7k sqft10400 Cherrywood Dr, Oklahoma City, OK 73151Off Market
- $584,4003 bd2 ba2.5k sqft10408 Cherrywood Dr, Oklahoma City, OK 73151Off Market
- $603,2004 bd4 ba3k sqft10405 Cherrywood Dr, Oklahoma City, OK 73151Off Market
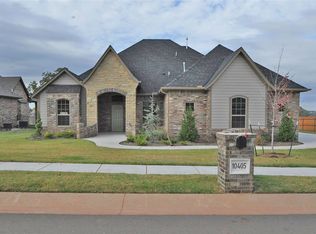
- $78,50010,367 sqft10412 Cherrywood Dr, Oklahoma City, OK 73151Off Market

Similar homes
- $625,0005 bd4 ba3.8k sqft1101 Caines Hill Rd, Edmond, OK 73034For Sale
 MLS ID #1242105, Ryan Litz, Keller Williams Central OK. MLSOK/OKCMAR as distributed by MLS GRID
 - $680,0004 bd4 ba4k sqft13801 Plantation Way, Edmond, OK 73013For Sale
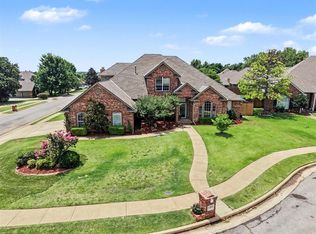 MLS ID #1236753, Casey Tuter, Brix Realty. MLSOK/OKCMAR as distributed by MLS GRID
 - $650,0004 bd4 ba3.5k sqft20915 Highlander Ridge Dr, Edmond, OK 73012For Sale
 MLS ID #1244127, Whitney Moss, Leah and Whitney LLC. MLSOK/OKCMAR as distributed by MLS GRID
 - $725,0003 bd3 ba3.8k sqft2500 Perth Dr, Edmond, OK 73013For Sale
 MLS ID #1226569, Norma Cokeley, RE/MAX Preferred. MLSOK/OKCMAR as distributed by MLS GRID
