NEVER flooded one-story, June 2026 NEW ROOF 4-sided brick home located in the established Westwood neighborhood W/quick access to HWY 288, 610, 90, Medical Center. Situated on a Large lot, the home has been extensively remodeled, features FRESH paint, Hardwood flooring, and an open-concept layout connecting the living, dining, and kitchen areas. DOUBLE-pane windows and recessed lighting throughout. Open kitchen offers quartz countertops, glass subway tile backsplash, and stainless steel appliances, NEW Dishwasher and disposal. Primary bath features a spa-like extended shower, separate oversized soaking tub, large frameless glass shower door. Three generous-sized secondary bedrooms all include ceiling fans. Smart Thermostat. Enjoy great outdoor living space W/an expansive covered patio equipped with ceiling fans. An EV CHARGER Outlet has been installed for your electric vehicle. Detached garage with extra storage room in the back W/New fence gate. Call now to schedule a private tour!
For sale
Price cut: $10K (7/16)
$355,000
10406 Woodwind Dr, Houston, TX 77025
4beds
1,775sqft
:
Get pre-qualified$2,537/mo
Single Family Residence
Built in 1955
8,620 Square Feet Lot
$345,100 Zestimate®
$200/sqft
$-- HOA
What's special
New fence gateFresh paintLarge lotNew dishwasher and disposalHardwood flooringRecessed lighting throughoutStainless steel appliances
- 9 days |
- 170 |
- 13 |
Likely to sell faster than
Zillow last checked:
Listing updated:
Listed by:
Shannon Gao TREC #0570673 281-690-5900,
REALM Real Estate Professionals - Sugar Land
Source: HAR,MLS#: 82573454
Facts & features
Interior
Bedrooms & bathrooms
- Bedrooms: 4
- Bathrooms: 2
- Full bathrooms: 2
Rooms
- Room types: Utility Room
Primary bathroom
- Features: Primary Bath: Double Sinks, Primary Bath: Separate Shower, Primary Bath: Soaking Tub, Secondary Bath(s): Tub/Shower Combo
Kitchen
- Features: Breakfast Bar, Kitchen open to Family Room
Heating
- Natural Gas
Cooling
- Ceiling Fan(s), Electric
Appliances
- Included: Disposal, Electric Oven, Freestanding Oven, Gas Range, Dishwasher
- Laundry: Electric Dryer Hookup, Gas Dryer Hookup, Washer Hookup
Features
- High Ceilings, All Bedrooms Down
- Flooring: Carpet, Tile, Wood
Interior area
- Total structure area: 1,775
- Total interior livable area: 1,775 sqft
Property
Parking
- Total spaces: 1
- Parking features: Detached, Garage Door Opener
- Garage spaces: 1
Features
- Stories: 1
- Patio & porch: Covered
- Fencing: Full
Lot
- Size: 8,620 Square Feet
- Features: Subdivided, 0 Up To 1/4 Acre
Details
- Parcel number: 0771740090226
Construction
Type & style
- Home type: SingleFamily
- Architectural style: Traditional
- Property subtype: Single Family Residence
Materials
- Brick
- Foundation: Slab
- Roof: Composition
Condition
- New construction: No
- Year built: 1955
Utilities & green energy
- Sewer: Public Sewer
- Water: Public
Green energy
- Energy efficient items: Thermostat, HVAC
Community & HOA
Community
- Subdivision: Westwood Sec 02 R/P
Location
- Region: Houston
Financial & listing details
- Price per square foot: $200/sqft
- Tax assessed value: $358,130
- Annual tax amount: $7,611
- Date on market: 7/15/2026
- Listing terms: Cash,Conventional,FHA
Estimated market value
$345,100
$328,000 - $362,000
$2,123/mo
Price history
| Date | Event | Price |
|---|---|---|
| 7/16/2026 | Price change | $355,000-2.7%$200/sqft |
Source:  HAR #82573454 Report a problem HAR #82573454 Report a problem | ||
| 6/3/2026 | Price change | $365,000-5.2%$206/sqft |
Source: HAR #31577767 Report a problem | ||
| 5/20/2026 | Listed for sale | $385,000+18.5%$217/sqft |
Source: HAR #39572193 Report a problem | ||
| 7/11/2019 | Sold | -- |
Source: Agent Provided Report a problem | ||
| 6/3/2019 | Pending sale | $325,000$183/sqft |
Source: CENTURY 21 Western Realty #69568563 Report a problem | ||
| 4/9/2019 | Listed for sale | $325,000+41.9%$183/sqft |
Source: CENTURY 21 Western Realty #69568563 Report a problem | ||
| 6/11/2015 | Listing removed | $229,000$129/sqft |
Source: Hallmark Properties, Inc. #50089343 Report a problem | ||
| 4/12/2015 | Pending sale | $229,000$129/sqft |
Source: Hallmark Properties, Inc. #50089343 Report a problem | ||
| 4/10/2015 | Listed for sale | $229,000$129/sqft |
Source: Hallmark Properties, Inc. #50089343 Report a problem | ||
Public tax history
| Year | Property taxes | Tax assessment |
|---|---|---|
| 2025 | $7,611 -6.1% | $358,130 -7.6% |
| 2024 | $8,106 +5.9% | $387,391 +2% |
| 2023 | $7,651 +9% | $379,714 +19.1% |
| 2022 | $7,021 | $318,865 +8.6% |
| 2021 | -- | $293,614 +1.1% |
| 2020 | $6,970 +54.7% | $290,506 +17.8% |
| 2019 | $4,506 -4.3% | $246,627 -2.9% |
| 2018 | $4,708 | $253,904 +2.9% |
| 2017 | $4,708 +8.5% | $246,645 +8.1% |
| 2016 | $4,338 +45.7% | $228,216 +14.9% |
| 2015 | $2,976 | $198,665 +30.1% |
| 2014 | $2,976 | $152,669 +6.8% |
| 2013 | -- | $143,000 |
| 2012 | -- | $143,000 |
| 2011 | -- | $143,000 |
| 2010 | -- | $143,000 |
| 2009 | -- | $143,000 +8.9% |
| 2007 | -- | $131,306 +1.5% |
| 2006 | -- | $129,412 |
| 2005 | -- | $129,412 +1.4% |
| 2004 | -- | $127,600 +32.5% |
| 2003 | -- | $96,300 +4.8% |
| 2002 | -- | $91,900 +9.9% |
| 2001 | -- | $83,600 +10% |
| 2000 | -- | $76,000 |
Find assessor info on the county website
Monthly payment
Est. payment
Payment breakdown
Explore the cost of this home by adjusting the details. Changes won't be saved.Climate risks
Neighborhood: Willow Meadows - Willowbend Area
Nearby schools
GreatSchools rating
- 4/10Shearn Elementary SchoolGrades: PK-5Distance: 0.7 mi
- 7/10Pershing Middle SchoolGrades: 6-8Distance: 2.4 mi
- 4/10Westbury High SchoolGrades: 9-12Distance: 2.6 mi
Schools provided by the listing agent
- Elementary: Shearn Elementary School
- Middle: Pershing Middle School
- High: Westbury High School
Source: HAR. This data may not be complete. We recommend contacting the local school district to confirm school assignments for this home.
- $236,7003 bd1 ba1.5k sqft10410 Woodwind Dr, Houston, TX 77025Off Market
- $276,7003 bd1 ba1.5k sqft10402 Woodwind Dr, Houston, TX 77025Off Market
- $250,5003 bd2 ba1.5k sqft4111 McDermed Dr, Houston, TX 77025Off Market

- $--3 bd2 ba1.4k sqft10414 Woodwind Dr, Houston, TX 77025Sold
- $252,1002 bd1 ba1.2k sqft4112 Woodfox St, Houston, TX 77025Off Market
- $249,9003 bd1 ba1.3k sqft10405 Woodwind Dr, Houston, TX 77025Off Market
- $--0.252 Acres10401 Woodwind Dr, Houston, TX 77025Sold
- $280,0003 bd1 ba1.5k sqft4115 McDermed Dr, Houston, TX 77025Off Market
A local agent can set up tours, give advice and negotiate with sellers.
Similar homes
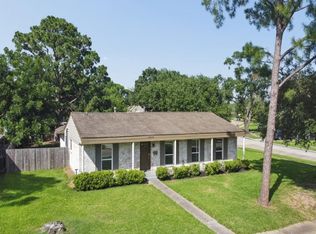
- $339,0002 bd2 ba1.1k sqft4017 Woodfin St, Houston, TX 77025For Sale
 MLS ID #17660028, Abby Rabie, Keller Williams Realty Metropolitan. HAR
 - $349,0003 bd2 ba2k sqft6022 Beaudry Dr, Houston, TX 77035For Sale
 MLS ID #71287985, Matt Chauvin, Keller Williams Realty Metropolitan. HAR
 - $399,0003 bd2 ba2.3k sqft4501 Waycross Dr, Houston, TX 77035For Sale
 MLS ID #6748060, Susan Missiha, Better Homes and Gardens Real Estate Gary Greene - West Gray. HAR
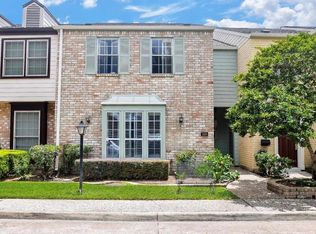
 - $435,0004 bd3 ba2.2k sqft7459 Brompton St #7459, Houston, TX 77025For Sale
 MLS ID #76257493, Rosalba Barnum, Keller Williams Realty Metropolitan. HAR
 - $368,8004 bd2 ba2.3k sqft8015 Burning Hills Dr, Houston, TX 77071For SaleMLS ID #20553590, Andrew Burnett, Compass RE Texas, LLC - Memorial. HAR
- $340,0003 bd2 ba1.6k sqft5502 Effingham Dr, Houston, TX 77035For SaleMLS ID #14002740, Luis Medina, Sierra Vista Realty LLC. HAR
- $349,0005 bd4 ba2.3k sqft8119 Concho St, Houston, TX 77036For SaleMLS ID #25448085, Matthew Gerguis, Keller Williams Memorial. HAR
- $325,0003 bd2 ba1.4k sqft5759 Firenza Dr, Houston, TX 77035For SaleMLS ID #60212906, Joel Meadows, MEADOWS COMPANY, REALTORS. HAR
- $349,9003 bd2 ba1.8k sqft8530 Roos Rd, Houston, TX 77036For SaleMLS ID #23057209, Daoyuan Yang, Forever Realty, LLC. HAR
- $350,0004 bd2 ba1.3k sqft5105 Chapman St, Houston, TX 77009For SaleMLS ID #71018004, Alexis Shannon Mendoza, Compass RE Texas, LLC - Houston. HAR
- $415,0003 bd2 ba1.8k sqft5130 Kingfisher Dr, Houston, TX 77035For SaleMLS ID #47547716, Tracie Parzen, Greenwood King Properties - Kirby Office. HAR
- $349,9003 bd2 ba2.3k sqft12903 Avenida Vaquero St, Houston, TX 77077For SaleMLS ID #42162711, Kevin McCartha, eXp Realty LLC. HAR
- $529,0004 bd3 ba2.5k sqft10211 Cliffwood Dr, Houston, TX 77035For SaleMLS ID #73387953, Neel Patel, Cloud Team Realty, Inc. HAR
- $309,9004 bd2 ba1.8k sqft7927 Pella Dr, Houston, TX 77036For SaleMLS ID #75393313, Aaron Yu, eXp Realty, LLC. HAR
- $295,0003 bd2 ba2k sqft8114 Twin Hills Dr, Houston, TX 77071For SaleMLS ID #46813608, Shannon Lester, Better Homes and Gardens Real Estate Gary Greene - Memorial. HAR
- $335,0003 bd2 ba1.5k sqft9319 Meadowcroft Dr, Houston, TX 77063For SaleMLS ID #68763780, Sabiha Rehmatulla, Compass RE Texas, LLC - Houston. HAR
- $375,0004 bd2 ba2.4k sqft8307 Ivan Reid Dr, Houston, TX 77040For SaleMLS ID #19275058, Edward McClintick, Joseph Walter Realty, LLC. HAR
- $415,0004 bd3 ba2.5k sqft6015 McKnight St, Houston, TX 77035For SaleMLS ID #54398762, Linda Vela, RA Brokers. HAR
- $310,0004 bd3 ba2.2k sqft8022 Stroud Dr, Houston, TX 77036For SaleMLS ID #85438019, Tai La, LPT Realty, LLC. HAR
- $345,0004 bd3 ba2.2k sqft12235 Alston Dr, Meadows Place, TX 77477For SaleMLS ID #12715765, Allister Pagala, Ranco Realty. HAR
