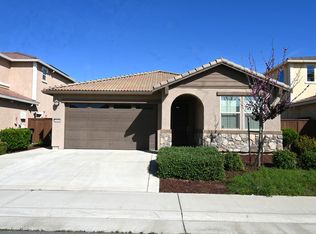
Charming Modern Home with High-End Features! Welcome to this beautifully designed 4-bedroom, 3-bathroom home, offering 2,110 sq. ft. of living space and built in 2018. Perfectly blending comfort and style, this home is a showcase of custom upgrades and thoughtful details. Step inside and be greeted by 18-inch tile flooring throughout the entryway, hallway, kitchen, and dining areas, accented by 6-inch baseboards for a polished look. The kitchen is a chef's dream, featuring a custom backsplash, recessed lighting, and modern stainless steel appliances. The open-concept design flows seamlessly into the dining and living areas where you'll enjoy the convenience of surround sound for entertainment. The hall bathroom boasts a cultured marble surround, while the entire home shines with custom interior paint that enhances its contemporary appeal. Stay connected and comfortable with a Nest HVAC control system and a Wi-Fi extender for whole-home coverage. Recessed lighting adds warmth and functionality to the living room, kitchen, and dining room, creating inviting spaces to relax or entertain. With its modern upgrades and thoughtful touches, this home is a rare find. Don't miss your chance to make it yours! Schedule a tour today.
Closed
Est. $648,700
10409 Charles Morris Way, Elk Grove, CA 95757
4beds
2,110sqft
Single Family Residence
Built in 2018
5,000 Square Feet Lot
$648,700 Zestimate®
$307/sqft
$-- HOA
Overview
- 254 days |
- 95 |
- 1 |
Zillow last checked:
Listing updated:
Listed by:
Mark Speelman DRE #01852152 916-261-6275,
Realty ONE Group Complete
Source: MetroList Services of CA,MLS#: 224130994Originating MLS: MetroList Services, Inc.
Facts & features
Interior
Bedrooms & bathrooms
- Bedrooms: 4
- Bathrooms: 3
- Full bathrooms: 3
Rooms
- Room types: Master Bathroom, Master Bedroom, Dining Room, Kitchen, Laundry, Living Room
Primary bedroom
- Features: Walk-In Closet, Walk-In Closet(s)
Primary bathroom
- Features: Shower Stall(s), Double Vanity, Soaking Tub, Window
Dining room
- Features: Space in Kitchen, Dining/Living Combo
Kitchen
- Features: Granite Counters, Slab Counter
Heating
- Central, Natural Gas
Cooling
- Ceiling Fan(s), Central Air
Appliances
- Included: Built-In Gas Oven, Gas Plumbed, Dishwasher, Water Heater, Disposal, Microwave, Double Oven, Dual Fuel, Tankless Water Heater
- Laundry: Laundry Room, Cabinets, Electric Dryer Hookup, Upper Level, Hookups Only, Inside Room
Features
- Flooring: Carpet, Tile
- Number of fireplaces: 1
- Fireplace features: Living Room, Electric
Interior area
- Total interior livable area: 2,110 sqft
Property
Parking
- Total spaces: 2
- Parking features: Attached, Enclosed, Garage Faces Front, Driveway
- Attached garage spaces: 2
- Has uncovered spaces: Yes
Features
- Stories: 2
- Fencing: Back Yard,Fenced
Lot
- Size: 5,000 Square Feet
- Features: Auto Sprinkler F&R, Private, Shape Regular, Landscape Back, Landscape Front, Low Maintenance
Details
- Parcel number: 13225600120000
- Zoning description: Rd-5
- Special conditions: Offer As Is
Construction
Type & style
- Home type: SingleFamily
- Architectural style: Contemporary,Traditional
- Property subtype: Single Family Residence
Materials
- Concrete, Floor Insulation, Stucco, Wall Insulation
- Foundation: Concrete, Slab
- Roof: Tile
Condition
- Year built: 2018
Utilities & green energy
- Sewer: Sewer Connected, Sewer Connected & Paid
- Water: Meter on Site, Water District, Public
- Utilities for property: Cable Available, Public, Solar, Internet Available, Natural Gas Connected, Sewer Connected
Green energy
- Energy generation: Solar
Community & HOA
Location
- Region: Elk Grove
Financial & listing details
- Price per square foot: $307/sqft
- Tax assessed value: $524,376
- Annual tax amount: $12,247
- Date on market: 7/5/2025
- Road surface type: Asphalt, Paved
Visit our professional directory to find a foreclosure specialist in your area that can help with your home search.
Find a foreclosure agentForeclosure details
Estimated market value
$648,700
$616,000 - $681,000
$3,263/mo
Price history
| Date | Event | Price |
|---|---|---|
| 6/1/2026 | Listing removed | $650,000$308/sqft |
Source: MetroList Services of CA #225132958 Report a problem | ||
| 4/28/2026 | Listed for sale | $650,000$308/sqft |
Source: MetroList Services of CA #225132958 Report a problem | ||
| 4/1/2026 | Contingent | $650,000$308/sqft |
Source: MetroList Services of CA #225132958 Report a problem | ||
| 3/25/2026 | Listed for sale | $650,000$308/sqft |
Source: MetroList Services of CA #225132958 Report a problem | ||
| 11/3/2025 | Pending sale | $650,000$308/sqft |
Source: MetroList Services of CA #225132958 Report a problem | ||
| 10/21/2025 | Price change | $650,000-1.4%$308/sqft |
Source: MetroList Services of CA #225132958 Report a problem | ||
| 10/14/2025 | Listed for sale | $659,000-1.6%$312/sqft |
Source: MetroList Services of CA #225132958 Report a problem | ||
| 10/4/2025 | Listing removed | $669,900$317/sqft |
Source: MetroList Services of CA #225057059 Report a problem | ||
| 8/29/2025 | Price change | $669,900-1.5%$317/sqft |
Source: MetroList Services of CA #225057059 Report a problem | ||
| 6/18/2025 | Price change | $679,900-1.4%$322/sqft |
Source: MetroList Services of CA #225057059 Report a problem | ||
| 6/14/2025 | Price change | $689,900-1.4%$327/sqft |
Source: MetroList Services of CA #225057059 Report a problem | ||
| 5/29/2025 | Price change | $699,900-6.7%$332/sqft |
Source: MetroList Services of CA #225057059 Report a problem | ||
| 5/4/2025 | Listed for sale | $749,9000%$355/sqft |
Source: MetroList Services of CA #225057059 Report a problem | ||
| 1/31/2025 | Sold | $750,000+0.7%$355/sqft |
Source: MetroList Services of CA #224130994 Report a problem | ||
| 12/31/2024 | Pending sale | $745,000$353/sqft |
Source: MetroList Services of CA #224130994 Report a problem | ||
| 12/20/2024 | Listed for sale | $745,000+59.5%$353/sqft |
Source: MetroList Services of CA #224130994 Report a problem | ||
| 9/19/2018 | Sold | $467,000$221/sqft |
Source: Public Record Report a problem | ||
Public tax history
| Year | Property taxes | Tax assessment |
|---|---|---|
| 2025 | $12,247 +26.1% | $524,376 +2% |
| 2024 | $9,708 +3.2% | $514,095 +2% |
| 2023 | $9,403 +2.8% | $504,016 +2% |
| 2022 | $9,143 +2.6% | $494,134 +2% |
| 2021 | $8,908 +2.3% | $484,446 +1% |
| 2020 | $8,706 +2.3% | $479,480 +2.8% |
| 2019 | $8,510 +101.9% | $466,579 +571.4% |
| 2018 | $4,215 | $69,498 |
Find assessor info on the county website
Monthly payment
Climate risks
Neighborhood: 95757
Nearby schools
GreatSchools rating
- 10/10Miwok Village ElementaryGrades: K-6Distance: 0.9 mi
- 9/10Elizabeth Pinkerton Middle SchoolGrades: 7-8Distance: 1.4 mi
- 9/10Cosumnes Oaks High SchoolGrades: 9-12Distance: 1.6 mi
- $654,5004 bd3 ba2.1k sqft10409 Charles Morris Way, Elk Grove, CA 95624Off Market
- $714,1005 bd3 ba2.6k sqft10405 Charles Morris Way, Elk Grove, CA 95757Off Market
- $580,9003 bd2 ba1.6k sqft10413 Charles Morris Way, Elk Grove, CA 95757Off Market
- $589,5003 bd2 ba1.6k sqft10401 Charles Morris Way, Elk Grove, CA 95757Off Market
- $694,9004 bd3 ba2.3k sqft10417 Charles Morris Way, Elk Grove, CA 95757Off Market
- $734,0004 bd3 ba2.1k sqft10404 Charles Morris Way, Elk Grove, CA 95757Sold
- $739,900-- bd-- ba-- sqft10397 Charles Morris Way, Elk Grove, CA 95757Off Market
- $701,7004 bd3 ba2.3k sqft10408 Charles Morris Way, Elk Grove, CA 95757Off Market
Similar homes
- $749,9995 bd3 ba2.7k sqft10325 Ensemble Way, Elk Grove, CA 95757For Sale
 MLS ID #226091836, Ridhi Sahni. MetroList Services of CA
 - $664,0003 bd2 ba1.9k sqft8817 Piano Cir, Elk Grove, CA 95757For Sale
 MLS ID #226034601, Beverly Clippinger. MetroList Services of CA
 - $659,0004 bd3 ba2.1k sqft9911 Del Surf Ln, Elk Grove, CA 95757For Sale
 MLS ID #226081018, Myrna McAlpin. MetroList Services of CA
 - $615,0003 bd3 ba1.8k sqft9817 Carico Way, Elk Grove, CA 95757For Sale
 MLS ID #226083354, Shannon Robinson. MetroList Services of CA
 - $625,0003 bd3 ba1.8k sqft10431 Angsley Dr, Elk Grove, CA 95757For SaleMLS ID #226080006, Kelvin Lin. MetroList Services of CA
- $679,5003 bd2 ba2.1k sqft4509 Blossom Ranch Dr, Elk Grove, CA 95757For SaleMLS ID #226069585, Paul Batista. MetroList Services of CA
- $674,0524 bd4 ba2.1k sqft9140 Hensley Way, Elk Grove, CA 95758New ConstructionMetroList Services of CA
- $659,9424 bd2 ba1.9k sqft5129 Saint Edwards Way, Elk Grove, CA 95758New ConstructionMetroList Services of CA
- $599,0004 bd2 ba1.7k sqft9400 Trolio Way, Elk Grove, CA 95624For SaleMLS ID #ML82049444, Tan Nguyen. MLSListings Inc
- $749,0005 bd3 ba2.8k sqft4812 Coppola Cir, Elk Grove, CA 95757For SaleMLS ID #226070812, TJ Thiara. MetroList Services of CA
- $579,0004 bd3 ba1.9k sqft8622 Summer Sun Way, Elk Grove, CA 95624For SaleMLS ID #226064423, Tuan Tran. MetroList Services of CA
- $619,3583 bd3 ba1.8k sqft9136 Hensley Way, Elk Grove, CA 95758New ConstructionMetroList Services of CA
- $949,9004 bd4 ba3.1k sqft7606 Afonso Way, Elk Grove, CA 95757For SaleMLS ID #226085145, JaCi Wallace. MetroList Services of CA
- $668,8883 bd2 ba1.6k sqft9060 Horvath St, Elk Grove, CA 95624For SaleMLS ID #ML82041823, Nicole Trieu. MLSListings Inc
- $665,0004 bd3 ba2.3k sqft8513 Brushwood Way, Elk Grove, CA 95624For SaleMLS ID #226066122, John Lanting. MetroList Services of CA
- $600,0003 bd2 ba2.1k sqft8731 Summer Sun Way, Elk Grove, CA 95624For SaleMLS ID #226059100, Von McGee. MetroList Services of CA
- $635,3803 bd3 ba1.7k sqft8457 Viborg Ln, Elk Grove, CA 95758New ConstructionMetroList Services of CA
- $689,9003 bd2 ba1.6k sqft9230 Stillwagon St, Elk Grove, CA 95624For SaleMLS ID #226073878, Grady McFaddin. MetroList Services of CA
- $625,0003 bd3 ba2.5k sqft7487 Tapiro Way, Sacramento, CA 95829For SaleMLS ID #226085128, Prabhjot Singh. MetroList Services of CA
- $630,0003 bd3 ba2.2k sqft9269 Red Thistle Ct, Sacramento, CA 95829For SaleMLS ID #ML82041513, Raymond Hernandez. MLSListings Inc
