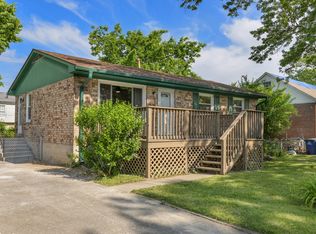
Imagine the possibilities in this well-maintained 3-bedroom, 2-bath home, perfectly situated in a convenient location that keeps everyday essentials just minutes away. Enjoy quick access to shopping, restaurants, parks, and medical facilities making errands and commuting a breeze while giving you more time to enjoy the things you love. Inside, you'll find a home with great bones and a comfortable layout that's ready for your own personal touch. Whether you're dreaming of a modern refresh or simply adding your own style over time, this home offers an excellent opportunity to build equity without sacrificing location. Picture relaxing evenings on the deck, weekend barbecues with those you love, or tending to your favorite flowers and landscaping. An added bonus, the Generac whole-house generator provides peace of mind by keeping your home powered through unexpected outages. Offering comfort, convenience, and endless potential, this is a place where you can truly make yourself at home. Please note that house is being sold in AS-IS condition.
Pending
$287,900
1041 Camellia Dr, Lexington, KY 40504
3beds
1,693sqft
:
Get pre-qualified$1,878/mo
Single Family Residence
Built in 1961
8,407 Square Feet Lot
$288,800 Zestimate®
$170/sqft
$-- HOA
What's special
Comfortable layoutFavorite flowers and landscapingWeekend barbecues
- 17 days |
- 835 |
- 57 |
Zillow last checked:
Listing updated:
Listed by:
April Byers 859-270-9738,
RE/MAX Elite Lexington,
The Gooch Team - Kristy Gooch 859-621-8517,
RE/MAX Elite Realty
Source: Imagine MLS,MLS#: 26018594
Facts & features
Interior
Bedrooms & bathrooms
- Bedrooms: 3
- Bathrooms: 2
- Full bathrooms: 2
Primary bedroom
- Level: Second
Bedroom 2
- Level: Second
Bedroom 3
- Level: Second
Bathroom 1
- Level: Second
Bathroom 2
- Level: Lower
Den
- Level: Lower
Kitchen
- Level: First
Living room
- Level: First
Utility room
- Level: Lower
Heating
- Natural Gas
Cooling
- Central Air
Appliances
- Included: Dishwasher, Refrigerator, Range
Features
- Flooring: Carpet, Ceramic Tile, Hardwood, Vinyl
- Has basement: Yes
- Has fireplace: No
Interior area
- Total structure area: 1,693
- Total interior livable area: 1,693 sqft
- Finished area above ground: 1,080
- Finished area below ground: 613
Property
Parking
- Total spaces: 2
- Parking features: Attached Garage
- Garage spaces: 2
Features
- Levels: Multi/Split
Lot
- Size: 8,407 Square Feet
Details
- Parcel number: 15590800
Construction
Type & style
- Home type: SingleFamily
- Property subtype: Single Family Residence
Materials
- Stone
- Foundation: Block
- Roof: Shingle
Condition
- Year built: 1961
Utilities & green energy
- Sewer: Public Sewer
- Water: Public
Community & HOA
Community
- Subdivision: Garden Springs
HOA
- Has HOA: No
Location
- Region: Lexington
Financial & listing details
- Price per square foot: $170/sqft
- Tax assessed value: $185,800
- Annual tax amount: $1,724
- Date on market: 7/16/2026
Estimated market value
$288,800
$274,000 - $303,000
$2,268/mo
Price history
| Date | Event | Price |
|---|---|---|
| 7/28/2026 | Pending sale | $287,900$170/sqft |
Source:  Imagine MLS #26018594 Report a problem Imagine MLS #26018594 Report a problem | ||
| 7/17/2026 | Contingent | $287,900$170/sqft |
Source: Imagine MLS #26018594 Report a problem | ||
| 7/16/2026 | Listed for sale | $287,900$170/sqft |
Source: Imagine MLS #26018594 Report a problem | ||
Public tax history
| Year | Property taxes | Tax assessment |
|---|---|---|
| 2024 | $1,724 | $185,800 |
| 2023 | $1,724 -7.1% | $185,800 |
| 2022 | $1,856 +55.9% | $185,800 +39% |
| 2021 | $1,191 -1.3% | $133,700 |
| 2020 | $1,206 | $133,700 |
| 2019 | $1,206 -1.8% | $133,700 |
| 2018 | $1,228 +4.9% | $133,700 |
| 2017 | $1,170 +4.9% | $133,700 |
| 2015 | $1,116 | $133,700 +36.8% |
| 2014 | $1,116 | $97,700 -26.9% |
| 2012 | $1,116 | $133,720 |
| 2011 | -- | -- |
| 2010 | -- | -- |
| 2009 | -- | -- |
| 2008 | -- | $133,700 |
| 2006 | -- | -- |
| 2005 | -- | -- |
| 2004 | -- | -- |
Find assessor info on the county website
Monthly payment
Est. payment
Payment breakdown
Explore the cost of this home by adjusting the details. Changes won't be saved.Climate risks
Neighborhood: Garden Springs
Nearby schools
GreatSchools rating
- 5/10Garden Springs Elementary SchoolGrades: K-5Distance: 0.4 mi
- 8/10Beaumont Middle SchoolGrades: 6-8Distance: 0.4 mi
- 10/10Lafayette High SchoolGrades: 9-12Distance: 1.5 mi
Schools provided by the listing agent
- Elementary: Garden Springs
- Middle: Beaumont
- High: Lafayette
Source: Imagine MLS. This data may not be complete. We recommend contacting the local school district to confirm school assignments for this home.
- $269,800-- bd1 ba1.5k sqft1045 Camellia Dr, Lexington, KY 40504Off Market
- $277,3003 bd2 ba1.2k sqft1037 Camellia Dr, Lexington, KY 40504Off Market
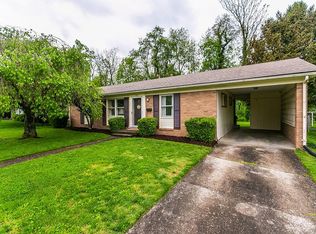
- $376,2004 bd2 ba1.7k sqft1049 Camellia Dr, Lexington, KY 40504Off Market
- $304,300-- bd2 ba1.8k sqft1033 Camellia Dr, Lexington, KY 40504Off Market
- $313,1004 bd2 ba1.5k sqft1028 Camellia Dr, Lexington, KY 40504Off Market
- $304,0003 bd2 ba1.2k sqft1032 Camellia Dr, Lexington, KY 40504Off Market
- $265,600-- bd1 ba1.3k sqft1020 Camellia Dr, Lexington, KY 40504Off Market
- $305,9003 bd2 ba1.3k sqft1029 Camellia Dr, Lexington, KY 40504Off Market
A local agent can set up tours, give advice and negotiate with sellers.
Similar homes
- $260,0003 bd2 ba1.6k sqft2176 Stephens Ln, Lexington, KY 40504For Sale
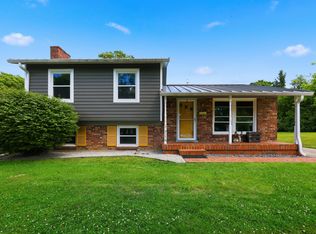
 MLS ID #26016960, Amir Nikou, Real Broker, LLC. Imagine MLS
 - $227,0003 bd1 ba1k sqft2184 Stephens Ln, Lexington, KY 40504For Sale
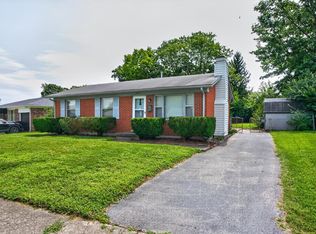 MLS ID #26019573, Beth Bell Brown, Rector Hayden Realtors. Imagine MLS
 - $294,9003 bd2 ba1.6k sqft1600 Atlanta Dr, Lexington, KY 40505For Sale
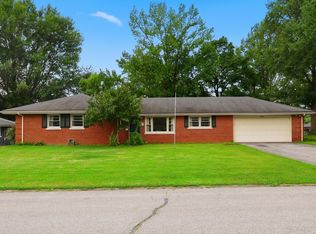 MLS ID #26019592, The Prather Team - Michael Prather, Keller Williams Bluegrass Realty. Imagine MLS
 - $323,0004 bd2 ba1.7k sqft289 Mulberry Ct, Lexington, KY 40509For Sale
 MLS ID #26020089, Jenny Perron, eXp Realty, LLC. Imagine MLS
 - $244,9003 bd1 ba1k sqft205 Mandalay Rd, Lexington, KY 40504For SaleMLS ID #26011080, Susy Esquivel, Allied Realty. Imagine MLS
- $275,0003 bd2 ba1.1k sqft3289 Beaver Creek Dr, Lexington, KY 40515For SaleMLS ID #26020243, Michelle R Blackburn, RE/MAX Creative, Winchester. Imagine MLS
- $275,0003 bd2 ba1.4k sqft589 Plainview Rd, Lexington, KY 40517For SaleMLS ID #26019575, Erin Hill, ERA Select Real Estate. Imagine MLS
- $250,0003 bd1 ba1.1k sqft2029 Saint Teresa Dr, Lexington, KY 40502For Sale
 MLS ID #1724859, Thomas Robbins, United Real Estate Louisville. Metro Search Inc. LLC DBA Apex MLS
 - $290,0003 bd2 ba1.3k sqft3341 Squire Creek Way, Lexington, KY 40515For SaleMLS ID #26020046, Tiffany Jarvis, ERA Select Real Estate. Imagine MLS
- $254,5003 bd2 ba1k sqft304 Bradford Colony Dr, Lexington, KY 40515For SaleMLS ID #26020417, April Bramel, Bluegrass Properties Group. Imagine MLS
- $300,0003 bd3 ba1.7k sqft2416 Ogden Way, Lexington, KY 40509For SaleMLS ID #26019711, Cheri Shaffer, Lifstyl Real Estate. Imagine MLS
- $335,0003 bd2 ba1.1k sqft2009 Dellwood Dr, Lexington, KY 40503For SaleMLS ID #26014876, Sarah May, Mayca Property Solutions. Imagine MLS
- $310,0004 bd2 ba1.8k sqft1137 Wood Ridge Rd, Lexington, KY 40514For SaleMLS ID #26017478, Kristin Ray, Lifstyl Real Estate. Imagine MLS
- $292,5004 bd2 ba1.9k sqft3633 Sundart Dr, Lexington, KY 40517For SaleMLS ID #26016641, Pamela H Stilz, Bluegrass Sotheby's International Realty. Imagine MLS
- $370,0004 bd2 ba1.7k sqft429 Barkley Dr, Lexington, KY 40503For SaleMLS ID #26015820, Aimee Lemmink, Indigo & Co. Imagine MLS
- $349,9004 bd2 ba2k sqft4112 Vancouver Ct, Lexington, KY 40515For SaleMLS ID #26020420, John Black, The Brokerage. Imagine MLS
- $345,0003 bd2 ba1.8k sqft423 Plymouth Dr, Lexington, KY 40503For SaleMLS ID #26013035, Ari Smith, Guide Realty, Inc.. Imagine MLS
- $379,0004 bd2 ba2k sqft446 Monticello Blvd, Lexington, KY 40503For SaleMLS ID #26019677, Laura Sizemore, Kentucky Land and Home. Imagine MLS
- $289,9993 bd2 ba1.3k sqft3085 Maddie Ln, Lexington, KY 40511For SaleMLS ID #26014536, Terry W Billiter, Premier Property Consultants. Imagine MLS
- $260,0004 bd2 ba1.6k sqft709 Parkside Dr, Lexington, KY 40505For SaleMLS ID #26014873, Maria C Rodriguez, Lifstyl Real Estate. Imagine MLS
