PROPERTY COMES FULLY FURNISHED! Welcome home to 1041 Hillburn Drive, where the possibilities are endless and lake living awaits. Located in the desirable Indian Oaks community with access to a private neighborhood boat ramp, this charming 3 bedroom, 2 bathroom home offers a spacious open-concept floorplan designed for comfortable everyday living and entertaining. Luxury vinyl flooring flows throughout the main living areas, creating a modern and low-maintenance feel. The kitchen is beautifully appointed with granite countertops, stainless steel appliances, ample cabinetry, and a center island overlooking the living and dining spaces. The spacious laundry room includes a convenient mud bench for added functionality. The private primary suite features a walk-in closet and ensuite bath complete with dual sinks. Outside, enjoy a treed lot with a covered carport and additional storage space. Conveniently located close to town, shopping, dining, and everyday conveniences while still offering the peaceful feel of lake community living.
Under contract
Price cut: $10.9K (8/4)
$199,000
1041 Hillburn Dr, West Tawakoni, TX 75474
3beds
1,258sqft
Single Family Residence
Built in 2023
6,577 Square Feet Lot
$197,400 Zestimate®
$158/sqft
$13/mo HOA
What's special
Modern and low-maintenance feelLuxury vinyl flooringStainless steel appliancesSpacious open-concept floorplanTreed lotAdditional storage spaceAmple cabinetry
- 106 days
- 169
- 12
Zillow last checked:
Listing updated:
Listed by:
Stacie Noble 0711002 469-271-8533,
Coldwell Banker Apex, REALTORS 972-772-9300
Source: NTREIS,MLS#: 21271476
Facts & features
Interior
Bedrooms & bathrooms
- Bedrooms: 3
- Bathrooms: 2
- Full bathrooms: 2
Primary bedroom
- Features: Walk-In Closet(s)
- Level: First
- Dimensions: 11 x 14
Bedroom
- Level: First
- Dimensions: 9 x 10
Bedroom
- Level: First
- Dimensions: 10 x 9
Kitchen
- Features: Breakfast Bar
- Level: First
- Dimensions: 11 x 14
Living room
- Features: Ceiling Fan(s)
- Level: First
- Dimensions: 13 x 14
Heating
- Central, Electric
Cooling
- Central Air, Ceiling Fan(s), Electric
Appliances
- Included: Dishwasher, Electric Range
- Laundry: Washer Hookup, Dryer Hookup, ElectricDryer Hookup, Laundry in Utility Room
Features
- Decorative/Designer Lighting Fixtures, Eat-in Kitchen, Kitchen Island, Open Floorplan, Cable TV
- Flooring: Vinyl
- Windows: Window Coverings
- Has basement: No
- Has fireplace: No
Interior area
- Total interior livable area: 1,258 sqft
Video & virtual tour
Property
Parking
- Total spaces: 1
- Parking features: Carport
- Carport spaces: 1
Features
- Levels: One
- Stories: 1
- Pool features: None
- Fencing: Wood
Lot
- Size: 6,577 Square Feet
- Features: Interior Lot, Few Trees
Details
- Parcel number: 48072
Construction
Type & style
- Home type: SingleFamily
- Architectural style: Detached
- Property subtype: Single Family Residence
- Attached to another structure: Yes
Condition
- Resale
- Year built: 2023
Utilities & green energy
- Utilities for property: Cable Available
Community & HOA
Community
- Features: Boat Facilities
- Subdivision: Indian Oaks Add
HOA
- Has HOA: Yes
- Services included: Maintenance Grounds
- HOA fee: $150 annually
- HOA name: Indian Oaks Hoa
- HOA phone: 214-546-8434
Location
- Region: West Tawakoni
Financial & listing details
- Price per square foot: $158/sqft
- Tax assessed value: $200,000
- Annual tax amount: $3,557
- Date on market: 5/15/2026
- Cumulative days on market: 107 days
Estimated market value
$197,400
$188,000 - $207,000
$1,663/mo
Price history
| Date | Event | Price |
|---|---|---|
| 8/27/2026 | Contingent | $199,000$158/sqft |
Source: NTREIS #21271476 Report a problem | ||
| 8/4/2026 | Price change | $199,000-5.2%$158/sqft |
Source: NTREIS #21271476 Report a problem | ||
| 5/15/2026 | Listed for sale | $209,900-6.7%$167/sqft |
Source: NTREIS #21271476 Report a problem | ||
| 6/1/2024 | Listing removed | $225,000$179/sqft |
Source:  Coldwell Banker Apex, Realtors #20484064 Report a problem Coldwell Banker Apex, Realtors #20484064 Report a problem | ||
| 12/1/2023 | Listed for sale | $225,000$179/sqft |
Source: NTREIS #20484064 Report a problem | ||
Public tax history
| Year | Property taxes | Tax assessment |
|---|---|---|
| 2025 | $3,557 -11% | $200,000 -10% |
| 2024 | $3,997 +835.7% | $222,112 +857.8% |
| 2023 | $427 +60% | $23,190 +76.5% |
| 2022 | $267 +29.8% | $13,140 +42.8% |
| 2021 | $206 -4.6% | $9,200 |
| 2020 | $215 -4.6% | $9,200 |
| 2019 | $226 -4% | $9,200 |
| 2018 | $235 | $9,200 |
Find assessor info on the county website
Monthly payment
Est. payment
Payment breakdown
Explore the cost of this home by adjusting the details. Changes won't be saved.Climate risks
Neighborhood: 75474
Nearby schools
Schools provided by the listing agent
- Elementary: Cannon
- Middle: Thompson
- High: Ford
- District: Quinlan ISD
Source: NTREIS. This data may not be complete. We recommend contacting the local school district to confirm school assignments for this home.

Similar homes
- $189,9003 bd2 ba1.3k sqft2009 Apache Rd, Quinlan, TX 75474For Sale
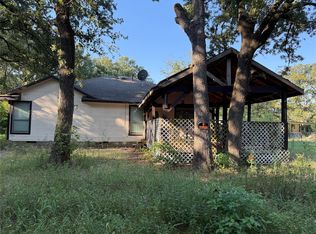 MLS ID #21119949, Christopher Lawrence. NTREIS
 - $189,9003 bd2 ba1.1k sqft7477 Scenic Dr, Lone Oak, TX 75453For Sale
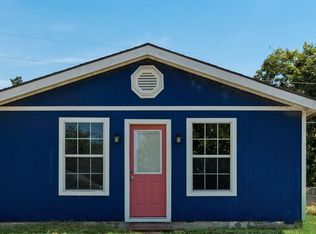 MLS ID #21364033, Doug Harris. NTREIS
 - $139,0003 bd2 ba1k sqft1012 Redoak Dr, West Tawakoni, TX 75474For Sale
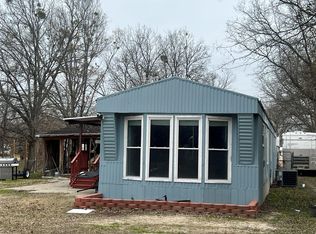 MLS ID #21329520, Shannon Moore. NTREIS
 - $215,0003 bd2 ba1.3k sqft3836 Rs County Rd #1605, Lone Oak, TX 75453For Sale
 MLS ID #21238584, Kevin Riney. NTREIS
