Excellent East Medford Location! Close to RVMC. Open floor plan with over 2100 sq. ft. Large corner lot with RV parking and deck. Custom built with nice flowing floorplan. 3 bd 2 bath with nice sized primary bedroom. Tour today!
Active
Price cut: $20K (7/21)
$429,000
1041 La Loma Dr, Medford, OR 97504
3beds
2baths
2,126sqft
:
Get pre-qualified$2,876/mo
Single Family Residence
Built in 1985
0.29 Acres Lot
$426,500 Zestimate®
$202/sqft
$-- HOA
What's special
Rv parkingNice flowing floorplanNice sized primary bedroomOpen floor planLarge corner lot
- 79 days |
- 1,185 |
- 63 |
Likely to sell faster than
Zillow last checked:
Listing updated:
Listed by:
Hamlin Real Estate 541-840-3984
Source: Oregon Datashare,MLS#: 220221235
Facts & features
Interior
Bedrooms & bathrooms
- Bedrooms: 3
- Bathrooms: 2
Heating
- Forced Air, Heat Pump, Natural Gas
Cooling
- Central Air, Heat Pump
Appliances
- Included: Cooktop, Dishwasher, Disposal, Oven, Range
Features
- Built-in Features, Double Vanity, Open Floorplan, Primary Downstairs
- Flooring: Carpet, Vinyl
- Windows: Aluminum Frames, Double Pane Windows
- Basement: None
- Has fireplace: Yes
- Fireplace features: Great Room
- Common walls with other units/homes: No Common Walls
Interior area
- Total structure area: 2,126
- Total interior livable area: 2,126 sqft
Property
Parking
- Total spaces: 2
- Parking features: Attached, Concrete, Driveway, Garage Door Opener, On Street, RV Access/Parking
- Attached garage spaces: 2
- Has uncovered spaces: Yes
Features
- Levels: One
- Stories: 1
- Patio & porch: Deck
- Has view: Yes
- View description: Territorial
Lot
- Size: 0.29 Acres
Details
- Parcel number: 10630444
- Zoning description: SFR-4
- Special conditions: Standard
Construction
Type & style
- Home type: SingleFamily
- Architectural style: Contemporary
- Property subtype: Single Family Residence
Materials
- Frame
- Foundation: Concrete Perimeter
- Roof: Composition
Condition
- New construction: No
- Year built: 1985
Utilities & green energy
- Sewer: Public Sewer
- Water: Public
Community & HOA
Community
- Security: Carbon Monoxide Detector(s), Smoke Detector(s)
- Subdivision: Mont Crest Subdivision Unit No 1
HOA
- Has HOA: No
Location
- Region: Medford
Financial & listing details
- Price per square foot: $202/sqft
- Tax assessed value: $508,790
- Annual tax amount: $4,744
- Date on market: 5/13/2026
- Cumulative days on market: 80 days
- Listing terms: Cash,Conventional,FHA,VA Loan
- Road surface type: Paved
Estimated market value
$426,500
$405,000 - $448,000
$2,497/mo
Price history
| Date | Event | Price |
|---|---|---|
| 7/21/2026 | Price change | $429,000-4.5%$202/sqft |
Source:  Oregon Datashare #220221235 Report a problem Oregon Datashare #220221235 Report a problem | ||
| 6/16/2026 | Price change | $449,000-6.3%$211/sqft |
Source: Oregon Datashare #220221235 Report a problem | ||
| 6/1/2026 | Price change | $479,000-3.2%$225/sqft |
Source: Oregon Datashare #220221235 Report a problem | ||
| 5/13/2026 | Listed for sale | $495,000+52.3%$233/sqft |
Source: Oregon Datashare #220221235 Report a problem | ||
| 4/7/2017 | Sold | $325,000+47.7%$153/sqft |
Source: Oregon Datashare #102974743 Report a problem | ||
| 2/13/2017 | Listing removed | $1,625$1/sqft |
Source: Quality Property Management Report a problem | ||
| 2/10/2017 | Listed for rent | $1,625$1/sqft |
Source: Quality Property Management Report a problem | ||
| 4/9/2003 | Sold | $220,000$103/sqft |
Source: Public Record Report a problem | ||
Public tax history
| Year | Property taxes | Tax assessment |
|---|---|---|
| 2024 | $4,707 +2.6% | $309,640 +3% |
| 2023 | $4,589 +5% | $300,630 |
| 2022 | $4,370 +0.1% | $300,630 +3% |
| 2021 | $4,367 +5.3% | $291,880 +6.1% |
| 2020 | $4,147 +2.7% | $275,130 +3% |
| 2019 | $4,039 | $267,120 +3% |
| 2018 | $4,039 +3% | $259,340 |
| 2017 | $3,921 +6.1% | $259,340 +6.1% |
| 2016 | $3,695 -0.2% | $244,460 |
| 2015 | $3,701 +4% | $244,460 +6.1% |
| 2014 | $3,558 +16.1% | $230,430 +7.5% |
| 2013 | $3,065 +0.2% | $214,440 -0.6% |
| 2012 | $3,060 -3.7% | $215,720 -3.6% |
| 2011 | $3,177 +0.5% | $223,720 +2.3% |
| 2010 | $3,160 +2.6% | $218,640 +3% |
| 2009 | $3,080 +3.3% | $212,280 +3% |
| 2008 | $2,982 +2% | $206,100 +3% |
| 2007 | $2,924 -0.8% | $200,100 +3% |
| 2006 | $2,947 +1.4% | $194,280 +3% |
| 2005 | $2,907 +0.8% | $188,630 +3% |
| 2004 | $2,884 +1.8% | $183,140 +3% |
| 2003 | $2,831 | $177,810 +3% |
| 2002 | -- | $172,640 +3% |
| 2001 | -- | $167,620 +3% |
| 2000 | -- | $162,750 |
Find assessor info on the county website
Monthly payment
Est. payment
Payment breakdown
Explore the cost of this home by adjusting the details. Changes won't be saved.Climate risks
Neighborhood: 97504
Nearby schools
GreatSchools rating
- 5/10Orchard Hill Elementary SchoolGrades: K-5Distance: 0.1 mi
- 3/10Talent Middle SchoolGrades: 6-8Distance: 5.1 mi
- 6/10Phoenix High SchoolGrades: 9-12Distance: 2.3 mi
Schools provided by the listing agent
- Elementary: Orchard Hill Elem
- Middle: Talent Middle
- High: Phoenix High
Source: Oregon Datashare. This data may not be complete. We recommend contacting the local school district to confirm school assignments for this home.
- $514,0004 bd3 ba2.3k sqft2811 Poppie Cir, Medford, OR 97504Off Market
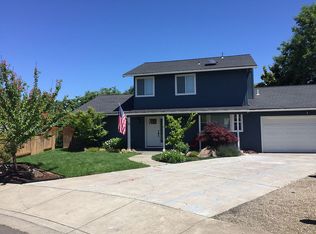
- $377,0003 bd2 ba1.4k sqft1030 La Loma Dr, Medford, OR 97504Off Market
- $545,5003 bd3 ba2.4k sqft1048 La Loma Dr, Medford, OR 97504Off Market
- $421,3003 bd-- ba1.5k sqft2815 Poppie Cir, Medford, OR 97504Off Market
- $483,1003 bd2 ba1.8k sqft1009 La Loma Dr, Medford, OR 97504Off Market
- $766,5003 bd3 ba2.8k sqft1081 La Loma Dr, Medford, OR 97504Off Market
- $418,1003 bd2 ba1.7k sqft1016 La Loma Dr, Medford, OR 97504Off Market
- $414,8003 bd2 ba1.4k sqft2810 Poppie Cir, Medford, OR 97504Off Market
A local agent can set up tours, give advice and negotiate with sellers.
Similar homes
- $437,0003 bd2 ba1.7k sqft931 Mira Mar Ave, Medford, OR 97504For Sale

 MLS ID #220223112, Kenneth W Pond, Windermere Van Vleet & Assoc2. Oregon Datashare
 - $465,0003 bd2 ba1.5k sqft1403 Larson Creek Dr, Medford, OR 97504For Sale
 MLS ID #220226110, Rutledge Property Group, eXp Realty, LLC. Oregon Datashare
 - $439,9003 bd2 ba1.7k sqft2978 Seckel St, Medford, OR 97504For Sale
 MLS ID #220225823, Jordan Kramer, John L. Scott Medford. Oregon Datashare
 - $435,0003 bd2 ba1.9k sqft2588 Congress Way, Medford, OR 97504For Sale
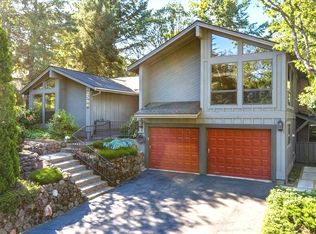 MLS ID #220221758, Jeffrey Nagel, Nestwell Real Estate. Oregon Datashare
 - $435,0003 bd2 ba1.4k sqft832 La Loma Dr, Medford, OR 97504For SaleMLS ID #220224636, Mayra Valencia, Realty of America, LLC. Oregon Datashare
- $439,9003 bd2 ba1.6k sqft2471 Republic Way, Medford, OR 97504For SaleMLS ID #220223114, Chelsea Zupan, Windermere Van Vleet & Assoc2. Oregon Datashare
- $439,9003 bd2 ba2.2k sqft2137 E Jackson St, Medford, OR 97504For SaleMLS ID #220225890, Jamie Batte, eXp Realty, LLC. Oregon Datashare
- $465,0003 bd2 ba1.9k sqft2446 Heritage Way, Medford, OR 97504For SaleMLS ID #220225577, Amanda K Martin, Keller Williams Realty Central Oregon. Oregon Datashare
- $389,0003 bd2 ba1.4k sqft1142 Tara Cir, Medford, OR 97504For SaleMLS ID #220226264, Kelli Hokinson, RE/MAX Integrity. Oregon Datashare
- $469,9004 bd3 ba2.4k sqft2586 Freedom Way, Medford, OR 97504For SaleMLS ID #220225123, Jared English, Congress Realty. Oregon Datashare
- $445,0003 bd2 ba1.9k sqft2468 Republic Way, Medford, OR 97504For SaleMLS ID #220215991, Nicolle Henderson, John L. Scott Medford. Oregon Datashare
- $425,0003 bd2 ba1.5k sqft440 Scottsdale Cir, Medford, OR 97504For SaleMLS ID #220225086, Martin Outdoor Property Group, John L. Scott Medford. Oregon Datashare
- $465,0003 bd2 ba1.8k sqft2458 Republic Way, Medford, OR 97504For SaleMLS ID #220220679, Nicolle Henderson, John L. Scott Medford. Oregon Datashare
- $399,9993 bd2 ba1.9k sqft856 Murphy Rd, Medford, OR 97504For SaleMLS ID #220213140, Rockwell Group, eXp Realty, LLC. Oregon Datashare
- $429,0003 bd2 ba1.5k sqft567 N Stoneham Cir, Medford, OR 97504For SaleMLS ID #220220439, Dane Murray, John L. Scott Ashland. Oregon Datashare
- $399,0003 bd2 ba1.6k sqft415 Sutter Ave, Medford, OR 97504For SaleMLS ID #220222279, Cindy Williams, John L. Scott Medford. Oregon Datashare
- $445,0003 bd3 ba1.7k sqft2751 Barclay Rd, Medford, OR 97504For Sale By Owner
- $450,0003 bd2 ba2.2k sqft2409 Greenbrook Dr, Medford, OR 97504For SaleMLS ID #220218127, DeAnna & Dyan, John L. Scott Ashland. Oregon Datashare
- $438,8083 bd2 ba1.5k sqft1057 Brookdale Ave, Medford, OR 97504For SaleMLS ID #220225638, Douglas E Morse, John L. Scott Medford. Oregon Datashare
- $489,0003 bd2 ba1.5k sqft2196 Crestbrook Rd, Medford, OR 97504For SaleMLS ID #220225892, Sheri Bowers, Cascade Hasson Sotheby's International Realty. Oregon Datashare
