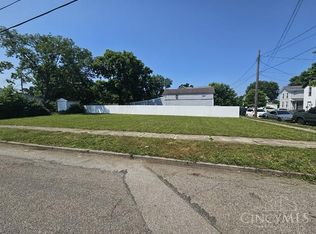
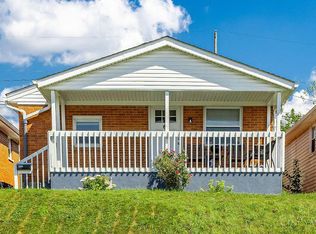
Back on the market due to buyer financing! Charming story-and-a-half home situated on a large lot plus an additional second lot—offering extra space and endless possibilities! This home has been extensively updated, including a new roof in 2025 and major improvements in 2023 such as water heater, electrical, plumbing, flooring, cabinets, siding, and a beautifully updated bathroom. Fresh paint completed this year adds a clean, modern feel throughout.
Inside, you’ll find a spacious living room, a convenient first-floor bedroom and laundry, plus a versatile dining area that could also serve as a second living space or office. Outside, enjoy plenty of parking and room to spread out. Move-in ready with updates already done—don’t miss this one!
Pending
Price cut: $5K (9/5)
$149,900
1041 Vine St, Hamilton, OH 45011
3beds
1,312sqft
Single Family Residence
Built in 1890
6,969 Square Feet Lot
$146,200 Zestimate®
$114/sqft
$-- HOA
What's special
Convenient first-floor bedroomLarge lotPlenty of parkingBeautifully updated bathroomFresh paintVersatile dining areaRoom to spread out
- 199 days
- 63
- 3
Zillow last checked:
Listing updated:
Listed by:
Meghan Dwyer (937)748-0000,
Irongate Inc.
Source: DABR MLS,MLS#: 955717 Originating MLS: Dayton Area Board of REALTORS
Originating MLS: Dayton Area Board of REALTORSFacts & features
Interior
Bedrooms & bathrooms
- Bedrooms: 3
- Bathrooms: 2
- Full bathrooms: 1
- 1/2 bathrooms: 1
- Main level bathrooms: 1
Primary bedroom
- Level: Main
- Dimensions: 13 x 15
Bedroom
- Level: Second
- Dimensions: 17 x 15
Bedroom
- Level: Second
- Dimensions: 10 x 14
Dining room
- Level: Main
- Dimensions: 15 x 11
Kitchen
- Level: Main
- Dimensions: 13 x 13
Living room
- Level: Main
- Dimensions: 17 x 17
Heating
- Natural Gas
Cooling
- Central Air
Appliances
- Included: Dryer, Range, Refrigerator, Washer
Features
- Remodeled
- Windows: Vinyl
- Basement: Unfinished
Interior area
- Total structure area: 1,312
- Total interior livable area: 1,312 sqft
Property
Parking
- Parking features: No Garage
Features
- Levels: One and One Half
Lot
- Size: 6,969 Square Feet
- Dimensions: 50 x 147
Details
- Parcel number: P6431030000029
- Zoning: Residential
- Zoning description: Residential
Construction
Type & style
- Home type: SingleFamily
- Property subtype: Single Family Residence
Materials
- Shingle Siding, Vinyl Siding
Condition
- Year built: 1890
Utilities & green energy
- Water: Public
- Utilities for property: Natural Gas Available, Sewer Available, Water Available
Community & HOA
Community
- Subdivision: Hamilton
HOA
- Has HOA: No
Location
- Region: Hamilton
Financial & listing details
- Price per square foot: $114/sqft
- Tax assessed value: $57,090
- Annual tax amount: $1,000
- Date on market: 4/2/2026
Estimated market value
$146,200
$139,000 - $154,000
$1,732/mo
Price history
| Date | Event | Price |
|---|---|---|
| 9/22/2026 | Pending sale | $149,900$114/sqft |
Source:  DABR MLS #955717 Report a problem DABR MLS #955717 Report a problem | ||
| 9/5/2026 | Price change | $149,900-3.2%$114/sqft |
Source:  Cincy MLS #1874247 Report a problem Cincy MLS #1874247 Report a problem | ||
| 8/29/2026 | Listed for sale | $154,900$118/sqft |
Source: Cincy MLS #1874247 Report a problem | ||
| 7/23/2026 | Pending sale | $154,900$118/sqft |
Source: DABR MLS #955717 Report a problem | ||
| 7/20/2026 | Price change | $154,900-6.1%$118/sqft |
Source: DABR MLS #955717 Report a problem | ||
| 7/13/2026 | Pending sale | $164,900$126/sqft |
Source: DABR MLS #955717 Report a problem | ||
| 7/7/2026 | Price change | $164,900-2.9%$126/sqft |
Source: Cincy MLS #1874247 Report a problem | ||
| 6/28/2026 | Price change | $169,900-5.6%$129/sqft |
Source: DABR MLS #955717 Report a problem | ||
| 6/20/2026 | Pending sale | $179,900$137/sqft |
Source: Cincy MLS #1874247 Report a problem | ||
| 6/10/2026 | Price change | $179,900-4.8%$137/sqft |
Source: DABR MLS #955717 Report a problem | ||
| 5/29/2026 | Price change | $188,900-0.5%$144/sqft |
Source: DABR MLS #955717 Report a problem | ||
| 5/13/2026 | Price change | $189,900-5%$145/sqft |
Source: Cincy MLS #1874247 Report a problem | ||
| 4/7/2026 | Listed for sale | $199,900+370.4%$152/sqft |
Source: DABR MLS #955717 Report a problem | ||
| 6/22/2021 | Listing removed | -- |
Source: Owner Report a problem | ||
| 6/1/2021 | Listed for sale | $42,500+203.6%$32/sqft |
Source: Owner Report a problem | ||
| 4/18/2016 | Sold | $14,000-21.8%$11/sqft |
Source: Cincy MLS #1489112 Report a problem | ||
| 4/14/2016 | Pending sale | $17,900$14/sqft |
Source: RE/MAX On The Move #1489112 Report a problem | ||
| 4/11/2016 | Listed for sale | $17,900+79%$14/sqft |
Source: RE/MAX On The Move #1489112 Report a problem | ||
| 6/17/2015 | Sold | $10,000$8/sqft |
Source: Public Record Report a problem | ||
| 9/15/2009 | Sold | $10,000-83.3%$8/sqft |
Source: Cincy MLS #1170615 Report a problem | ||
| 9/30/2003 | Sold | $60,000+757.1%$46/sqft |
Source: Cincy MLS #849583 Report a problem | ||
| 10/19/2001 | Sold | $7,000$5/sqft |
Source: Public Record Report a problem | ||
Public tax history
| Year | Property taxes | Tax assessment |
|---|---|---|
| 2025 | $1,000 -52% | $19,980 |
| 2024 | $2,085 +125.4% | $19,980 |
| 2023 | $925 +3.6% | $19,980 +23.3% |
| 2022 | $893 +12.9% | $16,210 +3.6% |
| 2021 | $791 -51.5% | $15,650 |
| 2020 | $1,630 +135.8% | $15,650 +22.4% |
| 2019 | $691 -33.9% | $12,790 |
| 2018 | $1,046 +207.6% | $12,790 |
| 2017 | $340 -6.9% | $12,790 +2.5% |
| 2016 | $365 -54.3% | $12,480 |
| 2015 | $799 -45.4% | $12,480 |
| 2014 | $1,463 | $12,480 +22.8% |
| 2013 | $1,463 +207.3% | $10,160 |
| 2012 | $476 | $10,160 -0.8% |
| 2011 | $476 -19.7% | $10,245 -35.5% |
| 2010 | $593 -24.6% | $15,873 |
| 2009 | $787 -13.7% | $15,873 -8.4% |
| 2008 | $911 +75.8% | $17,322 +52.1% |
| 2007 | $518 -1% | $11,389 |
| 2006 | $524 +15% | $11,389 |
| 2005 | $455 +14.1% | $11,389 +15% |
| 2004 | $399 +66.3% | $9,902 +78.8% |
| 2003 | $240 +3.3% | $5,538 |
| 2002 | $232 +38% | $5,538 +43.6% |
| 2001 | $168 +477.6% | $3,857 |
| 2000 | $29 | $3,857 |
Find assessor info on the county website
Monthly payment
Est. payment
Payment breakdown
Explore the cost of this home by adjusting the details. Changes won't be saved.Climate risks
Neighborhood: 45011
Nearby schools
Schools provided by the listing agent
- District: Hamilton
Source: DABR MLS. This data may not be complete. We recommend contacting the local school district to confirm school assignments for this home.
Similar homes
- $144,9003 bd1 ba1.2k sqft319 N 11th St, Hamilton, OH 45011For Sale

 MLS ID #970257, Christopher Uphus, Glasshouse Realty Group. DABR MLS
 - $155,0003 bd2 ba1k sqft1332 Campbell Ave, Hamilton, OH 45011For Sale
 MLS ID #968193, Eric Jones, Keller Williams Community Part. DABR MLS
 - $194,9003 bd2 ba1.3k sqft310 N 8th St, Hamilton, OH 45011For Sale

 MLS ID #1896085, Amy L. Markowski, Real of Ohio. Cincy MLS
 - $157,5003 bd1 ba768 sqft1610 Parrish Ave, Hamilton, OH 45011For Sale
 MLS ID #1893251, Sherry L. Clements, Howard Hanna Real Estate Serv. Cincy MLS
 - $164,9003 bd2 ba1.4k sqft409 Franklin St, Hamilton, OH 45013For SaleMLS ID #1891720, Adam D. Woodring, Mainstay Brokerage LLC. Cincy MLS
- $215,0003 bd2 ba1.6k sqft119 Wilson St, Hamilton, OH 45011For SaleMLS ID #941463, Jackson Brosier, NavX Realty, LLC. DABR MLS
- $189,5003 bd1 ba979 sqft1437 Exeter St, Hamilton, OH 45015For SaleMLS ID #1895674, James C Harris, Keller Williams Seven Hills Re. Cincy MLS
- $215,0003 bd2 ba1.2k sqft366 Wayne Ave, Hamilton, OH 45013For SaleMLS ID #1897306, Kevin W. Duffy, Comey & Shepherd. Cincy MLS
- $185,0003 bd1 ba888 sqft1836 Shuler Ave, Hamilton, OH 45011For SaleMLS ID #1869605, Brandon M Willis, Keller Williams Seven Hills Re. Cincy MLS
- $185,0003 bd1 ba1.5k sqft140 Webster Ave, Hamilton, OH 45013For SaleMLS ID #955229, Tami Holmes, Tami Holmes Realty. DABR MLS
- $150,0002 bd2 ba1.1k sqft9901 Regatta Dr Unit 105, Colerain Twp, OH 45252For SaleMLS ID #1897940, Julia Arnold, Sibcy Cline, Inc.. Cincy MLS
- $199,9002 bd2 ba1k sqft312 S B St, Hamilton, OH 45013For SaleMLS ID #1887565, Cody B. Gertz, eXp Realty. Cincy MLS
- $174,9003 bd1 ba864 sqft961 Foster Ave, Hamilton, OH 45015For SaleMLS ID #965665, Tiffany A Lobertini, Howard Hanna Real Estate Serv. DABR MLS
- $165,0002 bd2 ba1.3k sqft7516 Harrison Ave, Mount Healthy, OH 45231For SaleMLS ID #1897797, Tanya Roesel, Comey & Shepherd. Cincy MLS
- $214,9003 bd3 ba1.4k sqft361 Williams Ave, Hamilton, OH 45015For SaleMLS ID #967605, Tasha Batsche, Glasshouse Realty Group. DABR MLS
- $164,9952 bd1 ba864 sqft3127 Andrew St, Middletown, OH 45044For SaleMLS ID #971416, Yahya Kane, Howard Hanna Real Estate Serv. DABR MLS
- $199,9003 bd1 ba988 sqft932 Cleveland Ave, Hamilton, OH 45013For SaleMLS ID #1885908, William S Huff, eXp Realty. Cincy MLS
- $159,9003 bd1 ba1.2k sqft701 16th Ave, Middletown, OH 45044For SaleMLS ID #968890, Savanna Perkins, Coldwell Banker Heritage. DABR MLS
- $199,9003 bd2 ba1.5k sqft2420 Superior Ave, Middletown, OH 45044For SaleMLS ID #971409, Eric Mielke, Outside The Box Real Estate. DABR MLS
- $159,9003 bd2 ba1.4k sqft106 Township Ave, Cincinnati, OH 45216For SaleMLS ID #1894207, Michael D Moore, eXp Realty. Cincy MLS
