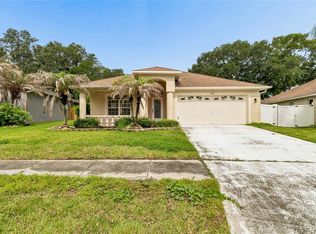
Under contract-accepting backup offers. Welcome to this beautifully renovated 4-bedroom, 2-bathroom block home offering the perfect blend of character, space, and modern updates. From the moment you arrive, you'll appreciate the inviting architectural details and spacious 2-car garage, providing plenty of room for parking and storage. Step inside to discover soaring ceilings, abundant natural light, and beautiful luxury vinyl plank flooring throughout the main living areas. The inviting entryway features vaulted tray ceilings and opens to a thoughtfully designed floor plan with both formal and casual living spaces. A stunning dual-sided stone fireplace serves as the centerpiece of the home, creating a warm and inviting connection between the formal living room and the separate family room. The formal living room is further enhanced by a gorgeous arched window that fills the space with natural light. The fully renovated kitchen is designed for both everyday living and entertaining, featuring all-new appliances, ample counter space, a pantry, and a cozy breakfast nook. A formal dining room provides additional space for gatherings and special occasions. The spacious primary suite offers a relaxing retreat complete with a walk-in closet and an impressive, fully renovated en suite bathroom. This spa-like space features a large double vanity, generous storage, and an oversized walk-in shower that creates a true luxury retreat within the home. The guest bathroom has also been tastefully updated, while hallway linen closets and a full indoor laundry room add convenience and storage throughout the home. Major updates include a 2025 AC system, a 2026 water heater, and rain gutters for added peace of mind. Outside, enjoy Florida living year-round from the large covered and screened porch overlooking the spacious, fully fenced backyard. With plenty of room to play, garden, entertain, or simply relax, this outdoor space offers endless possibilities. Located in the heart of Riverview, this home provides convenient access to shopping, dining, schools, parks, and everyday conveniences, while also offering an easy commute to Tampa, Brandon, MacDill Air Force Base, and the beautiful Gulf Coast beaches.
Under contract
$469,900
10412 Nightengale Dr, Riverview, FL 33569
4beds
2,341sqft
:
Get pre-qualified$3,161/mo
Single Family Residence
Built in 1990
10,125 Square Feet Lot
$-- Zestimate®
$201/sqft
$-- HOA
What's special
Abundant natural lightCozy breakfast nookFull indoor laundry roomSpacious fully fenced backyardSoaring ceilingsInviting architectural detailsHallway linen closets
- 31 days |
- 245 |
- 6 |
Likely to sell faster than
Zillow last checked:
Listing updated:
Listed by:
Valeria Aliaga 813-990-7319,
NETWORTH REALTY OF TAMPA, LLC 813-282-7444
Source: Stellar MLS,MLS#: TB8521672 Originating MLS: Suncoast Tampa
Originating MLS: Suncoast Tampa
Facts & features
Interior
Bedrooms & bathrooms
- Bedrooms: 4
- Bathrooms: 2
- Full bathrooms: 2
Primary bedroom
- Features: Ceiling Fan(s), En Suite Bathroom, Walk-In Closet(s)
- Level: First
Kitchen
- Features: Kitchen Island, Pantry, Stone Counters
- Level: First
Living room
- Features: Ceiling Fan(s)
- Level: First
Heating
- Central
Cooling
- Central Air
Appliances
- Included: Dishwasher, Electric Water Heater, Microwave, Range, Refrigerator
- Laundry: Electric Dryer Hookup, Inside, Laundry Room, Washer Hookup
Features
- Ceiling Fan(s), High Ceilings, Stone Counters, Tray Ceiling(s), Walk-In Closet(s)
- Flooring: Luxury Vinyl, Tile
- Doors: Sliding Doors
- Has fireplace: Yes
- Fireplace features: Living Room, Stone
Interior area
- Total structure area: 3,006
- Total interior livable area: 2,341 sqft
Video & virtual tour
Property
Parking
- Total spaces: 2
- Parking features: Garage - Attached
- Attached garage spaces: 2
Features
- Levels: One
- Stories: 1
- Patio & porch: Covered, Rear Porch, Screened
- Exterior features: Lighting, Private Mailbox, Rain Gutters, Sidewalk
- Fencing: Fenced,Wood
Lot
- Size: 10,125 Square Feet
- Dimensions: 75 x 135
- Features: Sidewalk
Details
- Parcel number: U2630202TK00000100004.0
- Zoning: PD
- Special conditions: None
Construction
Type & style
- Home type: SingleFamily
- Property subtype: Single Family Residence
Materials
- Block, Brick
- Foundation: Slab
- Roof: Shingle
Condition
- New construction: No
- Year built: 1990
Utilities & green energy
- Sewer: Public Sewer
- Water: Public
- Utilities for property: BB/HS Internet Available, Electricity Connected, Sewer Connected, Water Connected
Community & HOA
Community
- Pet fee: $0 monthly
- Subdivision: BOYETTE SPGS SEC B UN #6
HOA
- Has HOA: No
Location
- Region: Riverview
Financial & listing details
- Price per square foot: $201/sqft
- Tax assessed value: $348,661
- Annual tax amount: $2,450
- Date on market: 6/25/2026
- Listing terms: Cash,Conventional,FHA,VA Loan
- Ownership: Fee Simple
- Total actual rent: 0
- Electric utility on property: Yes
- Road surface type: Paved, Asphalt
Estimated market value
Not available
Estimated sales range
Not available
Not available
Price history
| Date | Event | Price |
|---|---|---|
| 7/8/2026 | Contingent | $469,900$201/sqft |
Source:  Stellar MLS #TB8521672 Report a problem Stellar MLS #TB8521672 Report a problem | ||
| 6/26/2026 | Pending sale | $469,900$201/sqft |
Source: Stellar MLS #TB8521672 Report a problem | ||
| 6/25/2026 | Listed for sale | $469,900+56.6%$201/sqft |
Source: Stellar MLS #TB8521672 Report a problem | ||
| 4/10/2026 | Sold | $300,000$128/sqft |
Source: Public Record Report a problem | ||
Public tax history
| Year | Property taxes | Tax assessment |
|---|---|---|
| 2025 | $2,450 +10.3% | $154,372 +2.9% |
| 2024 | $2,221 +5.6% | $150,021 +3% |
| 2023 | $2,103 +3.5% | $145,651 +3% |
| 2022 | $2,032 -10.6% | $141,409 +3% |
| 2021 | $2,272 +3.8% | $137,290 +1.4% |
| 2020 | $2,189 +4.8% | $135,394 +2.3% |
| 2019 | $2,089 | $132,350 +1.9% |
| 2018 | $2,089 +2.6% | $129,882 -27.1% |
| 2017 | $2,036 +2.2% | $178,283 +43.1% |
| 2016 | $1,991 +2.1% | $124,595 +0.4% |
| 2015 | $1,950 -0.3% | $124,078 +0.8% |
| 2014 | $1,956 | $123,093 +1.5% |
| 2013 | $1,956 +0.6% | $121,274 +1.7% |
| 2012 | $1,945 -4.9% | $119,247 -3.6% |
| 2011 | $2,044 -8.8% | $123,731 -8% |
| 2010 | $2,241 -11.1% | $134,465 -8.9% |
| 2009 | $2,520 +0% | $147,678 -0.2% |
| 2008 | $2,520 -6.7% | $147,953 +3% |
| 2007 | $2,700 -4.7% | $143,644 +2.5% |
| 2006 | $2,832 +0.6% | $140,140 +3% |
| 2005 | $2,815 | $136,058 +3% |
| 2004 | -- | $132,095 +1.9% |
| 2003 | -- | $129,632 +2.4% |
| 2002 | -- | $126,594 +1.6% |
| 2001 | -- | $124,600 -1.1% |
| 2000 | $2,586 | $125,950 |
Find assessor info on the county website
Monthly payment
Est. payment
Payment breakdown
Explore the cost of this home by adjusting the details. Changes won't be saved.Climate risks
Neighborhood: Boyette Springs
Nearby schools
GreatSchools rating
- 8/10Boyette Springs Elementary SchoolGrades: PK-5Distance: 0.3 mi
- 2/10Rodgers Middle SchoolGrades: 6-8Distance: 0.8 mi
- 6/10Riverview High SchoolGrades: 9-12Distance: 1.6 mi
Schools provided by the listing agent
- Elementary: Boyette Springs-HB
- Middle: Rodgers-HB
- High: Riverview-HB
Source: Stellar MLS. This data may not be complete. We recommend contacting the local school district to confirm school assignments for this home.
- $398,9004 bd2 ba2.4k sqft10410 Nightengale Dr, Riverview, FL 33569Off Market
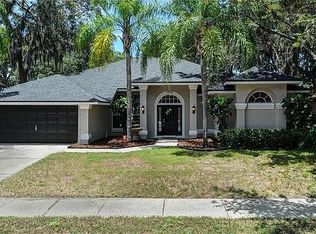
- $438,6004 bd2 ba2.3k sqft10414 Nightengale Dr, Riverview, FL 33569Off Market
- $366,3003 bd2 ba1.9k sqft10408 Nightengale Dr, Riverview, FL 33569Off Market

- $430,0003 bd2 ba1.9k sqft10416 Nightengale Dr, Riverview, FL 33569Off Market
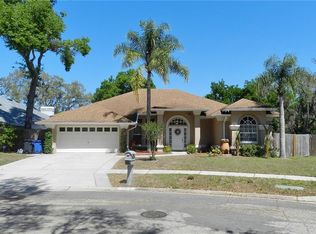
- $451,5004 bd2 ba2.1k sqft10402 Harvestime Pl, Riverview, FL 33569Off Market
- $460,0004 bd2 ba2.2k sqft10417 Nightengale Dr, Riverview, FL 33569Sold
- $455,9004 bd3 ba2.3k sqft10406 Nightengale Dr, Riverview, FL 33569Off Market
- $413,8003 bd2 ba1.8k sqft10404 Harvestime Pl, Riverview, FL 33569Off Market
A local agent can set up tours, give advice and negotiate with sellers.
Similar homes
- $467,5004 bd3 ba2.6k sqft13530 Palmera Vista Dr, Riverview, FL 33579For Sale
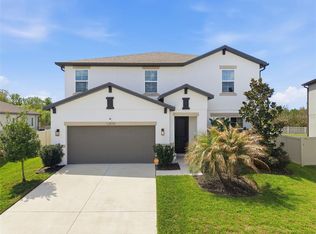
 MLS ID #TB8485025, William Morris, YELLOWFIN REALTY. Stellar MLS
 - $525,0005 bd3 ba2.4k sqft14161 Hammock Crest Way, Riverview, FL 33569For Sale
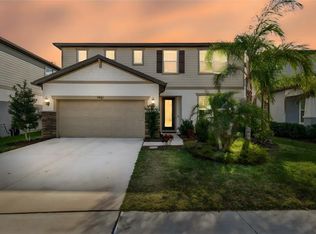 MLS ID #TB8511245, Raquel Zapata, 1 STEP AHEAD REALTY GROUP LLC. Stellar MLS
 - $479,9004 bd2 ba2k sqft3041 Beaver Pond Trl, Valrico, FL 33596For Sale
 MLS ID #TB8515423, Gabriel Molinet, REALTY BLU. Stellar MLS
 - $490,0003 bd2 ba1.9k sqft2409 Arborwood Dr, Valrico, FL 33596For Sale
 MLS ID #TB8521870, Ellie Lambert, REAL BROKER, LLC. Stellar MLS
 - $489,0003 bd2 ba2k sqft4110 Helene Pl, Valrico, FL 33594For SaleMLS ID #TB8513103, Karen Fate, REAL BROKER, LLC. Stellar MLS
- $568,0004 bd2 ba2.3k sqft2104 Doefield Ct, Valrico, FL 33596For SaleMLS ID #TB8513359, Paris Vazquez, NORTHGROUP REAL ESTATE, INC. Stellar MLS
- $479,9994 bd3 ba2.4k sqft7705 Nottinghill Sky Dr, Apollo Beach, FL 33572For SaleMLS ID #TB8514033, Mark Longenecker, YELLOWFIN REALTY. Stellar MLS
- $499,9004 bd4 ba3.5k sqft1908 Abbey Ridge Dr, Dover, FL 33527For SaleMLS ID #TB8525296, Mittu Mathew, KELLER WILLIAMS REALTY PORTFOLIO COLLECTION. Stellar MLS
- $429,9004 bd2 ba1.8k sqft1201 Windy Ridge Dr, Brandon, FL 33510For SaleMLS ID #TB8521500, Heather Campbell, SK REALTY. Stellar MLS
- $459,0003 bd2 ba1.8k sqft1009 Black Knight Dr, Valrico, FL 33594For SaleMLS ID #TB8332790, Angelica Vazquez, EZ CHOICE REALTY. Stellar MLS
- $579,0004 bd2 ba2.5k sqft2001 Cimmaron Run Dr, Valrico, FL 33594For SaleMLS ID #TB8520882, Jenn Ferlita, KELLER WILLIAMS SUBURBAN TAMPA. Stellar MLS
- $435,0003 bd2 ba1.2k sqft3916 W Iowa Ave, Tampa, FL 33616For SaleMLS ID #TB8528631, Karen Fate, REAL BROKER, LLC. Stellar MLS
- $460,0004 bd3 ba1.7k sqft10945 N Blvd, Tampa, FL 33612For SaleMLS ID #O6423083, Tania Borges, CIGNOS REAL ESTATE, LLC.. Stellar MLS
- $457,0003 bd3 ba2k sqft503 Rollingview Dr, Temple Terrace, FL 33617For SaleMLS ID #TB8518607, Lynn Werner, CENTURY 21 ELITE LOCATIONS, INC. Stellar MLS
- $425,0003 bd2 ba1.5k sqft304 Scarlet Oak Ct, Seffner, FL 33584For SaleMLS ID #TB8527606, Steven Moran, KELLER WILLIAMS SUBURBAN TAMPA. Stellar MLS
- $290,0003 bd3 ba1.7k sqft11728 Cambium Crown Dr, Riverview, FL 33569For SaleMLS ID #TB8503642, Mindy McCabe, KELLER WILLIAMS SUBURBAN TAMPA. Stellar MLS
- $449,9993 bd3 ba1.4k sqft7301 S West Shore Blvd, Tampa, FL 33616For SaleMLS ID #TB8466208, Stephen Dispensa, DISPENSA PROPERTIES LLC. Stellar MLS
- $460,0004 bd2 ba2.2k sqft6232 Sea Air Dr, Apollo Beach, FL 33572For SaleMLS ID #TB8439211, Andre Tamburello, KELLER WILLIAMS SOUTH SHORE. Stellar MLS
- $469,0004 bd2 ba1.2k sqft1702 W Johnston Ave, Tampa, FL 33603For SaleMLS ID #TB8519029, Janna Cantero, PINEYWOODS REALTY LLC. Stellar MLS
- $389,9003 bd2 ba1.7k sqft1407 Bloomingdale Trails Blvd, Brandon, FL 33511For SaleMLS ID #TB8486881, Gene Batronie, 27NORTH REALTY. Stellar MLS
