Under contract-accepting backup offers. Welcome to your fully remodeled dream home in the highly desirable Twin Lakes of Brandon community! This stunning residence offers over 2,000 sq ft of beautifully updated living space, featuring designer finishes and a bright, open layout perfect for modern living. The luxurious bathrooms have been completely renovated with sleek quartz countertops, elevated fixtures, and spa-like touches, while spacious walk-in closets provide both style and functionality. Step outside and fall in love with your own private oasis—a crystal-clear pool surrounded by a fully fenced backyard, ideal for entertaining, relaxing, or enjoying Florida’s sunshine year-round. Inside, you’ll find expansive living and dining areas that create the perfect flow for gatherings, along with a spacious two-car garage for convenience. Located in the established Twin Lakes community, known for its scenic lakes, mature landscaping, and peaceful atmosphere, this home also benefits from a low HOA and access to desirable neighborhood amenities. With its combination of modern upgrades, generous space, and resort-style outdoor living, this property truly has it all.
Accepting backups
Price cut: $4.5K (7/24)
$479,900
3041 BEAVER POND TRAIL, VALRICO, FL 33596
4beds
2,078sqft
Single Family Residence
Built in 1997
6,669 Square Feet Lot
$473,400 Zestimate®
$231/sqft
$99/mo HOA
What's special
Designer finishesResort-style outdoor livingElevated fixtures
- 126 days
- 66
- 0
Zillow last checked:
Listing updated:
Listed by:
Gabriel Molinet 813-260-0587,
REALTY BLU 813-221-4890
Source: Stellar MLS,MLS#: TB8515423 Originating MLS: Suncoast Tampa
Originating MLS: Suncoast Tampa
Facts & features
Interior
Bedrooms & bathrooms
- Bedrooms: 4
- Bathrooms: 2
- Full bathrooms: 2
Primary bedroom
- Features: Built-in Closet
- Level: First
Kitchen
- Level: First
Living room
- Level: First
Heating
- Central
Cooling
- Central Air
Appliances
- Included: Dishwasher, Microwave, Range, Refrigerator
- Laundry: Laundry Room
Features
- Ceiling Fan(s), Eating Space In Kitchen, High Ceilings, Open Floorplan, Primary Bedroom Main Floor, Thermostat
- Flooring: Luxury Vinyl
- Doors: Sliding Doors
- Has fireplace: No
Interior area
- Total structure area: 2,758
- Total interior livable area: 2,078 sqft
Video & virtual tour
Property
Parking
- Total spaces: 2
- Parking features: Garage - Attached
- Attached garage spaces: 2
- Details: Garage Dimensions: 20X20
Features
- Levels: One
- Stories: 1
- Exterior features: Private Mailbox, Sidewalk
- Has private pool: Yes
- Pool features: In Ground
- Has view: Yes
- View description: Garden
Lot
- Size: 6,669 Square Feet
- Dimensions: 57 x 117
- Features: Cleared, In County, Landscaped, Sidewalk
Details
- Parcel number: U043021357A0000000047.0
- Zoning: PD
- Special conditions: None
Construction
Type & style
- Home type: SingleFamily
- Property subtype: Single Family Residence
Materials
- Block
- Foundation: Slab
- Roof: Shingle
Condition
- Completed
- New construction: No
- Year built: 1997
Utilities & green energy
- Sewer: Public Sewer
- Water: Public
- Utilities for property: Public
Community & HOA
Community
- Features: Deed Restrictions, Gated Community - No Guard, Pool, Sidewalks
- Pet fee: $0 monthly
- Subdivision: A REP OF A POR OF BLK
HOA
- Has HOA: Yes
- Amenities included: Playground, Pool, Tennis Court(s)
- Services included: Common Area Taxes, Community Pool
- HOA fee: $99 monthly
- HOA name: Green Acre Properties Management
- HOA phone: 813-936-4149
Location
- Region: Valrico
Financial & listing details
- Price per square foot: $231/sqft
- Tax assessed value: $312,471
- Annual tax amount: $6,479
- Date on market: 6/5/2026
- Cumulative days on market: 126 days
- Listing terms: Cash,Conventional,FHA
- Ownership: Fee Simple
- Total actual rent: 0
- Road surface type: Paved
Estimated market value
$473,400
$450,000 - $497,000
$2,914/mo
Price history
| Date | Event | Price |
|---|---|---|
| 7/24/2026 | Price change | $479,900-0.9%$231/sqft |
Source:  Stellar MLS #TB8515423 Report a problem Stellar MLS #TB8515423 Report a problem | ||
| 7/14/2026 | Price change | $484,400-0.1%$233/sqft |
Source: Stellar MLS #TB8515423 Report a problem | ||
| 6/23/2026 | Price change | $484,900-1%$233/sqft |
Source: Stellar MLS #TB8515423 Report a problem | ||
| 6/11/2026 | Price change | $489,900-2%$236/sqft |
Source: Stellar MLS #TB8515423 Report a problem | ||
| 6/5/2026 | Listed for sale | $499,900+42.8%$241/sqft |
Source: Stellar MLS #TB8515423 Report a problem | ||
| 12/30/2025 | Sold | $350,000-4.1%$168/sqft |
Source: Stellar MLS #TB8453406 Report a problem | ||
| 12/22/2025 | Pending sale | $365,000$176/sqft |
Source: Stellar MLS #TB8453406 Report a problem | ||
| 12/4/2025 | Listed for sale | $365,000+142.5%$176/sqft |
Source: Stellar MLS #TB8453406 Report a problem | ||
| 9/25/2012 | Sold | $150,500+0.7%$72/sqft |
Source: Public Record Report a problem | ||
| 2/24/2012 | Listed for sale | $149,500-50%$72/sqft |
Source: TEAM 1 REALTORS #T2507000 Report a problem | ||
| 6/16/2006 | Sold | $299,000+152.5%$144/sqft |
Source: Public Record Report a problem | ||
| 11/10/1997 | Sold | $118,400$57/sqft |
Source: Public Record Report a problem | ||
Public tax history
| Year | Property taxes | Tax assessment |
|---|---|---|
| 2025 | $6,479 +100.1% | $312,471 +68.2% |
| 2024 | $3,239 -0.4% | $185,788 +3% |
| 2023 | $3,252 +4.7% | $180,377 +3% |
| 2022 | $3,106 +4.5% | $175,123 +3% |
| 2021 | $2,973 +3% | $170,022 +1.4% |
| 2020 | $2,887 +3.5% | $167,675 +2.3% |
| 2019 | $2,789 | $163,905 +1.9% |
| 2018 | $2,789 +2% | $160,849 -12.5% |
| 2017 | $2,735 -6.5% | $183,888 +19.2% |
| 2016 | $2,926 +2.2% | $154,301 +0.7% |
| 2015 | $2,863 0% | $153,228 +0.8% |
| 2014 | $2,864 | $152,012 +4.7% |
| 2013 | $2,864 -18.8% | $145,182 +3.3% |
| 2012 | $3,528 -1.5% | $140,478 -1.6% |
| 2011 | $3,582 -10.4% | $142,827 -13.2% |
| 2010 | $3,996 -0.6% | $164,492 -0.4% |
| 2009 | $4,019 -6.1% | $165,128 -7.2% |
| 2008 | $4,279 -16.5% | $177,884 -20.3% |
| 2007 | $5,126 -3.2% | $223,146 +5.3% |
| 2006 | $5,294 +69.9% | $211,982 +57.8% |
| 2005 | $3,116 | $134,306 +14.3% |
| 2004 | -- | $117,508 +1.9% |
| 2003 | -- | $115,317 +2.4% |
| 2002 | -- | $112,614 +1.6% |
| 2001 | -- | $110,841 +2.1% |
| 2000 | $2,606 | $108,581 |
Find assessor info on the county website
Monthly payment
Est. payment
Payment breakdown
Explore the cost of this home by adjusting the details. Changes won't be saved.Climate risks
Neighborhood: 33596
Nearby schools
Schools provided by the listing agent
- Elementary: Lithia Springs-HB
- Middle: Randall-HB
- High: Newsome-HB
Source: Stellar MLS. This data may not be complete. We recommend contacting the local school district to confirm school assignments for this home.
Similar homes
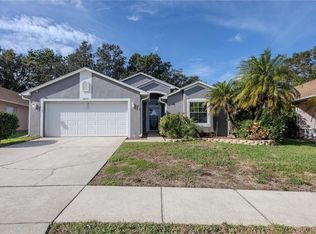
- $545,0004 bd2 ba2.3k sqft2104 DOEFIELD COURT, VALRICO, FL 33596For Sale

 MLS ID #TB8513359, Paris Vazquez, NORTHGROUP REAL ESTATE, INC. Stellar MLS
 - $550,0004 bd3 ba2.5k sqft2863 DUNCAN TREE CIRCLE, VALRICO, FL 33594For Sale
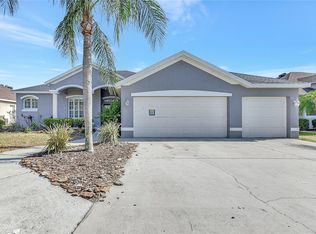 MLS ID #TB8508450, Bradley Chais, KELLER WILLIAMS TAMPA CENTRAL. Stellar MLS
 - $498,9004 bd2 ba2.6k sqft2927 MINUTEMAN LANE, BRANDON, FL 33511For Sale
 MLS ID #TB8549128, James Roy, INVESTCOR REALTY LLC. Stellar MLS
 - $469,5004 bd2 ba2.1k sqft1120 LAKEMONT DRIVE, VALRICO, FL 33594For Sale
 MLS ID #TB8535594, Ganna Merritt, ALIGN RIGHT REALTY CARROLLWOOD. Stellar MLS
 - $485,0005 bd3 ba2.7k sqft1438 EMERALD HILL WAY, VALRICO, FL 33594For SaleMLS ID #TB8542145, Ann Marie Vaughan, RE/MAX ALLIANCE GROUP. Stellar MLS
- $449,9994 bd2 ba2.3k sqft11317 SYLVAN GREEN LANE, RIVERVIEW, FL 33569For SaleMLS ID #TB8554670, Amanda Canaan, FLORIDA PM PROS LLC. Stellar MLS
- $385,0003 bd2 ba1.4k sqft1805 DIERKER DRIVE, VALRICO, FL 33596For SaleMLS ID #TB8528550, Joby Palathinkal, NORTHGROUP REAL ESTATE, INC. Stellar MLS
- $550,0004 bd4 ba2.7k sqft2502 BONTERRA BOULEVARD, VALRICO, FL 33594For SaleMLS ID #TB8475536, Victoria Escobar, KELLER WILLIAMS SUBURBAN TAMPA. Stellar MLS
- $525,0003 bd2 ba2.1k sqft6137 WHIMBRELWOOD DRIVE, LITHIA, FL 33547For SaleMLS ID #TB8547595, Melany Perez Medina, HOME PRIME REALTY LLC. Stellar MLS
- $459,0003 bd2 ba1.8k sqft1009 BLACK KNIGHT DRIVE, VALRICO, FL 33594For SaleMLS ID #TB8332790, Angelica Vazquez, EZ CHOICE REALTY. Stellar MLS
- $453,0003 bd2 ba1.6k sqft12124 COLONIAL ESTATES LANE, RIVERVIEW, FL 33579For SaleMLS ID #TB8503996, Jose Rodriguez, SIGNATURE REALTY ASSOCIATES. Stellar MLS
- $519,9904 bd3 ba2.4k sqft14161 HAMMOCK CREST WAY, RIVERVIEW, FL 33569For SaleMLS ID #TB8553034, Charlene Weston, WESTON GROUP. Stellar MLS
- $539,9004 bd3 ba2.2k sqft2800 HAMMOCK DRIVE, PLANT CITY, FL 33566For SaleMLS ID #L4961290, Tammy Storie, REGAL REAL ESTATE LLC. Stellar MLS
- $475,0004 bd3 ba2.1k sqft13028 TERRACE SPRINGS DRIVE, TEMPLE TERRACE, FL 33637For SaleMLS ID #TB8549065, Kamal M Abdel Suarez, P.A., REALTY ONE GROUP ADVANTAGE. Stellar MLS
- $450,0004 bd2 ba2.1k sqft7029 OLD BENTON DRIVE, APOLLO BEACH, FL 33572For SaleMLS ID #TB8536369, Trish Ellis, 27NORTH REALTY. Stellar MLS
- $474,9005 bd3 ba2.8k sqft9637 TRONCAIS CIRCLE, THONOTOSASSA, FL 33592For SaleMLS ID #TB8531780, January Silva, COLDWELL BANKER REALTY. Stellar MLS
- $545,0003 bd2 ba2.1k sqft2607 W CREST AVENUE, TAMPA, FL 33614For SaleMLS ID #TB8534433, Sonia Galarza, TOPAZ REALTY LLC. Stellar MLS
- $599,9003 bd3 ba2k sqft15628 CARLTON LAKE ROAD, WIMAUMA, FL 33598For SaleMLS ID #TB8525464, Gabriel Molinet, REALTY BLU. Stellar MLS
- $399,9993 bd2 ba1.8k sqft1710 BROOKSTONE WAY, PLANT CITY, FL 33566For SaleMLS ID #L4963371, Susan Conner, S & D REAL ESTATE SERVICE LLC. Stellar MLS
- $484,9003 bd2 ba1.5k sqft4910 N DARBY AVENUE, TAMPA, FL 33603For SaleMLS ID #TB8547920, Gabriel Molinet, REALTY BLU. Stellar MLS
