Exceptional mixed-use opportunity in the hear of JTown! Zoned Town Center 1 (CTC-1), this flexible property offers a variety of residential, commercial, and mixed-use possibilities. Currently occupied by three separate month to month tenants, the property includes office space, a residential apartment, and a six-bay garage with an attached office and bathroom. Situated on approximately one-half acre and within walking distance of JTown City Center, the property features 16 parking spaces and excellent accessibility. The existing layout provides multiple income streams while offering future flexibility for an owner-user, investor, or redevelopment project. The property has been priced according to current condition, presenting an opportunity to add value through improvements. With its desirable zoning, ample parking, established tenancy, and prime location in one of Louisville's most active suburban business districts, this property offers tremendous potential for a variety of uses.
Pending
$499,000
10413 Taylorsville Rd, Louisville, KY 40299
4beds
6,697sqft
:
Get pre-qualified$3,271/mo
Single Family Residence
Built in 1900
0.49 Acres Lot
$-- Zestimate®
$75/sqft
$-- HOA
What's special
- 50 days |
- 58 |
- 2 |
Zillow last checked:
Listing updated:
Listed by:
Mona C Nunn 502-649-0972,
simpler.realestate
Source: Metro Search Inc. LLC DBA Apex MLS,MLS#: 1719369
Facts & features
Interior
Bedrooms & bathrooms
- Bedrooms: 4
- Bathrooms: 3
- Full bathrooms: 3
Bedroom
- Description: Currently Office Space
- Level: First
Bedroom
- Description: Currently Office Space
- Level: Second
Bedroom
- Level: First
Bedroom
- Level: First
Full bathroom
- Level: First
Full bathroom
- Level: First
Full bathroom
- Level: Second
Kitchen
- Level: First
Kitchen
- Level: Second
Kitchen
- Level: First
Laundry
- Level: First
Living room
- Description: Currently Office Space
- Level: First
Living room
- Level: First
Office
- Level: Second
Other
- Description: 6 car garage/shop
- Level: First
Heating
- Heat Pump
Cooling
- Central Air
Features
- Basement: Unfinished
- Has fireplace: No
Interior area
- Total structure area: 6,697
- Total interior livable area: 6,697 sqft
- Finished area above ground: 6,697
- Finished area below ground: 0
Property
Parking
- Total spaces: 6
- Parking features: Attached, Entry Side, See Remarks
- Attached garage spaces: 6
Features
- Stories: 2
- Patio & porch: Porch
- Fencing: None
Lot
- Size: 0.49 Acres
Details
- Additional structures: Garage(s)
- Parcel number: 22004503550000
Construction
Type & style
- Home type: SingleFamily
- Architectural style: Colonial
- Property subtype: Single Family Residence
Materials
- Vinyl Siding, Wood Frame
- Foundation: Slab
- Roof: Metal,Shingle
Condition
- Year built: 1900
Utilities & green energy
- Sewer: Public Sewer
- Water: Public
- Utilities for property: Electricity Connected
Community & HOA
Community
- Subdivision: None
HOA
- Has HOA: No
Location
- Region: Louisville
Financial & listing details
- Price per square foot: $75/sqft
- Tax assessed value: $362,950
- Annual tax amount: $4,119
- Date on market: 6/17/2026
- Electric utility on property: Yes
Estimated market value
Not available
Estimated sales range
Not available
Not available
Price history
| Date | Event | Price |
|---|---|---|
| 6/19/2026 | Pending sale | $499,000$75/sqft |
Source:  Metro Search Inc. LLC DBA Apex MLS #1719369 Report a problem Metro Search Inc. LLC DBA Apex MLS #1719369 Report a problem | ||
| 6/17/2026 | Listed for sale | $499,000+91.9%$75/sqft |
Source: Metro Search Inc. LLC DBA Apex MLS #1719369 Report a problem | ||
| 4/30/2014 | Sold | $260,000+29.4%$39/sqft |
Source: Public Record Report a problem | ||
| 3/8/2011 | Sold | $201,000+272.9%$30/sqft |
Source: Public Record Report a problem | ||
| 5/7/2002 | Sold | $53,900$8/sqft |
Source: Public Record Report a problem | ||
Public tax history
| Year | Property taxes | Tax assessment |
|---|---|---|
| 2024 | $4,119 +17.2% | $362,950 +20.7% |
| 2023 | $3,513 +1.4% | $300,810 |
| 2022 | $3,465 -6.9% | $300,810 |
| 2021 | $3,724 +23.8% | $300,810 +15.7% |
| 2020 | $3,008 | $260,000 |
| 2019 | $3,008 +3.3% | $260,000 |
| 2018 | $2,913 | $260,000 |
| 2017 | $2,913 -2.9% | $260,000 -13.3% |
| 2013 | $3,000 | $300,000 |
Find assessor info on the county website
Monthly payment
Est. payment
Payment breakdown
Explore the cost of this home by adjusting the details. Changes won't be saved.Climate risks
Neighborhood: Jeffersontown
Nearby schools
GreatSchools rating
- 7/10Tully Elementary SchoolGrades: PK-5Distance: 0.4 mi
- 4/10Carrithers Middle SchoolGrades: 6-8Distance: 1 mi
- 2/10Jeffersontown High SchoolGrades: 9-12Distance: 1.1 mi
- $183,700-- bd1 ba780 sqft10403 Eastview Ave, Jeffersontown, KY 40299Off Market
- $580-- bd-- ba-- sqftEastview E, Jeffersontown, KY 40299Off Market
- $340,000-- bd2 ba1.7k sqft10407 Eastview Ave, Jeffersontown, KY 40299Sold
- $214,9002 bd2 ba1k sqft10500 Eastview Ave, Louisville, KY 40299Off Market

- $210,8001 bd1 ba1.2k sqft10408 Eastview Ave, Jeffersontown, KY 40299Off Market
- $305,000-- bd1 ba2.6k sqft10501 Eastview Ave, Jeffersontown, KY 40299Off Market
- $129,6001 bd1 ba602 sqft3409 Neal Dr, Jeffersontown, KY 40299Off Market
- $217,8002 bd2 ba1k sqft10500 Eastview Ave, Jeffersontown, KY 40299Off Market
A local agent can set up tours, give advice and negotiate with sellers.
Similar homes
- $540,0004 bd4 ba3.4k sqft4003 Landherr Dr, Jeffersontown, KY 40299For Sale

 MLS ID #1722627, Bea Metts, Metts Group, LLC. Metro Search Inc. LLC DBA Apex MLS
 - $525,0004 bd4 ba3.6k sqft5125 Oaklawn Park Dr, Louisville, KY 40299For Sale
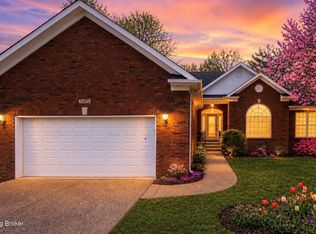 MLS ID #1709784, Bob Sokoler, simpler.realestate. Metro Search Inc. LLC DBA Apex MLS
 - $485,0004 bd3 ba3.6k sqft705 Bell Rock Pl, Douglass Hills, KY 40243For Sale
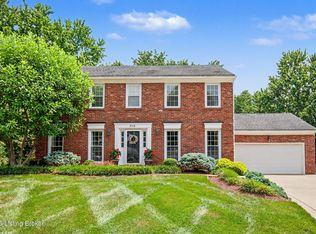 MLS ID #1723042, Whitney Brown, 85W Real Estate. Metro Search Inc. LLC DBA Apex MLS
 - $435,0004 bd4 ba3.4k sqft12013 Parkland Ct, Middletown, KY 40243For Sale
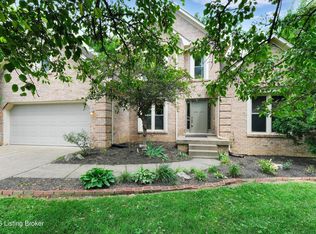 MLS ID #1723907, Mary K Chandler, EnVesta. Metro Search Inc. LLC DBA Apex MLS
 - $365,0005 bd3 ba3.7k sqft8603 Cool Brook Ct, Louisville, KY 40291For SaleMLS ID #1723838, Jay Pitts, RE/MAX Premier Properties. Metro Search Inc. LLC DBA Apex MLS
- $539,0005 bd4 ba3.6k sqft6520 Keeling Place Rd, Louisville, KY 40291For SaleMLS ID #1722989, Jamuna Poudyel, United Real Estate Louisville. Metro Search Inc. LLC DBA Apex MLS
- $549,9004 bd4 ba3.9k sqft7915 Hall Farm Dr, Louisville, KY 40291For SaleMLS ID #1723571, John Davis, United Real Estate Louisville. Metro Search Inc. LLC DBA Apex MLS
- $475,0004 bd4 ba3.5k sqft10418 Glenmary Farm Dr, Louisville, KY 40291For SaleMLS ID #1713034, Phil Moffett, Edelen & Edelen REALTORS. Metro Search Inc. LLC DBA Apex MLS
- $425,0003 bd3 ba3.4k sqft7807 Ridgehurst Pl, Louisville, KY 40299For SaleMLS ID #1720159, Rosemary L Sims, Trueblood Real Estate. Metro Search Inc. LLC DBA Apex MLS
- $465,0004 bd4 ba3.5k sqft10123 Spring Gate Dr, Louisville, KY 40241For SaleMLS ID #1722358, Senahid Bektas, Key Point Realty. Metro Search Inc. LLC DBA Apex MLS
- $480,0005 bd4 ba3.7k sqft307 Brookfield View Dr, Louisville, KY 40245For SaleMLS ID #1723777, Anthony Raspberry, EOS Real Estate. Metro Search Inc. LLC DBA Apex MLS
- $575,0004 bd4 ba3.5k sqft14010 Spring Mill Rd, Louisville, KY 40245For SaleMLS ID #1724269, Andy Dabney, Semonin Realtors. Metro Search Inc. LLC DBA Apex MLS
- $529,9005 bd4 ba3.8k sqft5107 Craigs Creek Dr, Louisville, KY 40241For SaleMLS ID #1723792, Senahid Bektas, Key Point Realty. Metro Search Inc. LLC DBA Apex MLS
- $409,9004 bd4 ba3.4k sqft3622 Stonyrun Dr, Louisville, KY 40220For SaleMLS ID #1723227, Scott Radcliff, RE/MAX Premier Properties. Metro Search Inc. LLC DBA Apex MLS
- $599,9004 bd4 ba4.2k sqft9103 Kingdom Way, Louisville, KY 40291For SaleMLS ID #1719393, Chuck Fugate, Compass Realtors, LLC. Metro Search Inc. LLC DBA Apex MLS
- $549,5004 bd3 ba3.7k sqft412 Lake Forest Pkwy, Louisville, KY 40245For SaleMLS ID #1720215, Barrett Goff, Allodium Real Estate. Metro Search Inc. LLC DBA Apex MLS
- $565,0004 bd4 ba4k sqft8120 Bohannon Station Rd, Louisville, KY 40291For SaleMLS ID #1721109, Teresa McCarthy, McCarthy Realty. Metro Search Inc. LLC DBA Apex MLS
- $475,0004 bd3 ba5.4k sqft231 N 19th St, Louisville, KY 40203For SaleMLS ID #1723784, Darcy Nobile, RE Solutions LLC. Metro Search Inc. LLC DBA Apex MLS
- $540,0005 bd4 ba3.7k sqft13113 Willow Forest Dr, Louisville, KY 40245For SaleMLS ID #1723764, Floyd McCarty, simpler.realestate. Metro Search Inc. LLC DBA Apex MLS
- $665,0005 bd4 ba3.4k sqft3227 Robin Rd, Audubon Park, KY 40213For SaleMLS ID #1724258, Denise Wisdom, Real Broker, LLC. Metro Search Inc. LLC DBA Apex MLS
