Welcome home to this beautifully maintained two-story home in the highly desirable Brookhollow subdivision! Offering a spacious and functional floor plan, this home is designed for both comfortable everyday living and effortless entertaining. The open-concept kitchen overlooks the inviting living room, creating the perfect gathering space for family and friends. Upstairs, you'll find generously sized bedrooms that provide plenty of room to relax and unwind. The updated finished basement adds even more living space and is ideal for entertaining, a media room, play area, home gym, or whatever fits your lifestyle. Conveniently located near shopping, dining, parks, and major roadways, this move-in-ready home combines space, comfort, and an unbeatable location. Don't forget about the neighborhood pool, clubhouse, and tennis courts! Schedule your showing today!
Pending
Price cut: $5K (7/14)
$409,900
3622 Stonyrun Dr, Louisville, KY 40220
4beds
3,477sqft
Single Family Residence
Built in 2000
7,840 Square Feet Lot
$404,200 Zestimate®
$118/sqft
$-- HOA
What's special
- 40 days |
- 331 |
- 17 |
Likely to sell faster than
Zillow last checked:
Listing updated:
Listed by:
Scott Radcliff 502-384-5944,
RE/MAX Premier Properties,
Caitlin Freudenberger 502-384-5944
Source: Metro Search Inc. LLC DBA Apex MLS,MLS#: 1723227
Facts & features
Interior
Bedrooms & bathrooms
- Bedrooms: 4
- Bathrooms: 4
- Full bathrooms: 2
- 1/2 bathrooms: 2
Primary bedroom
- Level: Second
Bedroom
- Level: Second
Bedroom
- Level: Second
Bedroom
- Level: Second
Primary bathroom
- Level: Second
Half bathroom
- Level: First
Full bathroom
- Level: Second
Half bathroom
- Level: Basement
Dining room
- Description: Formal
- Level: First
Family room
- Level: Basement
Kitchen
- Level: First
Laundry
- Level: First
Living room
- Level: First
Office
- Level: First
Other
- Description: Bonus Room
- Level: Basement
Heating
- Forced Air, Natural Gas
Cooling
- Central Air
Features
- Basement: Finished
- Number of fireplaces: 1
Interior area
- Total structure area: 2,491
- Total interior livable area: 3,477 sqft
- Finished area above ground: 2,491
- Finished area below ground: 986
Property
Parking
- Total spaces: 2
- Parking features: Attached, Driveway
- Attached garage spaces: 2
- Has uncovered spaces: Yes
Features
- Stories: 2
- Patio & porch: Deck, Porch
- Pool features: Association
- Fencing: Full,Wood
Lot
- Size: 7,840 Square Feet
- Features: Sidewalk, Level
Details
- Parcel number: 22294501570000
Construction
Type & style
- Home type: SingleFamily
- Architectural style: Traditional
- Property subtype: Single Family Residence
Materials
- Brick
- Foundation: Concrete Perimeter
- Roof: Shingle
Condition
- Year built: 2000
Utilities & green energy
- Sewer: Public Sewer
- Water: Public
- Utilities for property: Electricity Connected, Natural Gas Connected
Community & HOA
Community
- Subdivision: Brookhollow
HOA
- Has HOA: No
- Amenities included: Clubhouse, Pool
Location
- Region: Louisville
Financial & listing details
- Price per square foot: $118/sqft
- Tax assessed value: $363,570
- Annual tax amount: $4,076
- Date on market: 7/14/2026
- Electric utility on property: Yes
Estimated market value
$404,200
$384,000 - $424,000
$3,567/mo
Price history
| Date | Event | Price |
|---|---|---|
| 7/29/2026 | Pending sale | $409,900$118/sqft |
Source:  Metro Search Inc. LLC DBA Apex MLS #1723227 Report a problem Metro Search Inc. LLC DBA Apex MLS #1723227 Report a problem | ||
| 7/14/2026 | Price change | $409,900-1.2%$118/sqft |
Source: Metro Search Inc. LLC DBA Apex MLS #1723227 Report a problem | ||
| 7/2/2026 | Listed for sale | $414,900+117.2%$119/sqft |
Source: Metro Search Inc. LLC DBA Apex MLS #1722155 Report a problem | ||
| 7/8/2011 | Sold | $191,000+3.3%$55/sqft |
Source: Public Record Report a problem | ||
| 5/27/2011 | Price change | $184,900-7.5%$53/sqft |
Source: RE/MAX Executive Group Inc #10009431 Report a problem | ||
| 4/29/2011 | Price change | $199,900-9.1%$57/sqft |
Source: RE/MAX Executive Group Inc #10009431 Report a problem | ||
| 3/31/2011 | Price change | $219,900-4.3%$63/sqft |
Source: RE/MAX Executive Group, Inc. #1292729 Report a problem | ||
| 1/23/2011 | Price change | $229,900$66/sqft |
Source: RE/MAX Executive Group, Inc. #1292729 Report a problem | ||
| 1/15/2011 | Listed for sale | -- |
Source: foreclosure.com Report a problem | ||
Public tax history
| Year | Property taxes | Tax assessment |
|---|---|---|
| 2025 | $4,076 -2.1% | $363,570 |
| 2024 | $4,163 +27.8% | $363,570 +31.4% |
| 2023 | $3,258 -0.3% | $276,600 |
| 2022 | $3,269 -8.4% | $276,600 |
| 2021 | $3,570 +17% | $276,600 +9.4% |
| 2020 | $3,052 | $252,830 |
| 2019 | $3,052 +3.1% | $252,830 |
| 2018 | $2,959 | $252,830 |
| 2017 | $2,959 +19% | $252,830 +1.6% |
| 2013 | $2,488 | $248,760 |
| 2011 | $2,488 | $248,760 |
| 2010 | $2,488 | $248,760 |
| 2009 | $2,488 | $248,760 |
| 2007 | -- | $248,760 |
| 2006 | -- | $248,760 +8.2% |
| 2005 | -- | $229,900 |
| 2004 | -- | $229,900 |
Find assessor info on the county website
Monthly payment
Est. payment
Payment breakdown
Explore the cost of this home by adjusting the details. Changes won't be saved.Climate risks
Neighborhood: 40220
Nearby schools
GreatSchools rating
- 3/10Watterson Elementary SchoolGrades: K-5Distance: 0.8 mi
- 3/10Ramsey Middle SchoolGrades: 6-8Distance: 4.8 mi
- 2/10Jeffersontown High SchoolGrades: 9-12Distance: 1.8 mi
- $412,8003 bd4 ba1.8k sqft3624 Stonyrun Dr, Louisville, KY 40220Off Market
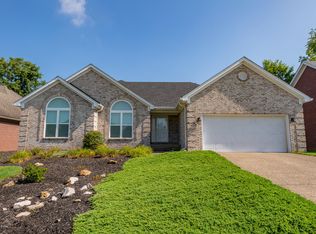
- $418,6003 bd2 ba2.1k sqft3620 Stonyrun Dr, Louisville, KY 40220Off Market
- $424,0003 bd2 ba3.3k sqft3626 Stonyrun Dr, Louisville, KY 40220Off Market

- $367,4003 bd2 ba2k sqft3618 Stonyrun Dr, Louisville, KY 40220Off Market
- $48,210-- bd-- ba-- sqft3503 Westwood Farms Dr, Louisville, KY 40220Off Market
- $707,8002 bd2 ba4.3k sqft3503 Westwood Farms Dr, Louisville, KY 40220Off Market
- $445,5004 bd4 ba2.4k sqft3702 Stonyrun Cir, Louisville, KY 40220Off Market
- $392,4004 bd2 ba1.9k sqft3701 Stonyrun Cir, Louisville, KY 40220Off Market
A local agent can set up tours, give advice and negotiate with sellers.
Similar homes
- $434,9004 bd3 ba2.9k sqft3425 Stony Farm Dr, Jeffersontown, KY 40299For Sale

 MLS ID #1726942, Gibin George, Keller Williams Collective. Metro Search Inc. LLC DBA Apex MLS
 - $485,0004 bd3 ba2.5k sqft3402 Westwood Farms Dr, Louisville, KY 40220For Sale
 MLS ID #1724972, William R Mullen, Finish Line Realty LLC. Metro Search Inc. LLC DBA Apex MLS
 - $399,0004 bd4 ba3.4k sqft11400 Fenimore Ridge Dr, Louisville, KY 40229For Sale
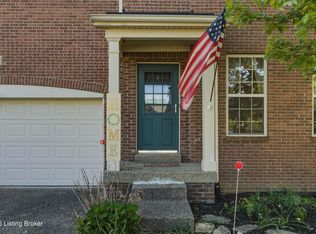 MLS ID #1726772, Cheryl Poore, Weichert Realtors-H. Barry Smith Co.. Metro Search Inc. LLC DBA Apex MLS
 - $424,9004 bd3 ba2.3k sqft8703 Sanctuary Ln, Louisville, KY 40291For Sale
 MLS ID #1726525, Scott Radcliff, RE/MAX Premier Properties. Metro Search Inc. LLC DBA Apex MLS
 - $415,0003 bd3 ba2.2k sqft3903 Bayonne Ct, Jeffersontown, KY 40299For SaleMLS ID #1721154, Meghan Smith, Kentucky Select Properties. Metro Search Inc. LLC DBA Apex MLS
- $322,5003 bd2 ba2.5k sqft4101 Landside Dr, Louisville, KY 40220For SaleMLS ID #1725495, Mollie Younger Noe, EXP Realty LLC. Metro Search Inc. LLC DBA Apex MLS
- $349,9004 bd3 ba2.8k sqft6425 Labor Ln, Louisville, KY 40291For SaleMLS ID #1726308, Shawna Smith, Real Broker, LLC. Metro Search Inc. LLC DBA Apex MLS
- $379,0003 bd2 ba2.7k sqft6904 Bellcrest Ct, Louisville, KY 40291For SaleMLS ID #1726429, Amanda Breslin Ray, Caperton Realty. Metro Search Inc. LLC DBA Apex MLS
- $420,9004 bd3 ba2.6k sqft3222 Rolling Oak Blvd, Louisville, KY 40214For SaleMLS ID #1726753, Sharon Y Gazaway-Bell, BellMan Realty LLC. Metro Search Inc. LLC DBA Apex MLS
- $445,0004 bd2 ba2.6k sqft4600 Beaver Rd, Bellewood, KY 40207For SaleMLS ID #1725077, Rita A Walker, Eline Realty Company. Metro Search Inc. LLC DBA Apex MLS
- $425,0004 bd3 ba2.4k sqft8702 Valeridge Ct, Lyndon, KY 40242For SaleMLS ID #1721965, Christine R Lindsey, simpler.realestate. Metro Search Inc. LLC DBA Apex MLS
- $394,9003 bd4 ba2.9k sqft12304 Dominion Way, Louisville, KY 40299For SaleMLS ID #1723078, Brent Shaw, Rick Shaw REALTORS. Metro Search Inc. LLC DBA Apex MLS
- $435,0004 bd3 ba2.6k sqft8823 Gentlewind Way, Louisville, KY 40291For SaleMLS ID #1725328, Kathy Lewis, Semonin Realtors. Metro Search Inc. LLC DBA Apex MLS
- $450,0004 bd4 ba3.5k sqft10123 Spring Gate Dr, Louisville, KY 40241For SaleMLS ID #1722358, Senahid Bektas, Key Point Realty. Metro Search Inc. LLC DBA Apex MLS
- $424,9003 bd3 ba3k sqft14307 Academy Ridge Blvd, Louisville, KY 40245For SaleMLS ID #1723893, Michael Horstman, At Home Louisville. Metro Search Inc. LLC DBA Apex MLS
- $399,9004 bd4 ba2.9k sqft11115 Oak Bend Ct, Louisville, KY 40241For SaleMLS ID #1722757, Brooke Viehmann, First Saturday Real Estate. Metro Search Inc. LLC DBA Apex MLS
- $329,5004 bd2 ba2.1k sqft4011 Mamaroneck Rd, Louisville, KY 40218For SaleMLS ID #1724406, Ed Williamson, simpler.realestate. Metro Search Inc. LLC DBA Apex MLS
- $392,5003 bd2 ba2.2k sqft6807 Brighton Springs Ln, Louisville, KY 40291For SaleMLS ID #1721788, Rita Prada, Watson Realty. Metro Search Inc. LLC DBA Apex MLS
- $355,0004 bd3 ba2k sqft7113 Alma June Way, Louisville, KY 40228For SaleMLS ID #1726316, Mary Jarrett, EnVesta. Metro Search Inc. LLC DBA Apex MLS
- $330,0004 bd3 ba1.8k sqft11817 Reality Trl, Louisville, KY 40229For SaleMLS ID #1726212, Andrew Parker, EXP Realty LLC. Metro Search Inc. LLC DBA Apex MLS
