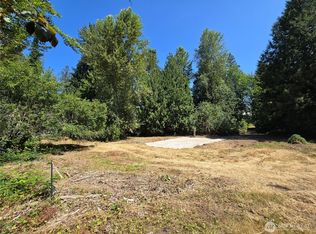
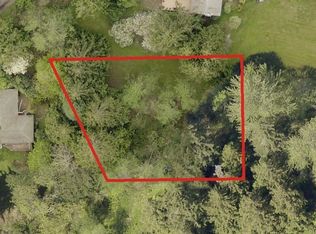
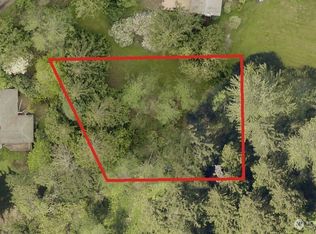
Kirkland Investors, Developers, Builders! Remodel or Build a new home/duplex on existing footprint, add possible DADU. Two vacant lots next door for sale also for SF or duplex. 3-4 homes might work if you buy all 3 parcels. New joint use dw (JUD) and jT utilities trench for all utilities needs to be built on #10415 to service the homes. Existing easement for current driveway & utilities can't be used. Existing house & detached garage are in stream buffer; rebuild with same footprint. Developer terms possible. Stream along the south property line make it more challenging to build & develop but it is priced to work. Surveyed, wetland study, and JUD easement are done. Dual listed: MLS #2455859. CAN'T SEE HOME FROM ROAD - APPOINTMENT ONLY.
Pending feasibility
Listed by: KW Mountains to Sound Realty • David R Knight
$699,950
10415 Slater Avenue NE, Kirkland, WA 98033
4beds
2,460sqft
Single Family Residence
Built in 1950
1.07 Acres Lot
$-- Zestimate®
$285/sqft
$-- HOA
What's special
- 272 days |
- 33 |
- 2 |
Zillow last checked:
Listing updated:
Listed by:
David R Knight,
KW Mountains to Sound Realty
Source: NWMLS as distributed by MLS GRID,MLS#: 2453911
Facts & features
Interior
Bedrooms & bathrooms
- Bedrooms: 4
- Bathrooms: 2
- Full bathrooms: 1
- 1/2 bathrooms: 1
- Main level bathrooms: 2
- Main level bedrooms: 4
Primary bedroom
- Level: Main
Bathroom full
- Level: Main
Bonus room
- Level: Lower
Dining room
- Level: Main
Entry hall
- Level: Main
Family room
- Level: Main
Kitchen with eating space
- Level: Main
Living room
- Level: Main
Utility room
- Level: Lower
Heating
- Fireplace, Forced Air, Electric, Oil
Cooling
- None
Appliances
- Included: Water Heater: Electric
Features
- Flooring: Concrete, Hardwood, Laminate, Vinyl
- Basement: Daylight,Unfinished
- Number of fireplaces: 1
- Fireplace features: Wood Burning, Main Level: 1, Fireplace
Interior area
- Total structure area: 2,460
- Total interior livable area: 2,460 sqft
Property
Parking
- Total spaces: 2
- Parking features: Detached Carport
- Carport spaces: 2
Features
- Levels: One
- Stories: 1
- Entry location: Main
- Patio & porch: Fireplace, Water Heater
- Has view: Yes
- View description: Territorial
- Waterfront features: Creek
Lot
- Size: 1.07 Acres
- Features: Secluded, Value In Land, Gas Available
- Topography: Level,Partial Slope,Rolling
- Residential vegetation: Brush, Wooded
Details
- Parcel number: 6639900051
- Zoning: RSX 7.2
- Zoning description: Jurisdiction: City
- Special conditions: Standard
- Other equipment: Leased Equipment: none
Construction
Type & style
- Home type: SingleFamily
- Architectural style: Craftsman,1 Story w/Bsmnt.
- Property subtype: Single Family Residence
Materials
- Wood Siding
- Foundation: Poured Concrete
- Roof: Composition
Condition
- Fixer
- Year built: 1950
- Major remodel year: 1950
Details
- Builder name: Custom - On Site
Utilities & green energy
- Electric: Company: PSE
- Sewer: Available, Company: City of Kirkland
- Water: Public, See Remarks, Company: City of Kirkland
Community & HOA
Community
- Subdivision: Rose Hill
Location
- Region: Kirkland
Financial & listing details
- Price per square foot: $285/sqft
- Tax assessed value: $881,000
- Annual tax amount: $6,693
- Date on market: 11/17/2025
- Cumulative days on market: 273 days
- Listing terms: Conventional
- Inclusions: Leased Equipment
Estimated market value
Not available
Estimated sales range
Not available
$4,898/mo
Price history
| Date | Event | Price |
|---|---|---|
| 2/3/2026 | Pending sale | $699,950$285/sqft |
Source:  NWMLS as distributed by MLS GRID #2453911 Report a problem NWMLS as distributed by MLS GRID #2453911 Report a problem | ||
| 11/17/2025 | Listed for sale | $699,950$285/sqft |
Source: NWMLS as distributed by MLS GRID #2453911 Report a problem | ||
Public tax history
| Year | Property taxes | Tax assessment |
|---|---|---|
| 2025 | $7,771 +16.1% | $881,000 +9.4% |
| 2024 | $6,693 +12.6% | $805,000 +19.2% |
| 2023 | $5,942 -17.5% | $675,400 -27.9% |
| 2022 | $7,203 +17.3% | $937,000 +38.8% |
| 2021 | $6,140 +10.7% | $675,000 +20.8% |
| 2020 | $5,548 +4% | $559,000 +0.4% |
| 2019 | $5,333 +2.8% | $557,000 -1.1% |
| 2018 | $5,188 +7.7% | $563,000 +21.9% |
| 2017 | $4,819 +31.3% | $462,000 +11.1% |
| 2016 | $3,671 | $416,000 +10.9% |
| 2015 | $3,671 | $375,000 +8.4% |
| 2014 | $3,671 | $346,000 +12.3% |
| 2013 | $3,671 | $308,000 +16.2% |
| 2012 | -- | $265,000 -10.8% |
| 2011 | -- | $297,000 +106.3% |
| 2010 | -- | $144,000 +136.5% |
| 2009 | -- | $60,900 -57.7% |
| 2006 | -- | $144,000 |
| 2005 | -- | $144,000 -16.3% |
| 2001 | $769 -2.2% | $172,100 +1.8% |
| 2000 | $787 | $169,100 |
Find assessor info on the county website
Monthly payment
Est. payment
Payment breakdown
Explore the cost of this home by adjusting the details. Changes won't be saved.Climate risks
Neighborhood: North Rose Hill
Nearby schools
GreatSchools rating
- 9/10Mark Twain Elementary SchoolGrades: K-5Distance: 0.6 mi
- 8/10Kirkland Middle SchoolGrades: 6-8Distance: 1 mi
- 10/10Lake Washington High SchoolGrades: 9-12Distance: 1.4 mi
Schools provided by the listing agent
- Elementary: Twain Elem
- Middle: Rose Hill Middle
- High: Lake Wash High
Source: NWMLS as distributed by MLS GRID. This data may not be complete. We recommend contacting the local school district to confirm school assignments for this home.
- $529,50010,018 sqft10433 Slater Ave NE, Kirkland, WA 98033Pending
- $150,0000.31 acres104XX Slater Ave NE, Kirkland, WA 98033Pending
- $150,0000.31 acres104 Xx Slater Ave NE, Kirkland, WA 98033Pending
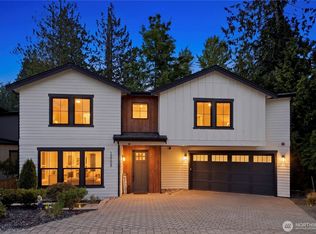
- $1,750,0004 bd4 ba3.3k sqft12109 NE 105th St, Kirkland, WA 98033Sold
- $1,385,0004 bd3 ba2.5k sqft12106 NE 105th St, Kirkland, WA 98033Sold
- $1,711,8004 bd3 ba3.1k sqft12113 NE 106th Pl #11-L, Kirkland, WA 98033Off Market
- $1,544,6003 bd3 ba2.6k sqft12111 NE 106th Pl #10-L, Kirkland, WA 98033Off Market
- $1,623,0004 bd3 ba2.8k sqft12117 NE 106th Pl #12-L, Kirkland, WA 98033Off Market
A local agent can set up tours, give advice and negotiate with sellers.
Similar homes
- $750,0004 bd2 ba2.8k sqft14048 41st Avenue NE, Seattle, WA 98125Active
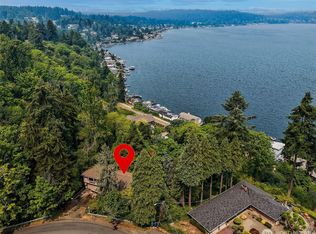 MLS ID #2563878, Ann M. Babb-Nordling. NWMLS as distributed by MLS GRID
 - $700,0004 bd2 ba1.6k sqftYoungs Add, Seattle, WA 98122Active
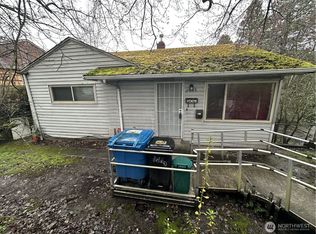 MLS ID #2486459, Emily Cressey. NWMLS as distributed by MLS GRID
 - $710,0004 bd2 ba1.5k sqft5622 202nd Street SW, Lynnwood, WA 98036Active
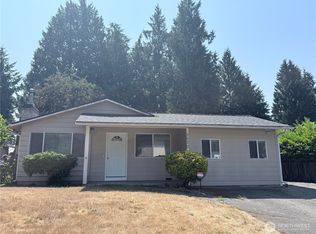 MLS ID #2567098, Shawn D. Gay. NWMLS as distributed by MLS GRID
 - $740,0004 bd3 ba2.8k sqft6024 Park Way, Lynnwood, WA 98036Active
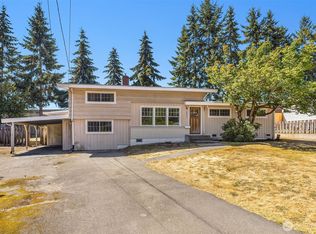 MLS ID #2562783, Eric Gouge. NWMLS as distributed by MLS GRID
 - $925,0002 bd2 ba1.6k sqft13816 NE 137th Street, Kirkland, WA 98034ActiveMLS ID #2554319, Rick A. Franz. NWMLS as distributed by MLS GRID
- $735,0003 bd3 ba1.9k sqftOrr He Park Div 03, Seattle, WA 98125ActiveMLS ID #2518717, Michael Scanes. NWMLS as distributed by MLS GRID
- $675,0004 bd2 ba1.7k sqftHillmans Cd Meadow Gardens, Seattle, WA 98178ActiveMLS ID #2565870, Don Lock. NWMLS as distributed by MLS GRID
- $700,0003 bd1 ba1.6k sqft9002 2nd Avenue NE, Seattle, WA 98115ActiveMLS ID #2559428, Brian Alfi. NWMLS as distributed by MLS GRID
- $729,9953 bd2 ba3.1k sqft10271 148TH Avenue SE, Renton, WA 98059ActiveMLS ID #2527560, Caelyn Gillaspie. NWMLS as distributed by MLS GRID
- $750,0004 bd2 ba2.7k sqft20128 Old Owen Road, Monroe, WA 98272ContingentMLS ID #2544966, Chris F. Cooley. NWMLS as distributed by MLS GRID
- $649,0004 bd2 ba2.3k sqft26304 Bannister Street NE, Kingston, WA 98346ActiveMLS ID #2525925, Carli Ryen. NWMLS as distributed by MLS GRID
- $770,0004 bd2 ba3.1k sqft11826 NE Manzanita Lane, Bainbridge Island, WA 98110ActiveMLS ID #2557056, Dalreen Quyn. NWMLS as distributed by MLS GRID
- $665,0004 bd2 ba2k sqft2508 SE 16th St, Renton, WA 98058ActiveMLS ID #2517632, Parlan Deng. NWMLS as distributed by MLS GRID
- $799,0002 bd2 ba1.9k sqftLake Forest Park Add 3, Shoreline, WA 98155ActiveMLS ID #2529312, Megin Robertson. NWMLS as distributed by MLS GRID
- $900,0003 bd2 ba2.4k sqft16310 Ashworth Avenue N, Shoreline, WA 98133ActiveMLS ID #2565502, Vannthol M Nguyen. NWMLS as distributed by MLS GRID
- $620,0003 bd2 ba1.9k sqft15833 15th Avenue NE, Shoreline, WA 98155ActiveMLS ID #2539920, Mark Sun. NWMLS as distributed by MLS GRID
- $759,0003 bd2 ba1.5k sqft14808 Larch Way, Lynnwood, WA 98087ActiveMLS ID #2544244, Shannon Renner. NWMLS as distributed by MLS GRID
- $550,0004 bd2 ba2k sqft945 N 103rd Street, Seattle, WA 98133ActiveMLS ID #2564666, Win Van Pelt. NWMLS as distributed by MLS GRID
- $749,0004 bd2 ba1.8k sqft15 76th Street SW, Everett, WA 98203ActiveMLS ID #2504837, Laura Randall. NWMLS as distributed by MLS GRID
- $715,0004 bd2 ba1.7k sqft16627 230th Avenue SE, Maple Valley, WA 98038ActiveMLS ID #2565044, Arika Josephson. NWMLS as distributed by MLS GRID
