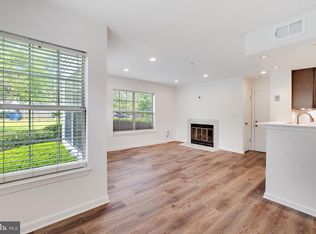
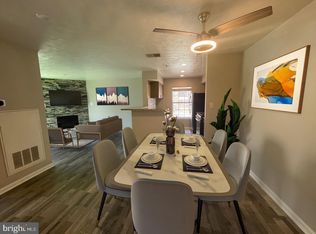
Welcome Home to 10416 Westridge Drive, Unit #5-301 in Bowie, MD! This beautifully updated two level, 1 bedroom, 1 bath condo with loft, offers vaulted ceilings, a cozy fireplace, a spacious open layout, and balcony. The loft provides great additional space for a home office, guest area, or extra living space and a walk-in closet with plenty of storage. Recent updates include new light fixtures, ceiling fan, washer and dryer, and bathroom vanity. Conveniently located close to shopping, parks, schools, public transportation, Northwest Stadium, and major commuter routes. Move-in ready and waiting for its new owner!
For sale
$195,000
10416 Westridge Dr Unit 5-301, Bowie, MD 20721
1beds
616sqft
Condominium
Built in 1989
-- sqft lot
$193,300 Zestimate®
$317/sqft
$373/mo HOA
What's special
- 47 days |
- 146 |
- 17 |
Zillow last checked:
Listing updated:
Listed by:
Sheena Kurian 301-793-9406,
Keller Williams Flagship 410-729-7700
Source: Bright MLS,MLS#: MDPG2209852
Facts & features
Interior
Bedrooms & bathrooms
- Bedrooms: 1
- Bathrooms: 1
- Full bathrooms: 1
- Main level bathrooms: 1
- Main level bedrooms: 1
Basement
- Area: 0
Heating
- Heat Pump, Electric
Cooling
- Central Air, Electric
Appliances
- Included: Microwave, Dishwasher, Oven/Range - Electric, Refrigerator, Washer/Dryer Stacked, Electric Water Heater
- Laundry: In Unit
Features
- Bathroom - Tub Shower, Ceiling Fan(s), Combination Dining/Living, Kitchen - Galley, Spiral Staircase, Cathedral Ceiling(s)
- Flooring: Carpet
- Has basement: No
- Number of fireplaces: 1
- Fireplace features: Wood Burning
Interior area
- Total structure area: 616
- Total interior livable area: 616 sqft
- Finished area above ground: 616
- Finished area below ground: 0
Property
Parking
- Parking features: Parking Lot
Accessibility
- Accessibility features: None
Features
- Levels: Two
- Stories: 2
- Pool features: None
Lot
- Size: 2,497 Square Feet
Details
- Additional structures: Above Grade, Below Grade
- Parcel number: 17131520816
- Zoning: RESIDENTIAL
- Special conditions: Standard
Construction
Type & style
- Home type: Condo
- Architectural style: Loft
- Property subtype: Condominium
- Attached to another structure: Yes
Materials
- Vinyl Siding
Condition
- Very Good
- New construction: No
- Year built: 1989
Utilities & green energy
- Sewer: Public Sewer
- Water: Public
Community & HOA
Community
- Condo and coop fee: $356 monthly
- Subdivision: Vistas At Lake Arbor
HOA
- Has HOA: Yes
- Services included: Common Area Maintenance, Maintenance Structure, Snow Removal, Trash
- HOA fee: $207 annually
Location
- Region: Bowie
Financial & listing details
- Price per square foot: $317/sqft
- Tax assessed value: $174,700
- Annual tax amount: $2,299
- Date on market: 7/7/2026
- Listing agreement: Exclusive Right To Sell
- Listing terms: Cash,Contract,Conventional,1031 Exchange
- Ownership: Fee Simple
Estimated market value
$193,300
$184,000 - $203,000
$1,661/mo
Price history
| Date | Event | Price |
|---|---|---|
| 7/8/2026 | Listed for sale | $195,000-2.5%$317/sqft |
Source:  Bright MLS #MDPG2209852 Report a problem Bright MLS #MDPG2209852 Report a problem | ||
| 5/16/2026 | Listing removed | $200,000$325/sqft |
Source: Bright MLS #MDPG2196530 Report a problem | ||
| 3/25/2026 | Listed for sale | $200,000$325/sqft |
Source: Bright MLS #MDPG2196530 Report a problem | ||
Public tax history
Tax history is unavailable.
Monthly payment
Est. payment
Payment breakdown
Explore the cost of this home by adjusting the details. Changes won't be saved.Climate risks
Neighborhood: 20721
Nearby schools
GreatSchools rating
- 3/10Lake Arbor Elementary SchoolGrades: PK-5Distance: 0.2 mi
- 5/10Ernest Everett Just Middle SchoolGrades: 6-8Distance: 0.3 mi
- 6/10Charles Herbert Flowers High SchoolGrades: 9-12Distance: 2 mi
Schools provided by the listing agent
- Elementary: Lake Arbor
- High: Charles Herbert Flowers
- District: Prince George's County Public Schools
Source: Bright MLS. This data may not be complete. We recommend contacting the local school district to confirm school assignments for this home.
- $210,9002 bd2 ba890 sqft10408 Westridge Dr, Bowie, MD 20721Off Market
- $228,5002 bd2 ba858 sqft10400 Westridge Dr #101, Bowie, MD 20721Off Market
- $209,100-- bd-- ba858 sqft10402 Westridge Dr #102, Bowie, MD 20721Off Market
- $215,3002 bd2 ba858 sqft10404 Westridge Dr #103, Bowie, MD 20721Off Market

- $214,9002 bd2 ba858 sqft10406 Westridge Dr #104, Bowie, MD 20721Off Market
- $225,3002 bd2 ba836 sqft10408 Westridge Dr #201, Bowie, MD 20721Off Market
- $203,900-- bd-- ba692 sqft10410 Westridge Dr #202, Bowie, MD 20721Off Market
- $197,600-- bd-- ba692 sqft10412 Westridge Dr #203, Bowie, MD 20721Off Market
A local agent can set up tours, give advice and negotiate with sellers.
Similar homes
- $190,0002 bd1 ba692 sqftThe Vistas At La, Bowie, MD 20721For Sale

 MLS ID #MDPG2203030, Maria Hairston-Purcell, Prime Resource Realty & Property Management, INC. Bright MLS
 - $225,0001 bd1 ba697 sqftLargo Town Center Condo Phase 1>, Upper Marlboro, MD 20774For Sale
 MLS ID #MDPG2204362, Michelle Johnson, Tri-State Realty LLC. Bright MLS
 - $199,9002 bd1 ba876 sqftLords Landing Village Condo-phase 7>, Upper Marlboro, MD 20772For Sale
 MLS ID #MDPG2206730, Towania Riller, Long & Foster Real Estate, Inc.. Bright MLS
 - $205,0002 bd1 ba894 sqftLords Landing Village Condo-phase 7>, Upper Marlboro, MD 20772For Sale
 MLS ID #MDPG2205166, Patrick Odidika, Weichert, REALTORS. Bright MLS
 - $179,9002 bd1 ba635 sqftMarshall Heights, Washington, DC 20019For SaleMLS ID #DCDC2275198, Bode Akinola, Paragon Realty, LLC. Bright MLS
- $164,9002 bd1 ba910 sqftThe Markham View Condo-phase 1>, Landover, MD 20785For SaleMLS ID #MDPG2215432, Maria Contreras, Quasar Property Management And Real Estate LLC. Bright MLS
- $145,0001 bd1 ba840 sqftPines Condominium, Upper Marlboro, MD 20774For SaleMLS ID #MDPG2204908, George McDowell, Keller Williams Select Realtors of Annapolis. Bright MLS
- $175,0002 bd2 ba661 sqft2515 Kent Town Pl Unit A, Hyattsville, MD 20785For SaleMLS ID #MDPG2212534, Banke Akinmolayan, Sold 100 Real Estate, Inc.. Bright MLS
- $179,0002 bd1 ba738 sqftHuntcrest Condominium, Fort Washington, MD 20748For SaleMLS ID #MDPG2215268, Luz J Ary, America's Choice Realty. Bright MLS
- $210,0002 bd2 ba840 sqft14017 Justin Way #22-E, Laurel, MD 20707For SaleMLS ID #MDPG2207110, CORDNEY BEST, HomeSmart. Bright MLS
- $173,0001 bd1 ba688 sqftGateway Commons, Washington, DC 20019For SaleMLS ID #DCDC2250026, Brookklin Brown, Samson Properties. Bright MLS
- $215,0002 bd1 ba692 sqft14107 Bowsprit Ln APT 105, Laurel, MD 20707For SaleMLS ID #MDPG2209576, Abhir Patel, EXP Realty, LLC. Bright MLS
- $219,9001 bd1 ba702 sqftCircle Condo, Arlington, VA 22201For SaleMLS ID #VAAR2077828, Nicholas Lagos, Gawen Realty, Inc.. Bright MLS
- $220,0002 bd1 ba875 sqftLords Landing Village Condo-phase 7>, Upper Marlboro, MD 20772For SaleMLS ID #MDPG2199842, Dru Yokum, Coldwell Banker Realty. Bright MLS
- $165,0001 bd1 ba750 sqftHunting Ridge Co, Greenbelt, MD 20770For SaleMLS ID #MDPG2203498, Mary Warren, Taylor Properties. Bright MLS
- $199,900-- bd1 ba314 sqft5500 Friendship Blvd APT 1205N, Chevy Chase, MD 20815For SaleMLS ID #MDMC2250928, Ross Wiczer, Ross Wiczer Real Estate. Bright MLS
- $155,0001 bd1 ba750 sqftHunting Ridge Condo Phase I, Greenbelt, MD 20770For SaleMLS ID #MDPG2207898, Bishuddha Dahal, Samson Properties. Bright MLS
- $170,0001 bd1 ba713 sqftMontpelier Village Condo-phase I>, Beltsville, MD 20705For SaleMLS ID #MDPG2191126, Anelia Bertrand, Bertrand Properties LLC. Bright MLS
- $163,0001 bd1 ba568 sqftTiers At Sil Spr, Silver Spring, MD 20904For SaleMLS ID #MDMC2244888, Cathy Holliday, Quality Dream Homes. Bright MLS
- $177,0002 bd2 ba888 sqft4513 Romlon St APT 104, Beltsville, MD 20705For SaleMLS ID #MDPG2208664, Calvin Tran, Nitro Realty. Bright MLS
