Experience the ultimate Oklahoma lifestyle on this exceptional 65-acre ranch in unrestricted Nowata County. Offering two homes, two stocked ponds, breathtaking views, and premier equine facilities, this property is ideal for ranching, horse enthusiasts, multi-generational living, homesteading, or income-producing opportunities. Conveniently located between Tulsa and Bartlesville, just 50 minutes from Tulsa International Airport and 25 minutes from Oologah Lake. The main home features 4 bedrooms, 3.5 baths, 2 living areas, and a 2-car garage with breezeway with courtyard access. Updates include granite countertops, newer appliances, luxury vinyl flooring, vinyl windows, and a remodeled primary bath. The primary suite offers a sitting area with fireplace and three walk-in closets. The ADA-compliant second home includes 2 bedrooms, living area, and full bath? 2 car attached garage, perfect for guests, family, or rental income. Outdoor amenities include an indoor gunite pool, elevated stone patio, 120x60 indoor riding arena, 125x200 outdoor arena, large hay/equipment barn, 5 oversized horse stalls, 5 tack stalls, heated/cooled lounge with kitchenette and full bath. Fully fenced and cross-fenced with multiple paddocks and productive native grass pastures. Mineral rights convey. Motivated sellers! COME QUICK!
Pending
Price cut: $100K (6/1)
$1,095,000
10417 E Highway 60, Nowata, OK 74048
6beds
6,944sqft
:
Get pre-qualified$6,834/mo
Single Family Residence
Built in 1978
65 Acres Lot
$1,032,300 Zestimate®
$158/sqft
$-- HOA
What's special
Indoor gunite poolTwo stocked pondsFenced chicken coop areaSerene courtyardBeautifully updated main residenceLuxury vinyl flooringFully remodeled master bath
- 56 days |
- 676 |
- 29 |
Zillow last checked:
Listing updated:
Listed by:
Kelli Blevins 918-313-0241,
Coldwell Banker Select
Source: MLS Technology, Inc.,MLS#: 2619334 Originating MLS: MLS Technology
Originating MLS: MLS TechnologyFacts & features
Interior
Bedrooms & bathrooms
- Bedrooms: 6
- Bathrooms: 6
- Full bathrooms: 5
- 1/2 bathrooms: 1
Primary bedroom
- Description: Master Bedroom,Fireplace,Private Bath,Separate Closets,Walk-in Closet
- Level: First
Bedroom
- Description: Bedroom,Walk-in Closet
- Level: Second
Bedroom
- Description: Bedroom,Walk-in Closet
- Level: Second
Bedroom
- Description: Bedroom,Walk-in Closet
- Level: Second
Primary bathroom
- Description: Master Bath,Double Sink,Heater,Shower Only,Vent
- Level: First
Bathroom
- Description: Hall Bath,Full Bath,Heater,Vent
- Level: Second
Bonus room
- Description: Additional Room,Exercise
- Level: Second
Den
- Description: Den/Family Room,Bookcase,Fireplace,Separate
- Level: First
Dining room
- Description: Dining Room,Formal
- Level: First
Kitchen
- Description: Kitchen,Breakfast Nook,Pantry
- Level: First
Living room
- Description: Living Room,Combo,Sunken
- Level: First
Office
- Description: Office,Outside Entry
- Level: First
Utility room
- Description: Utility Room,Inside,Separate
- Level: First
Heating
- Central, Propane, Multiple Heating Units
Cooling
- Central Air, 2 Units
Appliances
- Included: Built-In Range, Built-In Oven, Convection Oven, Dryer, Dishwasher, Electric Water Heater, Disposal, Ice Maker, Microwave, Oven, Range, Refrigerator, PlumbedForIce Maker
- Laundry: Washer Hookup, Electric Dryer Hookup
Features
- Attic, High Speed Internet, Laminate Counters, Air Filtration, Ceiling Fan(s), Electric Oven Connection, Gas Range Connection, Programmable Thermostat
- Flooring: Tile, Vinyl, Wood Veneer
- Doors: Storm Door(s)
- Windows: Other
- Basement: Finished,Partial
- Number of fireplaces: 1
- Fireplace features: Blower Fan, Glass Doors, Other, Wood Burning
Interior area
- Total structure area: 6,944
- Total interior livable area: 6,944 sqft
Property
Parking
- Total spaces: 4
- Parking features: Attached, Garage, Garage Faces Rear, Garage Faces Side, Shelves, Storage, Workshop in Garage
- Attached garage spaces: 4
Features
- Patio & porch: Balcony, Other, Patio
- Exterior features: Concrete Driveway, Dog Run, Other, Rain Gutters
- Pool features: Gunite, Indoor, In Ground
- Fencing: Barbed Wire,Cross Fenced,Full,Pipe
Lot
- Size: 65 Acres
- Features: Additional Land Available, Farm, Fruit Trees, Mature Trees, Pond on Lot, Rolling Slope, Ranch
Details
- Additional structures: Barn(s), Stable(s), Shed(s), Storage, Second Residence
- Parcel number: 00002226N15E300100
- Horses can be raised: Yes
- Horse amenities: Horses Allowed, Stable(s)
Construction
Type & style
- Home type: SingleFamily
- Architectural style: Ranch
- Property subtype: Single Family Residence
Materials
- Brick, Steel, Wood Siding, Wood Frame
- Foundation: Basement, Slab
- Roof: Metal
Condition
- Year built: 1978
Utilities & green energy
- Sewer: Septic Tank
- Water: Rural
- Utilities for property: Electricity Available, Satellite Internet Available, Water Available
Community & HOA
Community
- Features: Gutter(s), Sidewalks
- Security: Safe Room Interior, Smoke Detector(s)
- Subdivision: Nowata Co Unplatted
HOA
- Has HOA: No
Location
- Region: Nowata
Financial & listing details
- Price per square foot: $158/sqft
- Annual tax amount: $2,856
- Date on market: 5/28/2026
- Cumulative days on market: 57 days
- Listing terms: Conventional,FHA,USDA Loan,VA Loan
- Exclusions: Hot Tub, Washing Machine, Red/Brown Fence Panels
Estimated market value
$1,032,300
$981,000 - $1.08M
Not available
Price history
| Date | Event | Price |
|---|---|---|
| 7/21/2026 | Pending sale | $1,095,000$158/sqft |
Source:  MLS Technology, Inc. #2619334 Report a problem MLS Technology, Inc. #2619334 Report a problem | ||
| 6/1/2026 | Price change | $1,095,000-8.4%$158/sqft |
Source: MLS Technology, Inc. #2619334 Report a problem | ||
| 5/28/2026 | Listed for sale | $1,195,000$172/sqft |
Source: MLS Technology, Inc. #2619334 Report a problem | ||
Public tax history
Tax history is unavailable.
Monthly payment
Est. payment
Payment breakdown
Explore the cost of this home by adjusting the details. Changes won't be saved.Climate risks
Neighborhood: 74048
Nearby schools
GreatSchools rating
- 3/10Nowata Elementary SchoolGrades: PK-5Distance: 3 mi
- 3/10Nowata Middle SchoolGrades: 6-8Distance: 3 mi
- 7/10Nowata High SchoolGrades: 9-12Distance: 3 mi
Schools provided by the listing agent
- Elementary: Nowata
- Middle: Nowata
- High: Nowata
- District: Nowata - Sch Dist (N2)
Source: MLS Technology, Inc.. This data may not be complete. We recommend contacting the local school district to confirm school assignments for this home.
- $1,989,0003 bd3 ba2.3k sqft20750 Ns 410 Rd, Nowata, OK 74048For Sale
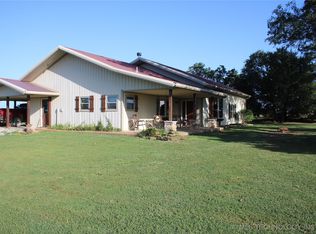
- $--2 bd3 ba2.6k sqft390 Nowata Rt 1 Rd, Nowata, OK 74048Off Market

- $1,800,0003 bd3 ba2.6k sqft10775 E Highway 60, Nowata, OK 74048Sold
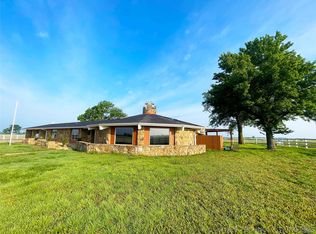
- $370,400-- bd-- ba-- sqftRoute 1 Box 393, Nowata, OK 74048Off Market
- $191,2003 bd1 ba1.4k sqft10818 Us Highway 60, Nowata, OK 74048Off Market
- $1,015,5004 bd2 ba2.5k sqft10100 Us Highway 60, Nowata, OK 74048Off Market
- $445,4004 bd2 ba2.6k sqft9775 Us Highway 60, Nowata, OK 74048Off Market
- $136,3002 bd1 ba1.5k sqft21223 Ns 411 Rd, Nowata, OK 74048Off Market
A local agent can set up tours, give advice and negotiate with sellers.
A local lender can help you make sure your offer is ready when you are.
Similar homes
- $1,125,0005 bd4 ba5k sqft24206 N 3962nd Rd, Bartlesville, OK 74006For Sale
 MLS ID #2613573, Erica Osborn, Selby & Associates LLC. MLS Technology, Inc.
 - $900,0004 bd3 ba4.1k sqft21271 N 4030th Rd, Bartlesville, OK 74006For Sale
 MLS ID #2607379, Steve Russell, McGraw, REALTORS. MLS Technology, Inc.
 - $899,0004 bd6 ba6.1k sqft2628 Mountain Rd, Bartlesville, OK 74003For Sale
 MLS ID #2625186, Cheryl A Green, McGraw, REALTORS. MLS Technology, Inc.
 - $1,249,9004 bd4 ba5k sqft6501 E 370th Rd, Oologah, OK 74053For Sale
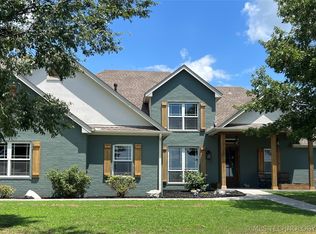 MLS ID #2606206, Patrice Ann Jones, Platinum Realty, LLC.. MLS Technology, Inc.
 - $995,0004 bd5 ba4.3k sqft3710 E Mountain Rd, Bartlesville, OK 74003For SaleMLS ID #2611790, Steve Russell, McGraw, REALTORS. MLS Technology, Inc.
- $890,0004 bd4 ba4.2k sqft4535 E 340th Rd, Talala, OK 74080For SaleMLS ID #2620290, Georgia Ramsey, Keller Williams Premier. MLS Technology, Inc.
- $700,0006 bd4 ba4.2k sqft402691 W 2400th Rd, Bartlesville, OK 74006For SaleMLS ID #2609667, Jeremy DeJournett, Keller Williams Advantage. MLS Technology, Inc.
- $799,0003 bd3 ba3.9k sqft21600 N 4015th Rd, Bartlesville, OK 74006For SaleMLS ID #2542509, Sharon Leach, Coldwell Banker Select. MLS Technology, Inc.
- $850,0005 bd6 ba5.6k sqft3115 Kingston Dr, Bartlesville, OK 74006For SaleMLS ID #2620176, Kevin Lynch, RE/MAX Results. MLS Technology, Inc.
- $799,0004 bd6 ba5.5k sqft600 Brookhollow Ct, Bartlesville, OK 74006For SaleMLS ID #2623804, Kari Halferty, Keller Williams Realty. MLS Technology, Inc.
- $675,0005 bd4 ba4.1k sqft23611 E 300th Rd, Chelsea, OK 74016For SaleMLS ID #2535790, Jared Brown, RE/MAX Results. MLS Technology, Inc.
- $875,0007 bd9 ba9.1k sqft2400 Terrace Dr, Bartlesville, OK 74006For SaleMLS ID #2547455, Allison Atkinson, Keller Williams Realty. MLS Technology, Inc.
- $900,0004 bd3 ba3.9k sqft9501 S 4170th Rd, Claremore, OK 74017For SaleMLS ID #2612334, Jackie Shields, Keller Williams Premier. MLS Technology, Inc.
- $610,0005 bd4 ba3.9k sqft2508 Kingston Dr, Bartlesville, OK 74006For SaleMLS ID #2617935, Sarah Adams, McGraw, REALTORS. MLS Technology, Inc.
- $699,0006 bd7 ba9.4k sqft535 E 14th St, Bartlesville, OK 74003For SaleMLS ID #2624521, Meghan Snead, Keller Williams Realty. MLS Technology, Inc.
- $649,9004 bd4 ba4k sqft2224 Stonewall Dr, Bartlesville, OK 74006For SaleMLS ID #2614874, Steve Russell, McGraw, REALTORS. MLS Technology, Inc.
- $550,0003 bd4 ba3.6k sqft2317 London Ln, Bartlesville, OK 74006For SaleMLS ID #2611731, Jeff Hall, McGraw, REALTORS. MLS Technology, Inc.
- $600,0005 bd7 ba5.1k sqft1110 S Cherokee Ave, Bartlesville, OK 74003For SaleMLS ID #2606386, Janette Roark, Chinowth & Cohen. MLS Technology, Inc.
