This Home is Move In Ready! Welcome to 10418 Brinwood, ideally located in Spring Branch near several of Houston's premier private schools, including The Regis School, Duchesne Academy of the Sacred Heart, School of the Woods, The Branch School, Western Academy, Magnolia School, and Western Academy.
This beautifully crafted new construction home sits on an expansive 10,211 sq. ft. lot and offers 5–6 spacious bedrooms, 4.5 bathrooms, and a rare 3-car garage. The thoughtfully designed open-concept floor plan features expansive living and dining areas, perfect for both everyday living and entertaining. Additional highlights include a private study, game room, media room, and seasonal storage.
Offered at an exceptional value in one of Houston's most desirable neighborhoods.
Pending
$1,249,000
10418 Brinwood Dr, Houston, TX 77043
5beds
4,173sqft
Single Family Residence
Built in 2026
10,018 Square Feet Lot
$1,229,900 Zestimate®
$299/sqft
$-- HOA
What's special
Private studyGame roomMedia roomSeasonal storage
- 28 days
- 510
- 37
Likely to sell faster than
Zillow last checked:
Listing updated:
Listed by:
Mel Reyna TREC #0393316 281-546-1999,
The Reyna Group
Source: HAR,MLS#: 62281742
Facts & features
Interior
Bedrooms & bathrooms
- Bedrooms: 5
- Bathrooms: 5
- Full bathrooms: 4
- 1/2 bathrooms: 1
Rooms
- Room types: Family Room, Guest Suite, Media Room, Utility Room
Primary bedroom
- Level: First
- Area: 252
- Dimensions: 14x18
Bedroom
- Level: Second
- Area: 132
- Dimensions: 11x12
Bedroom
- Level: First
- Area: 180
- Dimensions: 12x15
Bedroom
- Level: Second
- Area: 143
- Dimensions: 13x11
Bedroom
- Level: Second
- Area: 144
- Dimensions: 12x12
Other
- Level: First
- Area: 130
- Dimensions: 10x13
Breakfast
- Level: First
- Area: 120
- Dimensions: 12x10
Dining room
- Level: First
- Area: 192
- Dimensions: 12x16
Other
- Level: Second
- Area: 228
- Dimensions: 12x19
Family room
- Level: First
- Area: 342
- Dimensions: 18x19
Game room
- Level: Second
- Area: 180
- Dimensions: 15x12
Media room
- Level: Second
- Area: 156
- Dimensions: 12x13
Heating
- Natural Gas
Cooling
- Attic Fan, Ceiling Fan(s), Electric
Appliances
- Included: Water Heater, Disposal, Refrigerator, Convection Oven, Electric Oven, Oven, Microwave, Gas Cooktop, Dishwasher
- Laundry: Electric Dryer Hookup, Washer Hookup
Features
- Formal Entry/Foyer, High Ceilings, Prewired for Alarm System, 1 Bedroom Down - Not Primary BR, En-Suite Bath, Primary Bed - 1st Floor, Walk-In Closet(s)
- Flooring: Carpet, Engineered Hardwood, Tile
- Doors: Insulated Doors
- Windows: Insulated/Low-E windows
- Number of fireplaces: 1
- Fireplace features: Electric
Interior area
- Total structure area: 4,173
- Total interior livable area: 4,173 sqft
Video & virtual tour
Property
Parking
- Total spaces: 3
- Parking features: Attached, Oversized, Garage Door Opener, Double-Wide Driveway, Extra Driveway
- Attached garage spaces: 3
Features
- Stories: 2
- Patio & porch: Covered, Porch
- Exterior features: Side Yard, Sprinkler System
- Fencing: Back Yard,Full
Lot
- Size: 10,018 Square Feet
- Features: Back Yard, Subdivided, 0 Up To 1/4 Acre
Details
- Parcel number: 0872130000016
Construction
Type & style
- Home type: SingleFamily
- Architectural style: Traditional
- Property subtype: Single Family Residence
Materials
- Batts Insulation, Blown-In Insulation, Brick, Cement Siding
- Foundation: Slab
- Roof: Composition
Condition
- New construction: Yes
- Year built: 2026
Details
- Builder name: Quintessa Homes
Utilities & green energy
- Sewer: Public Sewer
- Water: Public
Green energy
- Energy efficient items: Attic Vents, Thermostat, HVAC, HVAC>13 SEER
Community & HOA
Community
- Security: Prewired for Alarm System
- Subdivision: Shadow Oaks
HOA
- Has HOA: Yes
Location
- Region: Houston
Financial & listing details
- Price per square foot: $299/sqft
- Tax assessed value: $377,057
- Annual tax amount: $8,688
- Date on market: 7/31/2026
- Listing terms: Cash,Conventional
- Road surface type: Concrete
Estimated market value
$1,229,900
$1.17M - $1.29M
$6,748/mo
Price history
| Date | Event | Price |
|---|---|---|
| 8/17/2026 | Pending sale | $1,249,000$299/sqft |
Source:  HAR #62281742 Report a problem HAR #62281742 Report a problem | ||
| 8/17/2026 | Price change | $1,249,000+1.6%$299/sqft |
Source: HAR #62281742 Report a problem | ||
| 1/15/2026 | Price change | $1,229,000+189.2%$295/sqft |
Source: HAR #73115334 Report a problem | ||
| 5/22/2025 | Pending sale | $424,999$102/sqft |
Source: HAR #16519156 Report a problem | ||
| 5/3/2025 | Price change | $424,9990%$102/sqft |
Source: HAR #16519156 Report a problem | ||
| 5/1/2025 | Price change | $425,000-3.4%$102/sqft |
Source: HAR #16519156 Report a problem | ||
| 4/24/2025 | Price change | $439,900-2.2%$105/sqft |
Source: HAR #16519156 Report a problem | ||
| 4/2/2025 | Price change | $449,9990%$108/sqft |
Source: HAR #66446182 Report a problem | ||
| 3/14/2025 | Listed for sale | $450,000+37.2%$108/sqft |
Source: HAR #66446182 Report a problem | ||
| 10/18/2019 | Listing removed | $328,000$79/sqft |
Source: Del Monte Realty #70681701 Report a problem | ||
| 9/4/2019 | Pending sale | $328,000$79/sqft |
Source: Del Monte Realty #70681701 Report a problem | ||
| 8/7/2019 | Listed for sale | $328,000$79/sqft |
Source: Del Monte Realty #70681701 Report a problem | ||
| 7/28/2019 | Pending sale | $328,000$79/sqft |
Source: Del Monte Realty #70681701 Report a problem | ||
| 7/12/2019 | Listed for sale | $328,000+68.2%$79/sqft |
Source: Del Monte Realty #70681701 Report a problem | ||
| 1/18/2013 | Listing removed | $194,999$47/sqft |
Source: Keller Williams Memorial #6851274 Report a problem | ||
| 12/20/2012 | Listed for sale | $194,999$47/sqft |
Source: Keller Williams Memorial #6851274 Report a problem | ||
| 12/14/2012 | Pending sale | $194,999$47/sqft |
Source: Keller Williams Memorial #6851274 Report a problem | ||
| 11/17/2012 | Listed for sale | $194,999$47/sqft |
Source: Keller Williams Memorial #6851274 Report a problem | ||
| 11/16/2012 | Pending sale | $194,999$47/sqft |
Source: Keller Williams Memorial #6851274 Report a problem | ||
| 11/13/2012 | Listed for sale | $194,999$47/sqft |
Source: Keller Williams Memorial #6851274 Report a problem | ||
Public tax history
| Year | Property taxes | Tax assessment |
|---|---|---|
| 2025 | $4,329 +1.8% | $377,057 |
| 2024 | $4,253 -5% | $377,057 -11.2% |
| 2023 | $4,479 +47.4% | $424,814 +10.8% |
| 2022 | $3,038 | $383,482 +18.8% |
| 2021 | -- | $322,930 |
| 2020 | $3,012 -3.8% | $322,930 -2.2% |
| 2019 | $3,131 -42.1% | $330,333 +1.2% |
| 2018 | $5,410 | $326,270 |
| 2017 | $5,410 +10.6% | $326,270 |
| 2016 | $4,891 +16.6% | $326,270 |
| 2015 | $4,196 | $326,270 +57.7% |
| 2014 | $4,196 | $206,890 +23.8% |
| 2013 | -- | $167,083 +12.8% |
| 2012 | -- | $148,110 +1.9% |
| 2011 | -- | $145,318 +11.3% |
| 2010 | -- | $130,610 |
| 2009 | -- | $130,610 -10.5% |
| 2008 | -- | $145,953 +3.8% |
| 2007 | -- | $140,611 +5.5% |
| 2006 | -- | $133,318 +0.2% |
| 2005 | -- | $133,100 +10% |
| 2004 | -- | $121,000 +2.6% |
| 2003 | -- | $117,900 +3.3% |
| 2002 | -- | $114,100 +9.9% |
| 2001 | -- | $103,800 +10% |
| 2000 | -- | $94,400 |
Find assessor info on the county website
Monthly payment
Est. payment
Payment breakdown
Explore the cost of this home by adjusting the details. Changes won't be saved.Climate risks
Neighborhood: Spring Branch West
Nearby schools
Schools provided by the listing agent
- Elementary: Shadow Oaks Elementary School
- Middle: Spring Oaks Middle School
- High: Spring Woods High School
Source: HAR. This data may not be complete. We recommend contacting the local school district to confirm school assignments for this home.
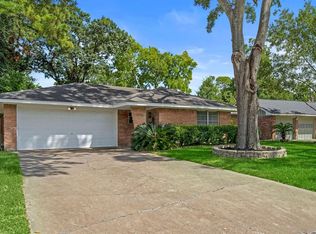
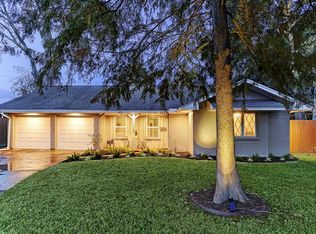
Similar homes
- $1,249,0005 bd5 ba4.1k sqft2019 Shadow Bnd, Houston, TX 77043New Construction
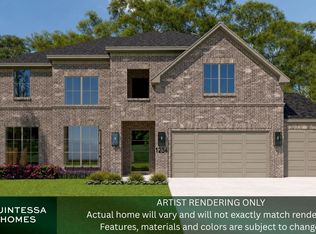 MLS ID #26749264, Mel Reyna, The Reyna Group. HAR
 - $965,0004 bd4 ba3k sqft10422 Timberoak Dr, Houston, TX 77043For Sale
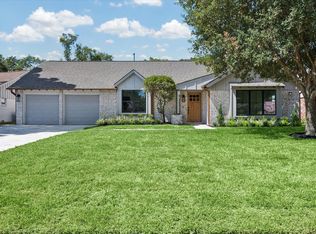 MLS ID #21420634, Heather Niemeyer, Camelot Realty Group. HAR
 - $1,295,0004 bd5 ba4.3k sqft10070 Cedardale Dr, Houston, TX 77055For Sale
 MLS ID #91811332, Brianna Johnson, REALM Real Estate Professionals - North Houston. HAR
 - $1,399,0004 bd4 ba4k sqft9115 Hammerly Blvd, Houston, TX 77080For Sale
 MLS ID #17867672, Sean Namli, Dr. Sean Realty, LLC. HAR
