Discover the charm and comfort of this inviting bungalow in Rock Hill, MO, where timeless character blends seamlessly with thoughtful updates.
Inside, beautiful millwork and stained glass windows add distinctive architectural detail and a sense of history throughout the home. These classic elements paired with the wood burning fireplace create a cozy vibe when relaxing with the family after a long day.
The home features luxury vinyl plank flooring throughout, offering a stylish, low-maintenance surface designed for everyday living. Durable and easy to care for, it provides a cohesive look from room to room while supporting a comfortable and functional lifestyle. Large windows enhance the open feel and bring the outdoors in, making the home feel bright and connected to its surroundings.
Step outside and enjoy the private fenced in backyard, a versatile outdoor space ideal for dining al fresco, gardening, or sitting around the fire pit. Whether hosting weekend barbecues, playing yard games, or enjoying a peaceful evening, this backyard offers plenty of room to unwind.
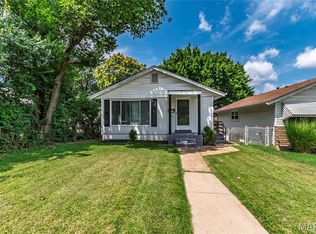
At the front of the home, the welcoming veranda provides the perfect spot to start your morning with coffee or relax at the end of the day while enjoying the neighborhood atmosphere.
Combining character, practical updates, and inviting indoor-outdoor living, this Rock Hill bungalow offers a comfortable place to call home.
Schedule your showing today and experience everything this delightful property has to offer.
Pending
Listed by: EXP Realty, LLC • Peter Lu • 314-662-6578
Price cut: $5K (6/8)
$265,000
1042 Charleville Ave, Saint Louis, MO 63119
3beds
1,020sqft
:
Get pre-qualified$1,782/mo
Single Family Residence
Built in 1945
5,662 Square Feet Lot
$265,100 Zestimate®
$260/sqft
$-- HOA
What's special
Wood burning fireplacePrivate fenced in backyardVersatile outdoor spaceStained glass windowsFire pitLuxury vinyl plank flooringLarge windows
- 149 days |
- 645 |
- 50 |
Zillow last checked:
Listing updated:
Listed by:
Peter Lu 314-662-6578,
EXP Realty, LLC,
Parri Mitchell 314-550-0338,
EXP Realty, LLC
Source: MARIS,MLS#: 26013161 Originating MLS: St. Louis Association of REALTORS
Originating MLS: St. Louis Association of REALTORSFacts & features
Interior
Bedrooms & bathrooms
- Bedrooms: 3
- Bathrooms: 1
- Full bathrooms: 1
- Main level bathrooms: 1
- Main level bedrooms: 1
Heating
- Forced Air
Cooling
- Central Air
Appliances
- Included: Stainless Steel Appliance(s), Dishwasher, Electric Range, Refrigerator, Water Heater
Features
- Flooring: Luxury Vinyl
- Basement: Concrete,Storage Space
- Number of fireplaces: 1
- Fireplace features: Wood Burning
Interior area
- Total structure area: 1,020
- Total interior livable area: 1,020 sqft
- Finished area above ground: 1,020
Property
Parking
- Parking features: Driveway, On Street
- Has uncovered spaces: Yes
Features
- Levels: One
- Fencing: Back Yard,Privacy,Wood
Lot
- Size: 5,662 Square Feet
- Features: Back Yard, Front Yard
Details
- Parcel number: 21L340151
- Special conditions: Standard
Construction
Type & style
- Home type: SingleFamily
- Architectural style: Bungalow
- Property subtype: Single Family Residence
Materials
- Block
Condition
- Year built: 1945
Utilities & green energy
- Electric: Ameren
- Sewer: Public Sewer
- Water: Public
- Utilities for property: Electricity Connected, Natural Gas Connected
Community & HOA
Community
- Subdivision: New Rock Hill Terrace
HOA
- Has HOA: No
Location
- Region: Saint Louis
Financial & listing details
- Price per square foot: $260/sqft
- Tax assessed value: $238,200
- Annual tax amount: $2,996
- Date on market: 3/9/2026
- Cumulative days on market: 150 days
- Listing terms: Cash,Conventional,FHA,VA Loan
- Electric utility on property: Yes
Estimated market value
$265,100
$252,000 - $278,000
$2,001/mo
Price history
| Date | Event | Price |
|---|---|---|
| 7/27/2026 | Pending sale | $265,000$260/sqft |
Source:  MARIS #26013161 Report a problem MARIS #26013161 Report a problem | ||
| 6/8/2026 | Price change | $265,000-1.9%$260/sqft |
Source: MARIS #26013161 Report a problem | ||
| 5/11/2026 | Price change | $270,000-6.9%$265/sqft |
Source: MARIS #26013161 Report a problem | ||
| 3/28/2026 | Price change | $289,900-3.3%$284/sqft |
Source: MARIS #26013161 Report a problem | ||
| 3/9/2026 | Listed for sale | $299,900$294/sqft |
Source: MARIS #26013161 Report a problem | ||
| 10/1/2025 | Sold | -- |
Source: Public Record Report a problem | ||
| 1/22/2020 | Listing removed | $1,095$1/sqft |
Source: Deca Realty Co Report a problem | ||
| 1/9/2020 | Listed for rent | $1,095$1/sqft |
Source: Zillow Rental Network Report a problem | ||
| 5/11/2017 | Sold | -- |
Source: MARIS #17040821 Report a problem | ||
| 1/12/2012 | Sold | -- |
Source: Public Record Report a problem | ||
| 12/27/1999 | Sold | -- |
Source: Public Record Report a problem | ||
Public tax history
| Year | Property taxes | Tax assessment |
|---|---|---|
| 2025 | $2,996 +5.1% | $45,260 +14.6% |
| 2024 | $2,850 -1.1% | $39,490 |
| 2023 | $2,883 +21% | $39,490 +29.9% |
| 2022 | $2,382 +0.6% | $30,400 -14.3% |
| 2021 | $2,367 +4% | $35,460 +27% |
| 2020 | $2,276 +4.7% | $27,930 |
| 2019 | $2,173 +8% | $27,930 +28.2% |
| 2018 | $2,012 | $21,790 |
| 2017 | $2,012 +0.5% | $21,790 +14.7% |
| 2016 | $2,002 +9.3% | $19,000 |
| 2015 | $1,832 | $19,000 |
| 2014 | $1,832 +1% | $19,000 -2.9% |
| 2013 | $1,813 | $19,570 -1.9% |
| 2012 | -- | $19,950 -19.3% |
| 2011 | -- | $24,720 -0.8% |
| 2010 | $2,179 +12.4% | $24,910 |
| 2009 | $1,939 +2.4% | $24,910 -1.5% |
| 2008 | $1,893 +35.8% | $25,290 |
| 2007 | $1,393 | $25,290 +50.2% |
| 2006 | $1,393 +0.9% | $16,840 |
| 2005 | $1,382 +26.7% | $16,840 +16.6% |
| 2003 | $1,091 +5.2% | $14,440 +5.6% |
| 2002 | $1,037 +18.9% | $13,670 |
| 2001 | $872 | $13,670 |
Find assessor info on the county website
Monthly payment
Est. payment
Payment breakdown
Explore the cost of this home by adjusting the details. Changes won't be saved.Climate risks
Neighborhood: 63119
Nearby schools
GreatSchools rating
- 8/10Hudson Elementary SchoolGrades: K-5Distance: 0.6 mi
- 8/10Hixson Middle SchoolGrades: 6-8Distance: 2.2 mi
- 9/10Webster Groves High SchoolGrades: 9-12Distance: 1.7 mi
Schools provided by the listing agent
- Elementary: Avery Elem.
- Middle: Hixson Middle
- High: Webster Groves High
Source: MARIS. This data may not be complete. We recommend contacting the local school district to confirm school assignments for this home.
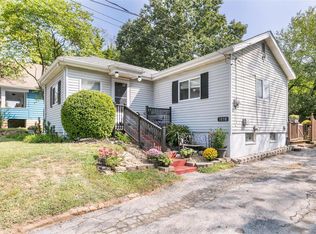
- $276,5003 bd2 ba1.2k sqft1038 Charleville Ave, Saint Louis, MO 63119Off Market
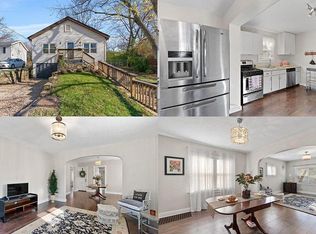
- $252,7003 bd2 ba1.1k sqft1044 Charleville Ave, Saint Louis, MO 63119Off Market
- $249,9002 bd1 ba1.1k sqft1036 Charleville Ave, Saint Louis, MO 63119Off Market
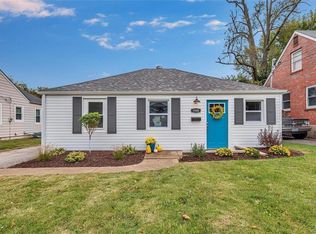
- $--2 bd1 ba832 sqft1048 Charleville Ave, Saint Louis, MO 63119Sold
- $230,2002 bd1 ba1k sqft1032 Charleville Ave, Saint Louis, MO 63119Off Market
- $243,2002 bd1 ba1k sqft1043 Charleville Ave, Saint Louis, MO 63119Off Market
- $572,1003 bd2 ba1.6k sqft1037 Charleville Ave, Saint Louis, MO 63119Off Market
- $317,1003 bd2 ba1.6k sqft1049 Charleville Ave, Saint Louis, MO 63119Off Market
A local agent can set up tours, give advice and negotiate with sellers.
A local lender can help you make sure your offer is ready when you are.
Similar homes
- $244,0003 bd2 ba1.4k sqft110 E Thornton Ave, Saint Louis, MO 63119For Sale

 MLS ID #26026270, Heather T Lewis, Gateway Real Estate. MARIS
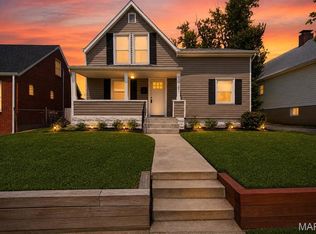
 - $260,0003 bd2 ba1.3k sqft7721 W Ranken Ave, Saint Louis, MO 63117For Sale
 MLS ID #26049265, Ceji M LeMelle, EXP Realty, LLC. MARIS
 - $265,0003 bd2 ba912 sqft3711 Wabash Ave, Saint Louis, MO 63109For Sale
 MLS ID #26048936, Michelle Hable-Thies, Realty Executives of St. Louis. MARIS
 - $249,9003 bd1 ba1.1k sqft1127 Pembroke Dr, Saint Louis, MO 63119For Sale
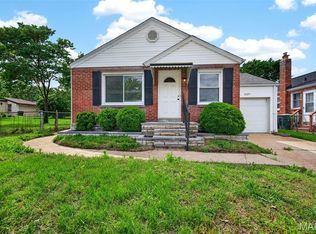 MLS ID #26029656, Julie A Thorngren, EXP Realty, LLC. MARIS
 - $265,0003 bd2 ba1.4k sqft2412 Wallis Ave, Saint Louis, MO 63114For SaleMLS ID #26042471, Arian Bagheri, Sweet Home Realty. MARIS
- $250,0002 bd1 ba1.1k sqft5054 Fyler Ave, Saint Louis, MO 63139For SaleMLS ID #26048940, Michelle Hable-Thies, Realty Executives of St. Louis. MARIS
- $285,0002 bd2 ba1.2k sqft7710 Saint Albans Ave, Saint Louis, MO 63117For SaleMLS ID #26020813, Peter Lu, EXP Realty, LLC. MARIS
- $225,0002 bd1 ba885 sqft6917 Garner Ave, Saint Louis, MO 63139For SaleMLS ID #26049838, Zak & Tami Dittamore, RE/MAX Alliance. MARIS
- $295,0002 bd1 ba1.3k sqft423 Heman Dr, Saint Louis, MO 63122For SaleMLS ID #26049893, Chris G Bowman, RedKey Realty Leaders Circa. MARIS
- $284,9002 bd1 ba1k sqft7420 Richmond Pl, Saint Louis, MO 63143For SaleMLS ID #26044282, Barbara Hartmann, Berkshire Hathaway HomeServices Select Properties. MARIS
- $230,0003 bd2 ba1.4k sqft7403 Commonwealth Ave, Saint Louis, MO 63143For SaleMLS ID #26041686, Rob C Biedermann, Worth Clark Realty. MARIS
- $240,0003 bd1 ba982 sqft4140 Liguori Ln, Bridgeton, MO 63044For SaleMLS ID #26046881, Heidy C Weicht, DRG - Delhougne Realty Group. MARIS
- $259,0003 bd2 ba988 sqft3909 Southern Aire Dr, Saint Louis, MO 63125For SaleMLS ID #26042905, Jim Potterfield, RE/MAX Results. MARIS
- $250,0003 bd1 ba1.1k sqft1424 Twin Trails Dr, Fenton, MO 63026For SaleMLS ID #26050483, Sarah G Pollman, Byrne & Associates Real Estate LLC. MARIS
- $229,0003 bd2 ba1.1k sqft436 Meacham St, Saint Louis, MO 63122For SaleMLS ID #26026334, Lance Merrick, Real Broker LLC. MARIS
- $299,9003 bd3 ba1.3k sqft1720 S 13th St, Saint Louis, MO 63104For SaleMLS ID #26050452, Jeff J Uren, Worth Clark Realty. MARIS
- $239,9004 bd2 ba1.2k sqft10866 Mercer Ct, Saint Ann, MO 63074For SaleMLS ID #26043185, Janelle Stowers, Stowers Realty Group LLC. MARIS
- $298,5003 bd2 ba1.2k sqft25 Brookwood Dr, Fenton, MO 63026For SaleMLS ID #26050043, Leslie Nichols, ReeceNichols Real Estate. MARIS
- $305,0003 bd3 ba1.1k sqft1439 Twin Oaks Dr, Arnold, MO 63010For SaleMLS ID #26049866, Dana Snyder, ReeceNichols Real Estate. MARIS
- $289,9003 bd2 ba1.2k sqft6816 Wise Ave, Saint Louis, MO 63139For SaleMLS ID #26035164, Judd Fuhr, Keller Williams Realty St. Louis. MARIS
