Spec home built with custom features throughout. Home is situated on a 2 acre lot with ample room for workshop or second garage. Tongue and groove accent walls, upstairs outdoor roof patio, Gourmet kitchen appliances, heavy landscaping to be installed,LVP throughout. Neighborhood gives you that country living with neighbors but with elbow room! Neighborhood Community dock(water very low now) for access to Wells Creek. come see this home tucked in the trees to see for yourself!
New construction
$689,900
1042 Landing Loop, Lincolnton, GA 30817
4beds
2,586sqft
Single Family Residence
Built in 2026
2 Acres Lot
$685,100 Zestimate®
$267/sqft
$40/mo HOA
What's special
- 27 days
- 208
- 4
Likely to sell faster than
Zillow last checked:
Listing updated:
Listed by:
Susan L Ogletree 706-831-0488,
Meybohm Real Estate - Evans
Source: Hive MLS,MLS#: 100597932 Originating MLS: REALTORS® of Greater Augusta
Originating MLS: REALTORS® of Greater AugustaFacts & features
Interior
Bedrooms & bathrooms
- Bedrooms: 4
- Bathrooms: 5
- Full bathrooms: 3
- 1/2 bathrooms: 2
Rooms
- Room types: Family Room, Master Bedroom, Bedroom 1, Bedroom 2, Bedroom 3, Bedroom 4, Other, Loft
Primary bedroom
- Level: Main
- Dimensions: 13 x 16
Bedroom 1
- Level: Second
- Dimensions: 11 x 11
Bedroom 2
- Level: Second
- Dimensions: 14 x 11
Bedroom 3
- Level: Second
- Dimensions: 14 x 11
Bedroom 4
- Level: Second
- Dimensions: 12 x 11
Family room
- Level: Main
- Dimensions: 16 x 12
Kitchen
- Level: Main
- Dimensions: 15 x 9
Loft
- Level: Main
- Dimensions: 9 x 12
Other
- Level: Second
- Dimensions: 11 x 11
Other
- Level: Main
- Dimensions: 9 x 9
Heating
- Electric, Heat Pump
Cooling
- Central Air, Multi Units
Features
- Master Downstairs, Walk-in Closet(s), High Ceilings, Entrance Foyer, Mud Room, Kitchen Island, Ceiling Fan(s), Pantry, Walk-in Shower, Wet Bar, Walk-In Closet(s)
- Attic: Floored,Walk-In
- Has fireplace: Yes
Interior area
- Total structure area: 2,586
- Total interior livable area: 2,586 sqft
Property
Parking
- Total spaces: 2
- Parking features: Garage Faces Side, Concrete, Garage Door Opener, Lighted, Off Street
- Attached garage spaces: 2
Accessibility
- Accessibility features: Visitable, Visitor Bathroom
Features
- Levels: Two
- Patio & porch: Covered, Patio, Balcony, Front Porch, Rear Porch
- Fencing: None
- Has view: Yes
- View description: See Remarks
- Frontage type: See Remarks
Lot
- Size: 2 Acres
- Dimensions: 420 x 420
Details
- Parcel number: 59h037
- Zoning: R1
Construction
Type & style
- Home type: SingleFamily
- Property subtype: Single Family Residence
Materials
- Wood Siding, Fiber Cement, Wood Frame
- Foundation: Slab
- Roof: Architectural Shingle,Membrane,Flat,Rubber
Condition
- New Construction,Under Construction
- New construction: Yes
- Year built: 2026
Utilities & green energy
- Water: Water Tap Paid
- Utilities for property: Cable Available, Underground Utilities, Water Available
Community & HOA
Community
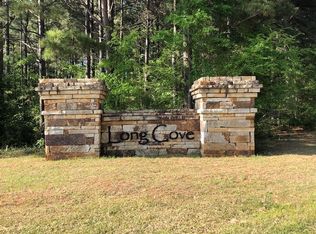
- Subdivision: Long Cove
HOA
- Has HOA: Yes
- HOA fee: $475 annually
- HOA name: Long Covve HOA
- HOA phone: 706-831-0488
Location
- Region: Lincolnton
Financial & listing details
- Price per square foot: $267/sqft
- Date on market: 8/21/2026
- Cumulative days on market: 27 days
- Listing agreement: Exclusive Right To Sell
- Listing terms: Cash,Conventional,VA Loan
Estimated market value
$685,100
$651,000 - $719,000
$3,603/mo
Price history
| Date | Event | Price |
|---|---|---|
| 8/21/2026 | Listed for sale | $689,900$267/sqft |
Source:  Hive MLS #100597932 Report a problem Hive MLS #100597932 Report a problem | ||
Public tax history
Tax history is unavailable.
Monthly payment
Est. payment
Payment breakdown
Explore the cost of this home by adjusting the details. Changes won't be saved.Climate risks
Neighborhood: 30817
Nearby schools
Schools provided by the listing agent
- Elementary: Lincoln County
- Middle: LINCOLN COUNTY
- High: Lincoln County
Source: Hive MLS. This data may not be complete. We recommend contacting the local school district to confirm school assignments for this home.

Similar homes
- $620,0003 bd3 ba2k sqft1147 Folly Run Drive, Lincolnton, GA 30817For Sale

 MLS ID #100601610, Stacie Young, VanderMorgan Realty. Hive MLS

 - $595,0005 bd4 ba2.5k sqft1630 Long Cove Drive, Lincolnton, GA 30817For Sale
 MLS ID #98253299, James Clayton Turner, Turner Realty. Hive MLS
 - $725,0004 bd4 ba3.4k sqft1003 Mohawk Drive, Lincolnton, GA 30817For Sale
 MLS ID #100586151, Nancy Sue Pund, Turner Realty. Hive MLS
 - $--5 bd3 ba3.1k sqft1547 Cartledge Rd, Lincolnton, GA 30817Auction
 Auction.com 2
 - $699,9004 bd3 ba2.7k sqft1154 Water Oak Drive, Lincolnton, GA 30817For SaleMLS ID #98256908, Lisa Medders, EXP Realty, LLC. Hive MLS
- $575,0004 bd3 ba2.4k sqft1036 Longleaf Way, Lincolnton, GA 30817New ConstructionMLS ID #98253559, Joshua Hollimon, Blanchard & Calhoun - Evans. Hive MLS
- $685,0002 bd2 ba1.5k sqft1172 Pawnee Drive, Lincolnton, GA 30817For SaleMLS ID #98254172, Carlee Milburn, EXP Realty, LLC. Hive MLS
- $639,0003 bd2 ba2.6k sqft1026 Elm Drive, Lincolnton, GA 30817For SaleMLS ID #100591189, Ashley Wilson, Meybohm Real Estate - Evans. Hive MLS
- $489,9003 bd3 ba2.1k sqft1098 Dogwood Drive, Lincolnton, GA 30817For SaleMLS ID #100603349, Amy Glover Scherer, Southeastern Residential, LLC. Hive MLS
- $825,0003 bd2 ba1.9k sqft4375 Chamberlain S Ferry Road, Lincolnton, GA 30817For SaleMLS ID #98256958, Christopher Sorrells, Re/max True Advantage. Hive MLS
- $500,0003 bd3 ba2.1k sqft1129 Lakeside Drive, Lincolnton, GA 30817For SaleMLS ID #98253687, * Dream Home Partners, Re/max True Advantage. Hive MLS
- $930,0004 bd4 ba2.8k sqft1006 Sadie, Lincolnton, GA 30817New ConstructionMLS ID #98253479, Amy Cook, AMY COOK & CO., LLC. Hive MLS
- $399,9004 bd3 ba2.9k sqft284 Elm St, Lincolnton, GA 30817Active
 MLS ID #10832114, Robert Collins, BHHS Beazley, Realtors. GAMLS
 - $664,0003 bd3 ba2.2k sqft106 Marlboro Place, McCormick, SC 29835For SaleMLS ID #100596857, Kerry H Skidmore, Savannah Lakes Realty. Hive MLS
- $695,0004 bd3 ba2.4k sqft208 Stafford Place, McCormick, SC 29835For SaleMLS ID #100595963, Shannon Stewart, Savannah Lakes Realty. Hive MLS
- $569,0004 bd3 ba2.1k sqft3231 Bay Shore Drive, Lincolnton, GA 30817For SaleMLS ID #98256622, James Clayton Turner, Turner Realty. Hive MLS
- $599,0003 bd2 ba1.7k sqft206 Stafford Place, McCormick, SC 29835For SaleMLS ID #100603195, Sharon C Laidig, Savannah Lakes Realty. Hive MLS
- $1,025,0004 bd4 ba3.2k sqft1018 Sadie Lane, Lincolnton, GA 30817New ConstructionMLS ID #98253355, Amy Cook, AMY COOK & CO., LLC. Hive MLS
- $699,0003 bd3 ba2.3k sqft119 Elliott Circle, McCormick, SC 29835For SaleMLS ID #100587409, Anna Winstead, Savannah Lakes Realty. Hive MLS
