Enjoy the best of country living without giving up modern upgrades and conveniences. This 4-bedroom, 3-bath, 2,638-square-foot home was originally built in 2016 and extensively remodeled and upgraded in 2022. The home features LVP flooring throughout the main living areas, quartz countertops, tile backsplashes, and beautifully tiled bathrooms and showers. The kitchen is equipped with high-end appliances, including a Sub-Zero refrigerator.
The 2022 renovation also included the roof and major home systems, which are approximately four years old. The home is wired for a generator for added peace of mind. Enjoy the outdoors from the inviting wraparound porch or relax on the back patio featuring a sauna.
Situated on 13.29 acres, this property offers plenty of space for recreation, gardening, animals, and outdoor activities. The property includes a private shooting range, chicken coop with chickens included, a fenced-in area suitable for goats or other animals, raised garden beds, and a creek along the back of the property. A cleared pathway leads through the property to beautiful wooded hunting areas with abundant wildlife, offering plenty of privacy and room to explore.
The boat-deep, two-car garage features custom epoxy flooring and provides plenty of room for vehicles, equipment, and storage. There is also ample additional parking for boats, RVs, trailers, ATVs, and all your toys.
Modern conveniences include reliable high-speed fiber internet, making the property ideal for working from home, streaming, or staying connected while enjoying the privacy and space of country living. With no HOA, you'll have the freedom to truly enjoy all 13.29 acres.
This is a unique opportunity to own a move-in-ready, extensively upgraded home with acreage, privacy, recreational features, room for animals, and plenty of space for all your outdoor interests.
Seller is a licensed real estate agent.
For sale
$749,900
2991 Tankersley Road, Lincolnton, GA 30817
4beds
2,638sqft
Single Family Residence
Built in 2016
13.29 Acres Lot
$713,500 Zestimate®
$284/sqft
$-- HOA
What's special
Raised garden bedsPrivate shooting rangeInviting wraparound porchTile backsplashesQuartz countertopsSub-zero refrigerator
- 23 days
- 589
- 58
Likely to sell faster than
Zillow last checked:
Listing updated:
Listed by:
Jennifer Perrin 818-804-1537,
Gold Oak Real Estate, LLC
Source: Hive MLS,MLS#: 100610747 Originating MLS: REALTORS® of Greater Augusta
Facts & features
Interior
Bedrooms & bathrooms
- Bedrooms: 4
- Bathrooms: 3
- Full bathrooms: 3
Rooms
- Room types: Master Bedroom, Bedroom 1, Bedroom 2, Bedroom 3, Laundry, Living Room, Bathroom 1, Bathroom 2, Bathroom 3, Dining Room, Office, Utility Room
Primary bedroom
- Description: verify if important
- Level: First
- Dimensions: 12 x 17
Bedroom 1
- Description: verify if important
- Level: First
- Dimensions: 12 x 12
Bedroom 2
- Description: verify if important
- Level: First
- Dimensions: 18 x 15
Bedroom 3
- Description: verify if important
- Level: First
- Dimensions: 17 x 13
Bathroom 1
- Description: verify if important
- Level: First
- Dimensions: 7 x 21
Bathroom 2
- Description: verify if important
- Level: First
- Dimensions: 9 x 5
Bathroom 3
- Description: verify if important
- Level: First
- Dimensions: 10 x 11
Dining room
- Description: verify if important
- Level: First
- Dimensions: 10 x 15
Kitchen
- Description: verify if important
- Level: First
- Dimensions: 12 x 13
Laundry
- Description: verify if important
- Level: First
- Dimensions: 8 x 5
Living room
- Description: verify if important
- Level: First
- Dimensions: 15 x 18
Office
- Description: verify if important
- Level: First
- Dimensions: 13 x 13
Utility room
- Description: verify if important
- Level: First
- Dimensions: 6 x 5
Heating
- Propane, Fireplace(s), Electric, Forced Air
Cooling
- Central Air
Appliances
- Included: Vented Exhaust Fan, Built-In Microwave, Washer, Refrigerator, Dryer, Dishwasher, Gas Range
- Laundry: Laundry Room
Features
- Walk-in Closet(s), High Ceilings, Entrance Foyer, Bookcases, Kitchen Island, Ceiling Fan(s), Sauna, Walk-in Shower, Blinds/Shades, Walk-In Closet(s)
- Flooring: LVT/LVP, Carpet
- Basement: None
- Attic: Partially Finished,Pull Down Stairs,Storage
- Has fireplace: Yes
Interior area
- Total structure area: 2,638
- Total interior livable area: 2,638 sqft
Property
Parking
- Total spaces: 6
- Parking features: Attached, Gravel, Garage Door Opener, Storage
- Attached garage spaces: 6
Features
- Levels: One
- Patio & porch: Patio, Wrap Around
- Exterior features: Other
- Fencing: Privacy,Back Yard,Fenced,Front Yard
- View description: None
- Frontage type: See Remarks
Lot
- Size: 13.29 Acres
- Dimensions: 13.29 acres
- Features: Front Yard, Wooded, Creek, Near Golf Course, Other
Details
- Parcel number: 61 038d
- Zoning: A-3
- Special conditions: Standard
Construction
Type & style
- Home type: SingleFamily
- Property subtype: Single Family Residence
Materials
- Foundation: Slab
- Roof: Metal,Composition
Condition
- New construction: No
- Year built: 2016
Utilities & green energy
- Sewer: Septic Tank
- Water: Well
Community & HOA
Community
- Security: Smoke Detector(s)
- Subdivision: Not In Subdivision
HOA
- Has HOA: No
Location
- Region: Lincolnton
Financial & listing details
- Price per square foot: $284/sqft
- Tax assessed value: $466,500
- Annual tax amount: $4,226
- Date on market: 10/16/2026
- Cumulative days on market: 23 days
- Listing agreement: Exclusive Right To Sell
- Listing terms: Cash,Conventional,FHA
Estimated market value
$713,500
$678,000 - $749,000
$2,432/mo
Price history
| Date | Event | Price |
|---|---|---|
| 10/16/2026 | Listed for sale | $749,900+98.4%$284/sqft |
Source:  Hive MLS #100610747 Report a problem | ||
| 11/23/2020 | Sold | $378,000+8%$143/sqft |
Source: Hive MLS #98044913 Report a problem | ||
| 9/29/2020 | Pending sale | $350,000$133/sqft |
Source: DEFOOR REALTY #460821 Report a problem | ||
| 9/25/2020 | Listed for sale | $350,000-4.1%$133/sqft |
Source: DEFOOR REALTY #460821 Report a problem | ||
| 6/17/2020 | Listing removed | $365,000$138/sqft |
Source: Owner Report a problem | ||
| 6/14/2020 | Listed for sale | $365,000$138/sqft |
Source: Owner Report a problem | ||
Public tax history
| Year | Property taxes | Tax assessment |
|---|---|---|
| 2025 | $4,226 +5.9% | $186,600 +6.3% |
| 2024 | $3,992 +5% | $175,560 +8% |
| 2023 | $3,802 +102.6% | $162,560 +105.8% |
| 2022 | $1,876 -48.1% | $79,000 -34.1% |
| 2021 | $3,612 +23.5% | $119,960 +28.9% |
| 2020 | $2,924 +0.6% | $93,040 |
| 2018 | $2,906 +12.3% | $93,040 +13% |
| 2017 | $2,589 +1493.9% | $82,360 +5047.5% |
| 2016 | $162 | $1,600 |
Find assessor info on the county website
Monthly payment
Est. payment
Payment breakdown
Explore the cost of this home by adjusting the details. Changes won't be saved.Climate risks
Neighborhood: 30817
Nearby schools
Schools provided by the listing agent
- Elementary: Lincoln County
- Middle: LINCOLN COUNTY
- High: Lincoln County
Source: Hive MLS. This data may not be complete. We recommend contacting the local school district to confirm school assignments for this home.
Similar homes
- $684,9004 bd3 ba2.7k sqft1154 Water Oak Drive, Lincolnton, GA 30817For Sale
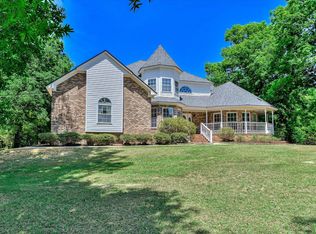
 MLS ID #98256908, Lisa Medders, EXP Realty, LLC. Hive MLS
- $825,0003 bd2 ba1.9k sqft4375 Chamberlain S Ferry Road, Lincolnton, GA 30817For Sale
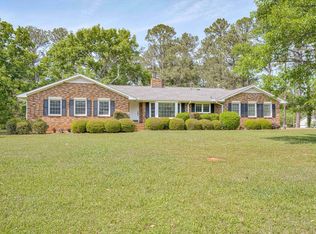 MLS ID #98256958, Christopher Sorrells, Re/max True Advantage. Hive MLS
- $689,9004 bd5 ba2.5k sqft1042 Landing Loop, Lincolnton, GA 30817New Construction
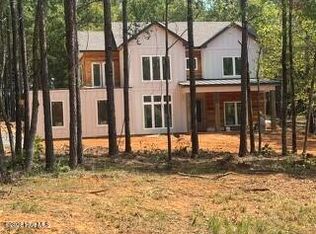 MLS ID #100597932, Susan L Ogletree, Meybohm Real Estate - Evans. Hive MLS
- $559,9003 bd3 ba2k sqft1680 Plantation Circle, Lincolnton, GA 30817For Sale
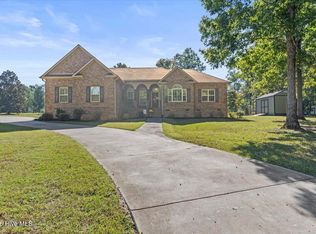 MLS ID #100612523, Andrea Johnson, Dogwood Real Estate, LLC. Hive MLS
- $545,0003 bd2 ba1.4k sqft1184 Dogwood Drive, Lincolnton, GA 30817For SaleMLS ID #100613016, Patricia L Albertsen, Leading Edge Real Estate. Hive MLS
- $629,0003 bd2 ba2.6k sqft1026 Elm Drive, Lincolnton, GA 30817For SaleMLS ID #100591189, Ashley Wilson, Meybohm Real Estate - Evans. Hive MLS
- $610,0003 bd3 ba2k sqft1147 Folly Run Drive, Lincolnton, GA 30817For SaleMLS ID #100601610, Stacie Young, Meybohm Real Estate - Wheeler. Hive MLS
- $595,0005 bd4 ba2.5k sqft1630 Long Cove Drive, Lincolnton, GA 30817For SaleMLS ID #98253299, James Clayton Turner, Turner Realty. Hive MLS
- $479,9003 bd3 ba2.1k sqft1098 Dogwood Drive, Lincolnton, GA 30817For SaleMLS ID #100603349, Amy Glover Scherer, Southeastern Residential, LLC. Hive MLS
- $799,0004 bd4 ba3.5k sqft217 Bridgeview Place, McCormick, SC 29835For SaleMLS ID #100613496, Kristin Ball, Greene Advantage Realty. Hive MLS
- $500,0003 bd3 ba2.1k sqft1129 Lakeside Drive, Lincolnton, GA 30817For SaleMLS ID #98253687, * Dream Home Partners, Re/max True Advantage. Hive MLS
- $399,9004 bd3 ba2.9k sqft284 Elm St, Lincolnton, GA 30817Active
 MLS ID #10832114, Robert Collins, BHHS Beazley, Realtors. GAMLS
- $550,0004 bd3 ba2.4k sqft1036 Longleaf Way, Lincolnton, GA 30817New ConstructionMLS ID #98253559, Joshua Hollimon, Blanchard & Calhoun - Evans. Hive MLS
- $460,0004 bd3 ba3k sqft118 Humphrey Street, Lincolnton, GA 30817For SaleMLS ID #100576526, Daniel Demers, Sell Your Home Services. Hive MLS
- $930,0004 bd4 ba2.8k sqft1006 Sadie, Lincolnton, GA 30817New ConstructionMLS ID #98253479, Amy Cook, AMY COOK & CO., LLC. Hive MLS
- $399,5003 bd2 ba2.1k sqft423 Goshen St, Lincolnton, GA 30817ActiveMLS ID #10868346, Sandy M Jones Butler, Gold Oak Real Estate. GAMLS
- $669,0003 bd3 ba2.2k sqft190 Shenandoah Dr, Mc Cormick, SC 29835For Sale
 MLS ID #4436344, Steve Koleno, Beycome Brokerage Realty LLC. Canopy MLS as distributed by MLS GRID
- $399,9004 bd3 ba2.9k sqft111 Humphrey Street, Lincolnton, GA 30817For SaleMLS ID #98250830, James Clayton Turner, Turner Realty. Hive MLS
