Brand new modern designed home. House Features Vaulted kitchen and Living Room ceilings. 4 spacious bedrooms. Large walk in pantry. 3 Car Garage and a Second Story deck over looking the backyard. Hardwood Floors through out entire Home with Tile in Bathrooms
Active
$332,999
1042 Skyline Dr, Mabelvale, AR 72103
4beds
1,804sqft
:
Get pre-qualified$2,106/mo
Single Family Residence
Built in 2026
0.25 Acres Lot
$-- Zestimate®
$185/sqft
$-- HOA
What's special
Tile in bathrooms
- 7 days |
- 306 |
- 23 |
Zillow last checked:
Listing updated:
Listed by:
Robert Callahan 501-628-2407,
Realty One Group Lock and Key 501-298-3242
Source: CARMLS,MLS#: 26029629
Facts & features
Interior
Bedrooms & bathrooms
- Bedrooms: 4
- Bathrooms: 2
- Full bathrooms: 2
Dining room
- Features: Kitchen/Dining Combo
Heating
- Electric
Cooling
- Electric
Appliances
- Included: Electric Range, Dishwasher
- Laundry: Laundry Room
Features
- Guest Bedroom/Main Lv, Primary Bedroom Apart, All Bedrooms Down
- Flooring: Wood, Tile
- Has fireplace: Yes
Interior area
- Total structure area: 1,804
- Total interior livable area: 1,804 sqft
Property
Parking
- Total spaces: 3
- Parking features: Three Car
Features
- Levels: One
- Stories: 1
Lot
- Size: 0.25 Acres
- Features: Sloped
Details
- Parcel number: 88001761000
Construction
Type & style
- Home type: SingleFamily
- Architectural style: Contemporary
- Property subtype: Single Family Residence
Materials
- Brick, Metal/Vinyl Siding
- Foundation: Crawl Space
- Roof: Shingle
Condition
- New construction: No
- Year built: 2026
Utilities & green energy
- Electric: Elec-Municipal (+Entergy)
- Sewer: Public Sewer
- Water: Public
Community & HOA
Community
- Subdivision: EMERALD MOUNTAIN
HOA
- Has HOA: No
Location
- Region: Mabelvale
Financial & listing details
- Price per square foot: $185/sqft
- Annual tax amount: $162
- Date on market: 7/21/2026
- Road surface type: Paved
Estimated market value
Not available
Estimated sales range
Not available
Not available
Price history
| Date | Event | Price |
|---|---|---|
| 7/22/2026 | Listed for sale | $332,999$185/sqft |
Source:  CARMLS #26029629 Report a problem CARMLS #26029629 Report a problem | ||
Public tax history
Tax history is unavailable.
Monthly payment
Est. payment
Payment breakdown
Explore the cost of this home by adjusting the details. Changes won't be saved.Climate risks
Neighborhood: 72103
Nearby schools
GreatSchools rating
- 7/10Robert L. Davis Elementary SchoolGrades: K-5Distance: 1.2 mi
- 7/10Bryant Middle SchoolGrades: 6-7Distance: 3.8 mi
- 5/10Bryant High SchoolGrades: 9-12Distance: 3.6 mi
- $15,000-- bd-- ba-- sqftSkyline Dr, Alexander, AR 72002Off Market
- $15,000-- bd-- ba-- sqftSkyline Dr, Alexander, AR 72002Off Market
- $15,000-- bd-- ba-- sqftSkyline Dr, Alexander, AR 72002Off Market
- $2,500-- bd-- ba-- sqftDrainage Area, Alexander, AR 72002Sold
- $296,5004 bd3 ba2.3k sqft1038 Skyline Dr, Alexander, AR 72002Off Market
- $244,6003 bd2 ba2.1k sqft1041 Skyline Dr, Shannon Hills, AR 72103Off Market
- $334,400-- bd2 ba2.6k sqft1046 Skyline Dr, Alexander, AR 72002Off Market
- $325,5003 bd3 ba2.2k sqft1036 Skyline Dr, Alexander, AR 72002Off Market
A local agent can set up tours, give advice and negotiate with sellers.
A local lender can help you make sure your offer is ready when you are.
Similar homes
- $310,0004 bd2 ba2.2k sqft1085 Mountain Side Cv, Alexander, AR 72002For Sale

 MLS ID #26027972, Chrystal N Nave, Real Broker. CARMLS
 - $281,0004 bd3 ba2.3k sqft1065 Skyline Dr, Alexander, AR 72002For Sale
 MLS ID #26028516, Mark R Williams, Keller Williams Realty Central. CARMLS
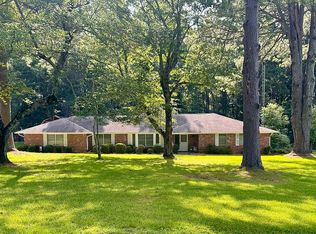
 - $415,0004 bd2 ba2.4k sqft12500 Meyer Rd, Mabelvale, AR 72103For Sale By Owner
- $345,0004 bd2 ba2k sqft3211 Robbins Dr, Bryant, AR 72022For Sale
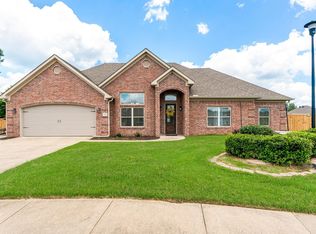 MLS ID #26027413, Amber Skelton, Keller Williams Realty. CARMLS
 - $--4 bd2 ba1.6k sqft14613 Skyline Dr, Alexander, AR 72002AuctionXome
- $325,0004 bd3 ba2.2k sqft(Undisclosed Address), Bryant, AR 72022For SaleMLS ID #26021135, Nathan Angel, Moore and Co., Realtors - Benton. CARMLS
- $298,0003 bd2 ba1.7k sqft1308 Oak Glenn Pl, Bryant, AR 72022For SaleMLS ID #26030369, Allison Pickell, CBRPM Group. CARMLS
- $349,9004 bd3 ba2.6k sqft13013 Lemoncrest Ln, Little Rock, AR 72210For SaleMLS ID #26029813, Brandon L Bruning, LPT Realty. CARMLS
- $350,0004 bd3 ba2.1k sqft3328 Meadow Creek Dr, Bryant, AR 72022For SaleMLS ID #26022223, Malene Cuizon, CENTURY 21 Prestige Realty. CARMLS
- $350,0004 bd3 ba1.9k sqft2508 Johnswood Village Dr, Bryant, AR 72022For SaleMLS ID #26025046, Samuel E Smith, Hawks Realty. CARMLS
- $320,0004 bd2 ba2k sqft5502 Glenn Cv, Bryant, AR 72022For SaleMLS ID #26021372, Teresa Burl, Michele Phillips & Co. Realtors. CARMLS
- $270,0003 bd2 ba1.6k sqft2806 Barbara Ct, Bryant, AR 72022For SaleMLS ID #26030566, Dara Calley, IRealty Arkansas - Benton. CARMLS
- $318,9004 bd3 ba2.1k sqft2609 Shadowcreek Dr, Bryant, AR 72022For SaleMLS ID #26024715, Staci Medlock, LPT Realty NLR. CARMLS
- $249,0003 bd2 ba1.5k sqft3981 Palomino Cv, Alexander, AR 72002For SaleMLS ID #26026567, Ryan Stephens, Engel & Volkers. CARMLS
- $245,0003 bd2 ba1.6k sqft13601 Dynasty Dr, Alexander, AR 72002For SaleMLS ID #26025462, Buffie C Howard, Truman Ball Real Estate. CARMLS
- $299,5004 bd2 ba1.8k sqft(Undisclosed Address), Bryant, AR 72022For SaleMLS ID #26028630, Johnnie Wynn, Anchor & Oak Realty Group. CARMLS
- $233,5003 bd2 ba1.4k sqft3983 Eastern Slope Dr, Alexander, AR 72002For SaleMLS ID #26027854, Sarah Manning, REMAX Ultimate. CARMLS
- $348,0003 bd2 ba1.9k sqft2701 Johnswood Village Dr, Bryant, AR 72022For SaleMLS ID #26020659, Malene Cuizon, CENTURY 21 Prestige Realty. CARMLS
- $220,0004 bd2 ba1.5k sqft3994 Mountaincrest Cir, Alexander, AR 72002For SaleMLS ID #26018605, Sheila Parnell, Innovative Realty. CARMLS
- $254,9004 bd2 ba1.9k sqft13032 Skyridge Cv, Alexander, AR 72002For SaleMLS ID #26024916, Tracy R Spencer, Metro Real Estate Group. CARMLS
