Welcome to 10423 Ash Street in Overland Park, a fantastic opportunity for buyers ready to bring their vision and personal touches to life. Priced to sell and offered in its present condition, this fixer-upper provides a spacious and functional layout with plenty of potential. The main level features a living room, dining area, kitchen, and convenient half bath. Upstairs, you’ll find three generously sized bedrooms, two full bathrooms, and ample storage. The unfinished basement offers additional possibilities and includes the laundry area. Step outside through the sliding patio door to a concrete patio surrounded by a privacy fence, with the property backing to trees for a pleasant outdoor setting. Ideally located with convenient access to Overland Park shopping, dining, entertainment, and major interstate routes, this property is ready for new owners, fresh updates, and a new beginning.
Pending
$179,000
10423 Ash St, Overland Park, KS 66207
3beds
1,505sqft
Condominium
Built in 1969
-- sqft lot
$-- Zestimate®
$119/sqft
$415/mo HOA
What's special
Dining areaUnfinished basementLaundry areaSliding patio doorThree generously sized bedroomsSpacious and functional layoutPrivacy fence
- 8 days
- 778
- 32
Zillow last checked:
Listing updated:
Listed by:
Eric Craig Team 816-726-8565,
ReeceNichols-KCN,
Jan SEITZ 816-262-4271,
ReeceNichols-KCN
Source: Heartland MLS as distributed by MLS GRID,MLS#: 2638646
Facts & features
Interior
Bedrooms & bathrooms
- Bedrooms: 3
- Bathrooms: 3
- Full bathrooms: 2
- 1/2 bathrooms: 1
Primary bedroom
- Level: Second
- Dimensions: 14.3 x 12.1
Bedroom 1
- Level: Second
- Dimensions: 11.11 x 11.5
Bedroom 2
- Level: Second
- Dimensions: 11.3 x 15.3
Primary bathroom
- Level: Second
- Dimensions: 8.11 x 11.7
Bathroom 1
- Level: First
- Dimensions: 5.2 x 5.4
Bathroom 2
- Level: Second
- Dimensions: 5.2 x 6.4
Dining room
- Level: First
- Dimensions: 11.1 x 8.2
Kitchen
- Level: First
- Dimensions: 11.6 x 13.1
Laundry
- Level: Basement
- Dimensions: 22.8 x 21.2
Living room
- Level: First
- Dimensions: 11.8 x 21.2
Heating
- Electric
Cooling
- Electric
Appliances
- Included: Dishwasher, Disposal, Exhaust Fan, Electric Range
- Laundry: In Basement
Features
- Ceiling Fan(s)
- Doors: Storm Door(s)
- Windows: Window Coverings, Storm Window(s)
- Basement: Concrete,Full,Interior Entry,Sump Pump
- Has fireplace: No
Interior area
- Total structure area: 1,505
- Total interior livable area: 1,505 sqft
- Finished area above ground: 1,505
- Finished area below ground: 0
Video & virtual tour
Property
Parking
- Total spaces: 2
- Parking features: Attached, Garage Door Opener
- Attached garage spaces: 2
Features
- Patio & porch: Patio
- Exterior features: Sat Dish Allowed
- Fencing: Privacy,Wood
Lot
- Size: 871 Square Feet
- Features: Adjoin Greenspace, Level, Many Trees
Details
- Parcel number: NP659000B9 00A31
Construction
Type & style
- Home type: Condo
- Architectural style: Traditional
- Property subtype: Condominium
Materials
- Brick/Mortar
- Roof: Composition
Condition
- Year built: 1969
Utilities & green energy
- Sewer: Public Sewer
- Water: Public
Community & HOA
Community
- Subdivision: Parkway 103
HOA
- Has HOA: Yes
- Amenities included: Clubhouse, Pool, Trail(s)
- Services included: All Amenities, Curbside Recycle, Maintenance Grounds, Maintenance Free, Management, Insurance, Snow Removal, Trash, Water
- HOA fee: $415 monthly
- HOA name: Parkway 103 Condominium Association, Inc.
Location
- Region: Overland Park
Financial & listing details
- Price per square foot: $119/sqft
- Tax assessed value: $238,700
- Annual tax amount: $2,584
- Date on market: 9/2/2026
- Listing terms: Cash,Conventional,FHA,VA Loan
- Ownership: Private
Estimated market value
Not available
Estimated sales range
Not available
Not available
Price history
| Date | Event | Price |
|---|---|---|
| 9/3/2026 | Pending sale | $179,000$119/sqft |
Source:  Heartland MLS as distributed by MLS GRID #2638646 Report a problem Heartland MLS as distributed by MLS GRID #2638646 Report a problem | ||
| 9/2/2026 | Listed for sale | $179,000$119/sqft |
Source: Heartland MLS as distributed by MLS GRID #2638646 Report a problem | ||
Public tax history
| Year | Property taxes | Tax assessment |
|---|---|---|
| 2025 | $2,584 0% | $27,450 +0.7% |
| 2024 | $2,585 +11.5% | $27,266 +14% |
| 2023 | $2,318 +14% | $23,920 +13% |
| 2022 | $2,033 | $21,171 +8.6% |
| 2021 | -- | $19,493 +6.5% |
| 2020 | $1,862 | $18,308 +2.4% |
| 2019 | -- | $17,871 +9.1% |
| 2018 | -- | $16,376 -25.3% |
| 2017 | $2,275 +13.1% | $21,908 +14.8% |
| 2016 | $2,013 +5.7% | $19,079 +3.5% |
| 2015 | $1,904 +8.4% | $18,435 +10.9% |
| 2013 | $1,757 +4.3% | $16,618 +6.5% |
| 2012 | $1,684 +4.2% | $15,606 -6.3% |
| 2010 | $1,616 +1.4% | $16,664 -0.5% |
| 2009 | $1,593 -7.3% | $16,756 -2% |
| 2008 | $1,717 +3.4% | $17,105 +2% |
| 2007 | $1,661 +10.8% | $16,767 +2.5% |
| 2006 | $1,499 | $16,364 +12.1% |
| 2005 | -- | $14,593 |
Find assessor info on the county website
Monthly payment
Est. payment
Payment breakdown
Explore the cost of this home by adjusting the details. Changes won't be saved.Climate risks
Neighborhood: 66207
Nearby schools
Schools provided by the listing agent
- Elementary: Trailwood
- Middle: Indian Woods
- High: SM South
Source: Heartland MLS as distributed by MLS GRID. This data may not be complete. We recommend contacting the local school district to confirm school assignments for this home.
Similar homes
- $215,0002 bd2 ba1.2k sqft5516 W 97th St, Overland Park, KS 66207For Sale
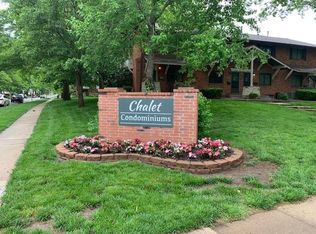 MLS ID #2636758, Debbie Geier, RE/MAX State Line. Heartland MLS as distributed by MLS GRID
 - $190,0001 bd1 ba909 sqft10758 Glenwood St APT C, Overland Park, KS 66211For Sale
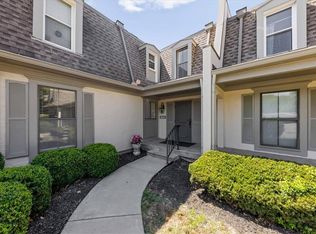 MLS ID #2640377, Tom Blasco, Compass Realty Group. Heartland MLS as distributed by MLS GRID
 - $--3 bd2 ba1.1k sqft10612 Bellefontaine Ave, Kansas City, MO 64137Auction
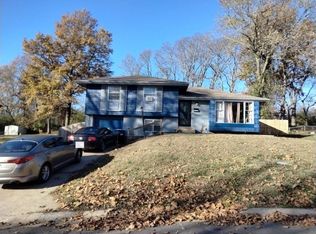 Auction.com 2
 - $210,0002 bd2 ba1.3k sqft10215 Conser St, Overland Park, KS 66212For Sale
 MLS ID #2635130, Christine Dunn, Keller Williams Realty Partners Inc.. Heartland MLS as distributed by MLS GRID
