You have to see this meticulously maintained ranch with more than 1900 sq ft, ideally located on a quiet cul-de-sac! This thoughtfully updated home offers exceptional comfort, style, & functionality throughout. Step inside to a foyer that opens to a spacious formal living room featuring newer luxury vinyl flooring & large windows that frame the backyard views. To the right of the foyer are 3 generously sized bedrooms, including an owner’s suite with a walk-in closet and remodeled ensuite bath. The living room flows into a nicely updated kitchen & dinette area with stainless steel appliances. Off the dinette, the open family room features a fireplace & sliding door leading to the deck & beautifully maintained private back yard, complete with a pavilion covered patio with hot tub to enjoy year-round. Additional updates include a 50-year roof, windows & doors installed in 2020, a newer hot water tank, & glass block basement windows - all this plus so much more! Contact us today for your own personal showing!
Pending
$385,000
1043 Reedy Dr, Wadsworth, OH 44281
3beds
1,889sqft
Single Family Residence
Built in 1980
0.27 Acres Lot
$-- Zestimate®
$204/sqft
$-- HOA
What's special
Quiet cul-de-sacOpen family roomStainless steel appliancesRemodeled ensuite bathNewer luxury vinyl flooringGlass block basement windows
- 38 days
- 113
- 1
Likely to sell faster than
Zillow last checked:
Listing updated:
Listed by:
Jeff Worthington 330-904-6037 jworthington@cutlerhomes.com,
Cutler Real Estate,
Pam Worthington 330-936-2202,
Cutler Real Estate
Source: MLS Now,MLS#: 5244886 Originating MLS: Akron Cleveland Association of REALTORS
Facts & features
Interior
Bedrooms & bathrooms
- Bedrooms: 3
- Bathrooms: 2
- Full bathrooms: 2
- Main level bathrooms: 2
- Main level bedrooms: 3
Primary bedroom
- Description: Flooring: Carpet
- Features: Walk-In Closet(s)
- Level: First
- Dimensions: 16 x 14
Bedroom
- Description: Flooring: Carpet
- Level: First
- Dimensions: 13 x 12
Bedroom
- Description: Flooring: Carpet
- Level: First
- Dimensions: 16 x 11
Eat in kitchen
- Description: Flooring: Luxury Vinyl Tile
- Level: First
- Dimensions: 9 x 9
Entry foyer
- Description: Flooring: Carpet
- Level: First
- Dimensions: 23 x 6
Family room
- Description: Flooring: Luxury Vinyl Tile
- Features: Fireplace
- Level: First
- Dimensions: 17 x 14
Kitchen
- Description: Flooring: Luxury Vinyl Tile
- Level: First
- Dimensions: 10 x 9
Laundry
- Description: Flooring: Luxury Vinyl Tile
- Level: First
- Dimensions: 8 x 6
Living room
- Description: Flooring: Luxury Vinyl Tile
- Level: First
- Dimensions: 22 x 16
Heating
- Forced Air, Gas
Cooling
- Central Air
Appliances
- Included: Dishwasher, Disposal, Humidifier, Microwave, Range, Refrigerator
- Laundry: Main Level, Laundry Room
Features
- Ceiling Fan(s), Entrance Foyer, Eat-in Kitchen, Open Floorplan, Walk-In Closet(s)
- Basement: Full,Storage Space,Unfinished,Sump Pump
- Number of fireplaces: 1
- Fireplace features: Family Room
Interior area
- Total structure area: 1,889
- Total interior livable area: 1,889 sqft
- Finished area above ground: 1,889
Property
Parking
- Total spaces: 2
- Parking features: Attached, Driveway, Electricity, Garage, Garage Door Opener, Water Available
- Attached garage spaces: 2
Features
- Levels: One
- Stories: 1
- Patio & porch: Deck, Front Porch, Patio
- Exterior features: Private Yard
- Has spa: Yes
- Spa features: Hot Tub
- Has view: Yes
- View description: Neighborhood, Trees/Woods
Lot
- Size: 0.27 Acres
- Features: Back Yard, Cul-De-Sac, Flat, Front Yard, Landscaped, Level
Details
- Additional structures: Shed(s)
- Parcel number: 04020A03015
Construction
Type & style
- Home type: SingleFamily
- Architectural style: Ranch
- Property subtype: Single Family Residence
Materials
- Brick, Cedar
- Roof: Asphalt,Fiberglass
Condition
- Updated/Remodeled
- Year built: 1980
Utilities & green energy
- Sewer: Public Sewer
- Water: Public
Community & HOA
Community
- Security: Smoke Detector(s)
- Subdivision: Chestnut Meadows
HOA
- Has HOA: No
Location
- Region: Wadsworth
Financial & listing details
- Price per square foot: $204/sqft
- Tax assessed value: $273,240
- Annual tax amount: $3,615
- Date on market: 9/15/2026
- Cumulative days on market: 39 days
- Listing terms: Cash,Conventional,FHA,VA Loan
Estimated market value
Not available
Estimated sales range
Not available
Not available
Price history
| Date | Event | Price |
|---|---|---|
| 9/21/2026 | Pending sale | $385,000$204/sqft |
Source:  MLS Now #5244886 Report a problem | ||
| 9/15/2026 | Listed for sale | $385,000+92.5%$204/sqft |
Source: MLS Now #5244886 Report a problem | ||
| 9/7/2017 | Sold | $200,000$106/sqft |
Source: MLS Now #3922878 Report a problem | ||
| 8/23/2017 | Pending sale | $200,000$106/sqft |
Source: Keller Williams Tri-County Properties #3922878 Report a problem | ||
| 7/14/2017 | Listed for sale | $200,000+11.2%$106/sqft |
Source: Keller Williams Tri-County Pro #3922878 Report a problem | ||
| 10/31/2010 | Listing removed | $179,900$95/sqft |
Source: Howard Hanna - Wadsworth #3137713 Report a problem | ||
| 7/10/2010 | Price change | $179,900-1.4%$95/sqft |
Source: Howard Hanna - Wadsworth #3137713 Report a problem | ||
| 5/29/2010 | Listed for sale | $182,500+30.4%$97/sqft |
Source: Howard Hanna - Wadsworth #3137713 Report a problem | ||
| 4/28/1993 | Sold | $140,000$74/sqft |
Source: MLS Now #612014 Report a problem | ||
Public tax history
| Year | Property taxes | Tax assessment |
|---|---|---|
| 2025 | $3,629 -4.3% | $95,640 +11.2% |
| 2024 | $3,790 -0.2% | $86,010 |
| 2023 | $3,799 +0.2% | $86,010 |
| 2022 | $3,790 +19.7% | $86,010 +25% |
| 2021 | $3,166 | $68,810 |
| 2020 | $3,166 -0.1% | $68,810 |
| 2019 | $3,170 +19% | $68,810 +26.9% |
| 2018 | $2,665 +19.1% | $54,210 |
| 2017 | $2,238 -1.6% | $54,210 |
| 2016 | $2,275 +5.8% | $54,210 +9% |
| 2015 | $2,151 -1.6% | $49,730 |
| 2014 | $2,186 -0.1% | $49,730 |
| 2013 | $2,189 -4.8% | $49,730 -7% |
| 2012 | $2,299 +4.2% | $53,450 |
| 2011 | $2,207 +11.6% | $53,450 |
| 2010 | $1,977 -2.2% | $53,450 -11.2% |
| 2009 | $2,022 -0.1% | $60,210 |
| 2008 | $2,024 -9.3% | $60,210 |
| 2007 | $2,232 -0.3% | $60,210 +7.4% |
| 2006 | $2,238 +0.3% | $56,050 |
| 2005 | $2,233 -2% | $56,050 |
| 2004 | $2,278 -1.2% | $56,050 +3.5% |
| 2003 | $2,306 +13.2% | $54,140 |
| 2002 | $2,038 +105.8% | $54,140 |
| 2001 | $990 | $54,140 +9.8% |
| 2000 | -- | $49,310 |
Find assessor info on the county website
Monthly payment
Est. payment
Payment breakdown
Explore the cost of this home by adjusting the details. Changes won't be saved.Climate risks
Neighborhood: 44281
Nearby schools
Schools provided by the listing agent
- District: Wadsworth CSD - 5207
Source: MLS Now. This data may not be complete. We recommend contacting the local school district to confirm school assignments for this home.

Similar homes
- $345,0002 bd2 ba1.9k sqft976 Rosemarie Cir, Wadsworth, OH 44281For Sale
 MLS ID #5246406, Renae C Pace, Keller Williams Chervenic Rlty. MLS Now
- $359,9003 bd3 ba2.3k sqft3168 Country Club Dr, Medina, OH 44256For Sale
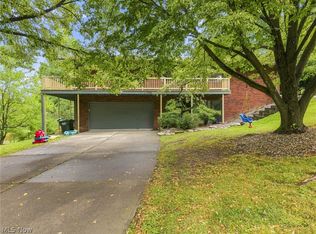 MLS ID #5254632, Caleigh Cerveny, EXP Realty, LLC. MLS Now
- $325,0003 bd2 ba1.4k sqft12640 Doylestown Rd, Rittman, OH 44270For Sale
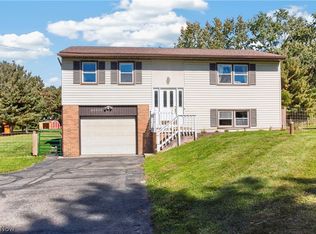 MLS ID #5255221, Sam LoFaso, LoFaso Real Estate Services. MLS Now
- $379,9005 bd3 ba2k sqft14035 Allison Dr, Doylestown, OH 44230For Sale
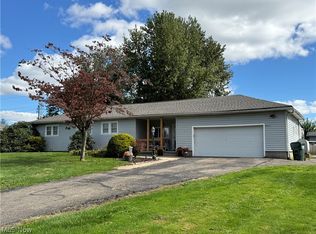 MLS ID #5246271, Karen E Sbory, Waypoint Real Estate Group, LLC. MLS Now
