Welcome to this beautifully maintained 3-bedroom, 2.5-bath home in the highly desirable Hanover Pointe community. Designed for comfortable living and effortless entertaining, this spacious three-story home features an open-concept layout filled with natural light, a dedicated office, and a two-car garage. The expansive third-floor flex space offers incredible versatility and can easily function as a media room, game room, home gym, playroom, second office, or additional living area to suit your needs. Step outside to enjoy the private, well-maintained backyard—an ideal retreat for morning coffee, weekend gatherings, or simply relaxing after a long day. Conveniently located just minutes from Duke University, Research Triangle Park (RTP), RDU International Airport, and downtown Durham, this move-in-ready home provides easy access to major highways, shopping, dining, employment centers, and outdoor recreation. All appliances convey, and select furniture may be included with an acceptable offer. Residents of Hanover Pointe also enjoy community amenities, including a pool and playground, adding to the exceptional lifestyle this home offers.
Pending
Price cut: $36K (6/30)
$400,000
1043 Skies Ln, Durham, NC 27703
3beds
2,490sqft
:
Get pre-qualified$2,445/mo
Single Family Residence, Residential
Built in 2015
4,356 Square Feet Lot
$395,600 Zestimate®
$161/sqft
$50/mo HOA
What's special
Dedicated officePrivate well-maintained backyardExpansive third-floor flex spaceTwo-car garageSpacious three-story home
- 63 days |
- 939 |
- 70 |
Zillow last checked:
Listing updated:
Listed by:
Jolanta Konecki Halat 919-557-1474,
Choice Residential Real Estate
Source: Doorify MLS,MLS#: 10170263
Facts & features
Interior
Bedrooms & bathrooms
- Bedrooms: 3
- Bathrooms: 3
- Full bathrooms: 2
- 1/2 bathrooms: 1
Heating
- Fireplace(s), Forced Air
Cooling
- Central Air
Appliances
- Included: Dryer, Free-Standing Refrigerator, Gas Range, Gas Water Heater, Washer
- Laundry: Main Level
Features
- Entrance Foyer, Granite Counters, Kitchen Island, Separate Shower, Walk-In Closet(s)
- Flooring: Carpet, Hardwood, Tile
- Doors: Sliding Doors
- Common walls with other units/homes: No Common Walls
Interior area
- Total structure area: 2,490
- Total interior livable area: 2,490 sqft
- Finished area above ground: 2,490
- Finished area below ground: 0
Video & virtual tour
Property
Parking
- Total spaces: 2
- Parking features: Driveway, Garage, Garage Door Opener, Garage Faces Front
- Attached garage spaces: 2
Features
- Levels: Three Or More
- Stories: 3
- Patio & porch: Patio
- Exterior features: Private Yard
- Has view: Yes
Lot
- Size: 4,356 Square Feet
- Features: Back Yard, Few Trees, Landscaped, Private
Details
- Parcel number: 216093
- Zoning: PDR
- Special conditions: Standard
Construction
Type & style
- Home type: SingleFamily
- Architectural style: Transitional
- Property subtype: Single Family Residence, Residential
Materials
- Shake Siding, Stone Veneer, Vinyl Siding
- Foundation: Slab
- Roof: Shingle
Condition
- New construction: No
- Year built: 2015
Utilities & green energy
- Sewer: Public Sewer
- Water: Public
- Utilities for property: Cable Available, Natural Gas Connected
Community & HOA
Community
- Subdivision: Hanover Pointe
HOA
- Has HOA: Yes
- Amenities included: Maintenance Grounds, Playground, Pool
- Services included: Maintenance Grounds
- HOA fee: $150 quarterly
Location
- Region: Durham
Financial & listing details
- Price per square foot: $161/sqft
- Tax assessed value: $450,770
- Annual tax amount: $4,468
- Date on market: 5/29/2026
Estimated market value
$395,600
$376,000 - $415,000
$2,279/mo
Price history
| Date | Event | Price |
|---|---|---|
| 7/18/2026 | Pending sale | $400,000$161/sqft |
Source:  Doorify MLS #10170263 Report a problem Doorify MLS #10170263 Report a problem | ||
| 6/30/2026 | Price change | $400,000-8.3%$161/sqft |
Source: Doorify MLS #10170263 Report a problem | ||
| 5/30/2026 | Listed for sale | $436,000+94%$175/sqft |
Source: Doorify MLS #10170263 Report a problem | ||
| 9/24/2015 | Sold | $224,690$90/sqft |
Source: Doorify MLS #1994084 Report a problem | ||
Public tax history
| Year | Property taxes | Tax assessment |
|---|---|---|
| 2025 | $4,468 +19.9% | $450,770 +68.7% |
| 2024 | $3,727 +6.5% | $267,194 |
| 2023 | $3,500 +2.3% | $267,194 |
| 2022 | $3,420 +0.5% | $267,194 |
| 2021 | $3,404 +2.4% | $267,194 |
| 2020 | $3,324 | $267,194 |
| 2019 | $3,324 | $267,194 +16.8% |
| 2018 | $3,324 +7.9% | $228,764 |
| 2017 | $3,080 +3.5% | $228,764 |
| 2016 | $2,976 | $228,764 +553.6% |
| 2015 | $2,976 | $35,000 |
Find assessor info on the county website
Monthly payment
Est. payment
Payment breakdown
Explore the cost of this home by adjusting the details. Changes won't be saved.Climate risks
Neighborhood: 27703
Nearby schools
GreatSchools rating
- 4/10Bethesda ElementaryGrades: PK-5Distance: 1.6 mi
- 5/10Neal MiddleGrades: 6-8Distance: 3.2 mi
- 2/10Southern School of Energy and SustainabilityGrades: 9-12Distance: 2.6 mi
Schools provided by the listing agent
- Elementary: Durham - Bethesda Elementary
- Middle: Durham - Neal Middle
- High: Durham - Southern School of Energy and Sustainability
Source: Doorify MLS. This data may not be complete. We recommend contacting the local school district to confirm school assignments for this home.
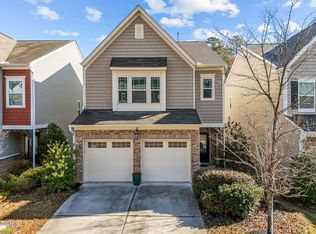
- $355,0003 bd3 ba1.9k sqft1047 Skies Ln, Durham, NC 27703Sold
- $413,4003 bd2 ba2.4k sqft1041 Skies Ln, Durham, NC 27703Off Market
- $404,0003 bd3 ba2.4k sqft1041 Spacious Skies Ln, Durham, NC 27703Off Market
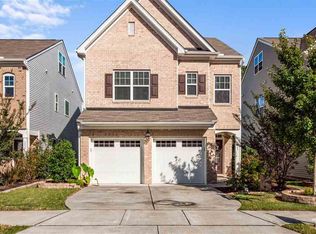
- $398,7003 bd3 ba1.9k sqft1047 Spacious Skies Lane, Durham, Nc 27703, Durham, NC 27703Off Market
- $390,8003 bd2 ba1.9k sqft1049 Skies Ln, Durham, NC 27703Off Market
- $412,1003 bd2 ba2.3k sqft1039 Skies Ln, Durham, NC 27703Off Market
- $410,0003 bd3 ba2k sqft1051 Spacious Skies Ln, Durham, NC 27703Sold
- $423,4003 bd2 ba2.4k sqft1037 Skies Ln, Durham, NC 27703Off Market
A local agent can set up tours, give advice and negotiate with sellers.
Similar homes
- $375,0003 bd3 ba1.9k sqft2052 October Dr, Durham, NC 27703For Sale

 MLS ID #10174795, Fathema Matcheswala. Doorify MLS
 - $435,0003 bd3 ba2.4k sqft103 Thorngate Rd, Durham, NC 27703For Sale
 MLS ID #10179036, Donna Bass. Doorify MLS
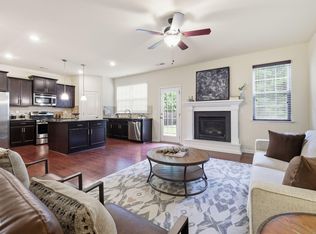
 - $429,0004 bd3 ba2.5k sqft405 Cottonseed Way, Durham, NC 27703For Sale
 MLS ID #10182580, Iris Lee. Doorify MLS
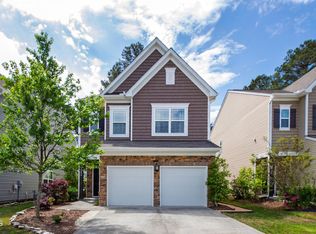
 - $415,0003 bd3 ba2k sqft1005 Sweet Cream Ct, Durham, NC 27703For Sale
 MLS ID #10179561, Gretchen Coley. Doorify MLS
 - $450,0004 bd3 ba2.2k sqft1905 Nellora Ln, Durham, NC 27703For SaleMLS ID #10157348, Beth Smoot. Doorify MLS
- $340,0003 bd3 ba1.9k sqft160 Token House Rd, Durham, NC 27703For SaleMLS ID #10167498, Dina Sneed Martin. Doorify MLS
- $499,5005 bd3 ba2.9k sqft1804 Cedar Grove Dr, Durham, NC 27703For SaleMLS ID #10179565, Shanti Holloway. Doorify MLS
- $489,9994 bd3 ba2.1k sqft428 Holly Blossom Dr, Durham, NC 27703For SaleMLS ID #10146269, Stuti Dubey. Doorify MLS
- $475,0003 bd3 ba1.8k sqft12304 Tetons Ct, Durham, NC 27703For SaleMLS ID #10182217, Brenda Dubbelman. Doorify MLS
- $549,9004 bd3 ba2.4k sqft1710 Woodsdale Dr, Durham, NC 27703For SaleMLS ID #10179317, Phillip DeMuth. Doorify MLS
- $389,9003 bd3 ba1.7k sqft408 Judge Ct, Durham, NC 27703For SaleMLS ID #10176050, Carrie Hennessey. Doorify MLS
- $379,9003 bd3 ba1.7k sqft462 Brier Summit Pl, Durham, NC 27703For SaleMLS ID #10179596, Angela Drum. Doorify MLS
- $559,9004 bd3 ba2.5k sqft636 Hiddenbrook Dr, Durham, NC 27703For SaleMLS ID #10171755, Laura Lennon. Doorify MLS
- $450,0002 bd2 ba1.3k sqft150 Rosedale Creek Dr, Durham, NC 27703For SaleMLS ID #10175589, Liz Toth. Doorify MLS
- $423,0003 bd3 ba2k sqft1150 Searstone Ct, Durham, NC 27713For SaleMLS ID #10181720, Mary Ann Wilson. Doorify MLS
- $529,9004 bd3 ba2.4k sqft1204 Nichols Creek Rd, Durham, NC 27703For SaleMLS ID #10170755, Madan Khatri. Doorify MLS
- $400,0003 bd3 ba2k sqftLennar, Morrisville, NC 27560For SaleMLS ID #10170015, Betty Bargoil. Doorify MLS
- $556,0002 bd2 ba1.9k sqft1426 Palmer Hill Dr, Durham, NC 27703For SaleMLS ID #10181772, Mira Lin. Doorify MLS
- $405,0004 bd4 ba2.2k sqft1000 Pebble Creek Xing APT 1, Durham, NC 27713For SaleMLS ID #10169678, Amy Pomerantz. Doorify MLS
- $445,0002 bd2 ba1.5k sqft1026 Carraway Ln, Durham, NC 27703For SaleMLS ID #10174551, Kavita Patil. Doorify MLS
