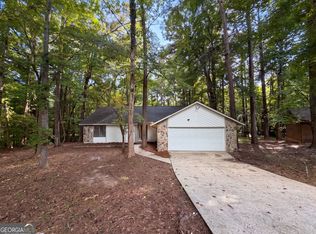
Your Private Backyard Oasis Awaits! Welcome to 10436 Tara Pointe Drive in Jonesboro, GA-a charming home offering 1,392 square feet of comfortable living space with an outdoor retreat that feels like your own private getaway. Step into the backyard and discover a true private oasis, complete with a sparkling in-ground pool that has been recently resurfaced and filled, making it ready for you to enjoy. Whether you're relaxing poolside, entertaining family and friends, or simply unwinding after a long day, this backyard is designed for making memories. Inside, the 1,392 sq. ft. home provides a comfortable foundation for everyday living, while the exceptional outdoor space adds a lifestyle feature that's hard to find. Come see why 10436 Tara Pointe Drive could be the place you've been waiting to call home!
Active
Price cut: $20K (10/21)
$185,000
10436 Tara Pointe Dr, Jonesboro, GA 30238
3beds
1,392sqft
Single Family Residence
Built in 1988
0.26 Acres Lot
$182,500 Zestimate®
$133/sqft
$-- HOA
What's special
Private backyard oasisSparkling in-ground poolExceptional outdoor space
- 35 days
- 1,327
- 169
Zillow last checked:
Listing updated:
Listed by:
Candace McClung 615-972-8995,
NorthGroup Real Estate Inc
Source: GAMLS,MLS#: 10848453
Facts & features
Interior
Bedrooms & bathrooms
- Bedrooms: 3
- Bathrooms: 2
- Full bathrooms: 2
- Main level bathrooms: 2
- Main level bedrooms: 3
Rooms
- Room types: Family Room
Heating
- Natural Gas
Cooling
- Central Air
Appliances
- Included: Other
- Laundry: Other
Features
- Other
- Flooring: Carpet, Laminate
- Basement: None
- Number of fireplaces: 1
Interior area
- Total structure area: 1,392
- Total interior livable area: 1,392 sqft
- Finished area above ground: 1,392
- Finished area below ground: 0
Property
Parking
- Parking features: Garage
- Has garage: Yes
Features
- Levels: One
- Stories: 1
Lot
- Size: 0.26 Acres
- Features: Other
Details
- Parcel number: 06095C A024
Construction
Type & style
- Home type: SingleFamily
- Architectural style: Ranch
- Property subtype: Single Family Residence
Materials
- Other, Stone
- Roof: Other
Condition
- Resale
- New construction: No
- Year built: 1988
Utilities & green energy
- Sewer: Public Sewer
- Water: Public
- Utilities for property: Cable Available, Electricity Available, High Speed Internet, Natural Gas Available
Community & HOA
Community
- Features: None
- Subdivision: Tara Pointe
HOA
- Has HOA: No
- Services included: None
Location
- Region: Jonesboro
Financial & listing details
- Price per square foot: $133/sqft
- Tax assessed value: $228,000
- Annual tax amount: $91,200
- Date on market: 9/17/2026
- Cumulative days on market: 35 days
- Listing agreement: Exclusive Right To Sell
- Electric utility on property: Yes
Estimated market value
$182,500
$173,000 - $192,000
$1,775/mo
Price history
| Date | Event | Price |
|---|---|---|
| 10/21/2026 | Price change | $185,000-9.8%$133/sqft |
Source:  GAMLS #10848453 Report a problem | ||
| 10/2/2026 | Price change | $205,000-8.9%$147/sqft |
Source: GAMLS #10848453 Report a problem | ||
| 9/17/2026 | Listed for sale | $225,000+184.8%$162/sqft |
Source:  FMLS GA #7839886 Report a problem | ||
| 3/10/1995 | Sold | $79,000$57/sqft |
Source: Public Record Report a problem | ||
Public tax history
| Year | Property taxes | Tax assessment |
|---|---|---|
| 2025 | $35 | $91,200 -2.1% |
| 2024 | $35 | $93,200 +9.2% |
| 2023 | $35 | $85,320 +34.7% |
| 2022 | $35 | $63,320 +26.4% |
| 2021 | $35 | $50,080 +18.7% |
| 2020 | $35 | $42,192 -56.6% |
| 2019 | $35 | $97,161 +224.8% |
| 2018 | $35 | $29,911 +7.9% |
| 2017 | $35 | $27,715 -9.8% |
| 2016 | $35 | $30,724 |
| 2015 | $35 | -- |
| 2014 | $35 | $25,850 |
| 2013 | $35 | -- |
| 2012 | $35 | -- |
| 2011 | $35 +40% | -- |
| 2010 | $25 | -- |
| 2009 | $25 | -- |
| 2008 | $25 -98.4% | -- |
| 2007 | $1,595 -0.4% | -- |
| 2006 | $1,602 +4.5% | -- |
| 2005 | $1,533 +9.6% | -- |
| 2003 | $1,399 +12.7% | -- |
| 2002 | $1,242 +28.9% | -- |
| 2001 | $963 | -- |
Find assessor info on the county website
Monthly payment
Est. payment
Payment breakdown
Explore the cost of this home by adjusting the details. Changes won't be saved.Climate risks
Neighborhood: 30238
Nearby schools
Schools provided by the listing agent
- Elementary: Kemp
- Middle: Eddie White
- High: Lovejoy
Source: GAMLS. This data may not be complete. We recommend contacting the local school district to confirm school assignments for this home.
- $213,2003 bd2 ba1.3k sqft10428 Tara Pointe Dr, Jonesboro, GA 30238Off Market

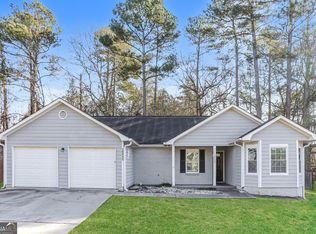
- $193,4003 bd2 ba1.4k sqft10442 Tara Pointe Dr, Jonesboro, GA 30238Off Market
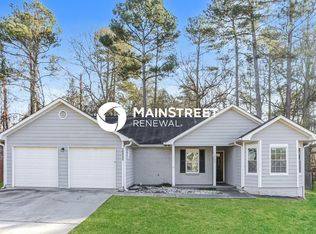
- $204,6003 bd2 ba1.4k sqft10442 Tara Point Dr, Jonesboro, GA 30238Off Market
- $232,7003 bd2 ba1.3k sqft10420 Tara Pointe Dr, Jonesboro, GA 30238Off Market
Similar homes
- $189,9003 bd2 ba1k sqft10248 Briarbay Loop, Jonesboro, GA 30238Active

 MLS ID #10672209, Deandra Bryant, Trelora Realty, Inc.. GAMLS
- $216,0003 bd2 ba1.2k sqft10543 Crabtree Dr, Jonesboro, GA 30238Active
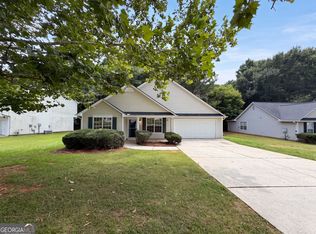 MLS ID #10805503, Tanya Pickens, Opendoor Brokerage. GAMLS
- $219,9003 bd2 ba1.2k sqft9587 Thomas Downs Ln, Jonesboro, GA 30238Active
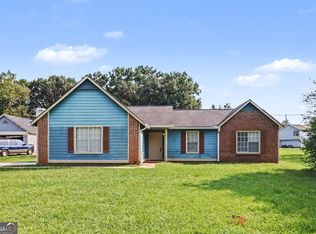 MLS ID #10818045, Robert E Salmons Jr., Entera Realty. GAMLS
- $223,0003 bd2 ba1.5k sqft670 Marsh Ct, Jonesboro, GA 30238Active
 MLS ID #10832294, Tanya Pickens, Opendoor Brokerage. GAMLS
- $214,9003 bd2 ba1.3k sqft187 Inverness Dr, Jonesboro, GA 30238ActiveMLS ID #10770471, Robert E Salmons Jr., Entera Realty. GAMLS
- $249,9003 bd2 ba1.5k sqft722 Rosewood Cir, Jonesboro, GA 30238ActiveMLS ID #10826540, Robert E Salmons Jr., Entera Realty. GAMLS
- $199,9993 bd2 ba1.3k sqft565 Wavelyn Way, Riverdale, GA 30274ActiveMLS ID #10812368, Terri Broom, Southern Roots Realty Partners. GAMLS
- $219,0003 bd3 ba1.5k sqft11235 James Madison Dr, Hampton, GA 30228ActiveMLS ID #10762640, Marshall Wagner, Rock River Realty LLC. GAMLS
- $242,0003 bd2 ba1.2k sqft8605 Collins Dr, Jonesboro, GA 30236ActiveMLS ID #10850966, Jewell Frey, Rock River Realty LLC. GAMLS
- $199,5003 bd3 ba1.5k sqft2266 Nicole Dr, Hampton, GA 30228ActiveMLS ID #10836768, Mia J Fairly, One Source Affiliates, Inc.. GAMLS
- $189,9003 bd3 ba1.4k sqft11443 S Grove Dr, Hampton, GA 30228ActiveMLS ID #10868726, Elizabeth Assem, RE/MAX Advantage. GAMLS
- $199,5003 bd2 ba1.3k sqft2329 Glebe Ct, Hampton, GA 30228ActiveMLS ID #10697601, Mark Spain, Mark Spain Real Estate. GAMLS
- $184,9004 bd2 ba1.4k sqft4598 Ashmore Dr, Forest Park, GA 30297ActiveMLS ID #10635477, Isabella Crandall, Trelora Realty, Inc.. GAMLS
- $234,9003 bd2 ba1.5k sqft2900 Rosecommons Dr, Hampton, GA 30228ActiveMLS ID #10805678, Robert E Salmons Jr., Entera Realty. GAMLS
- $167,0003 bd2 ba1.4k sqft3189 Glen Hollow Dr, Rex, GA 30273ActiveMLS ID #10619735, Livian Ascend, Keller Williams Realty North Atlanta. GAMLS
- $189,9004 bd2 ba1.6k sqft115 Belmont Farms Dr, Ellenwood, GA 30294ActiveMLS ID #10713066, Isabella Crandall, Trelora Realty, Inc.. GAMLS
- $185,0003 bd2 ba1.6k sqft3830 Chimney Stone Ct, Ellenwood, GA 30294ActiveMLS ID #10561753, Summer R Brady, Mainstay Brokerage. GAMLS
- $239,9003 bd2 ba1.4k sqft9042 Chestnut Lake Dr, Jonesboro, GA 30236ActiveMLS ID #10832837, Robert E Salmons Jr., Entera Realty. GAMLS
- $215,5003 bd2 ba1.3k sqft65 Pinehurst Dr, Stockbridge, GA 30281ActiveMLS ID #10825871, Victoria Brakefield, MOT-J. GAMLS
- $179,9003 bd2 ba1.6k sqft4931 Wolverton Dr, Lithonia, GA 30038ActiveMLS ID #10715189, Mary Askew, Trelora Realty, Inc.. GAMLS
