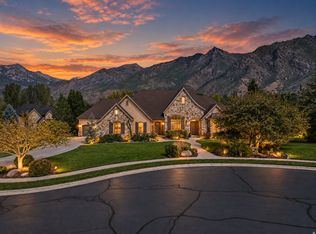
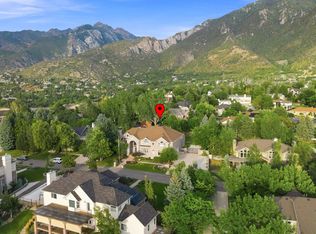
Nestled on 1.33 private acres in Lindon and bordered by 20+ acres of vacant land, this custom, gathering-oriented estate is everything you've dreamed of. Arrive via a private, tree-canopied driveway that opens to a grand courtyard, leading into a vaulted entry that is both peaceful and impressive. The kitchen is a true gathering space, with abundant counters and prep room that have comfortably hosted 100+ guests, weddings, and family reunions, all while taking in an open sightline to the entire backyard: pool, pickleball court, and expansive lawn. The main-floor office is huge and vaulted, and the primary suite delivers sweeping views along with a large bedroom and an equally spacious walk-in closet. Outside is where this property truly sets itself apart: a resort-caliber backyard with a pool, pickleball court, and outdoor pool house, plus multiple areas for picnics and gathering - a yard so exceptional it has hosted large parties and events. Nearby, enjoy Battle Creek Falls and mountain trails, just 20 minutes to Provo Canyon and Sundance, and only a few minutes from the new LDS Lindon Temple. Come experience a rare custom estate built for entertaining on a grand scale. Buyer and buyer's agent to verify all information, including acreage, square footage, permitted uses, and any rental/event activity. Square footage figures are provided as a courtesy estimate only and were obtained from an appraisal sketch. Buyer is advised to obtain an independent measurement.
For sale
$2,200,000
1044 E Ctr, Lindon, UT 84042
7beds
6,807sqft
Single Family Residence
Built in 1994
1.35 Acres Lot
$2,105,800 Zestimate®
$323/sqft
$-- HOA
What's special
- 9 days
- 1,265
- 103
Zillow last checked:
Listing updated:
Listed by:
Matt Evans,
Summit Realty, Inc.,
Dan Evans,
Summit Realty, Inc.
Source: UtahRealEstate.com,MLS#: 2185212
Facts & features
Interior
Bedrooms & bathrooms
- Bedrooms: 7
- Bathrooms: 5
- Full bathrooms: 2
- 3/4 bathrooms: 2
- 1/2 bathrooms: 1
- Partial bathrooms: 1
Rooms
- Room types: Master Bathroom, Den/Office, Second Kitchen
Heating
- Forced Air, Central
Cooling
- Central Air, Ceiling Fan(s)
Appliances
- Included: Dryer, Gas Grill/BBQ, Microwave, Range Hood, Refrigerator, Washer, Water Softener Owned, Disposal, Oven, Built-In Range
Features
- Separate Bath/Shower, Walk-In Closet(s), Vaulted Ceiling(s)
- Flooring: Carpet, Hardwood, Tile
- Doors: Sliding Doors
- Windows: Blinds, Window Coverings, Double Pane Windows
- Basement: Full,Walk-Out Access
- Number of fireplaces: 1
- Fireplace features: Gas Log
Interior area
- Total structure area: 6,807
- Total interior livable area: 6,807 sqft
- Finished area above ground: 4,628
- Finished area below ground: 2,179
Video & virtual tour
Property
Parking
- Total spaces: 11
- Parking features: Open
- Attached garage spaces: 3
- Uncovered spaces: 8
Features
- Levels: Two
- Stories: 3
- Patio & porch: Covered, Porch, Patio, Covered Patio, Open Porch, Open Patio
- Exterior features: Entry (Foyer), Lighting, Basketball Standard, Trampoline
- Has private pool: Yes
- Pool features: Heated, In Ground
- Fencing: Full
- Has view: Yes
- View description: Mountain(s)
Lot
- Size: 1.35 Acres
- Features: Cul-De-Sac, Curb & Gutter, Sprinkler: Auto-Full, Drip Irrigation: Auto-Full, Private
- Topography: Terrain
- Residential vegetation: Landscaping: Full, Mature Trees, Pines, Vegetable Garden
Details
- Additional structures: Outbuilding, Gazebo, Storage Shed(s)
- Parcel number: 440820034
- Zoning: RES
- Zoning description: Single-Family
Construction
Type & style
- Home type: SingleFamily
- Property subtype: Single Family Residence
Materials
- Asphalt, Brick, Stucco
- Roof: Asphalt
Condition
- Blt./Standing
- New construction: No
- Year built: 1994
Utilities & green energy
- Sewer: Public Sewer, Sewer: Public
- Water: Culinary
- Utilities for property: Natural Gas Connected, Electricity Connected, Sewer Connected, Water Connected
Green energy
- Energy generation: Solar
Community & HOA
HOA
- Has HOA: No
Location
- Region: Lindon
Financial & listing details
- Price per square foot: $323/sqft
- Annual tax amount: $5,402
- Date on market: 9/14/2026
- Listing terms: Cash,Conventional
- Inclusions: Basketball Standard, Ceiling Fan, Dryer, Gas Grill/BBQ, Gazebo, Microwave, Range, Range Hood, Refrigerator, Storage Shed(s), Washer, Water Softener: Own, Window Coverings, Trampoline
- Acres allowed for irrigation: 0
- Electric utility on property: Yes
- Road surface type: Paved
Estimated market value
$2,105,800
$2.00M - $2.21M
Not available
Price history
| Date | Event | Price |
|---|---|---|
| 9/18/2026 | Listed for sale | $2,200,000$323/sqft |
Source:  UtahRealEstate.com #2185212 Report a problem UtahRealEstate.com #2185212 Report a problem | ||
Public tax history
Tax history is unavailable.
Monthly payment
Est. payment
Payment breakdown
Explore the cost of this home by adjusting the details. Changes won't be saved.Climate risks
Neighborhood: 84042
Nearby schools
Schools provided by the listing agent
- Elementary: Rocky Mt.
- Middle: Oak Canyon
- High: Pleasant Grove
- District: Alpine
Source: UtahRealEstate.com. This data may not be complete. We recommend contacting the local school district to confirm school assignments for this home.
Similar homes
- $2,200,0006 bd5 ba7.1k sqft1572 W 3500 N, Pleasant Grove, UT 84062For Sale

 MLS ID #2183211, Erin Mehler, EXP Realty, LLC. UtahRealEstate.com
 - $2,195,0006 bd6 ba6.2k sqft629 S Pheasant Ridge Ct, Alpine, UT 84004For Sale
 MLS ID #2184602, Bronson Gomez, KW WESTFIELD. UtahRealEstate.com
 - $2,495,0008 bd7 ba9.9k sqft876 E High Country Dr N, Orem, UT 84097For Sale
 MLS ID #2158326, Carol S Hill, Equity Real Estate (Prosper Group). UtahRealEstate.com
 - $2,299,9007 bd7 ba8.1k sqft37 Wanderwood Way, Sandy, UT 84092For Sale
 MLS ID #2186811, Michael Rowe, Coldwell Banker Realty (Salt Lake-Sugar House). UtahRealEstate.com
 - $1,799,0009 bd6 ba8.3k sqft1198 E 1200 N, Orem, UT 84097For SaleMLS ID #2184201, Silvia C Rainaldi, Berkshire Hathaway HomeServices Elite Real Estate. UtahRealEstate.com
- $2,195,0005 bd4 ba6k sqft1733 W Timp Meadows Dr, Lehi, UT 84043For SaleMLS ID #2175628, Scott F Jones, Slate Canyon Real Estate, LLC. UtahRealEstate.com
- $1,290,0005 bd4 ba7.7k sqft220 E Ridge Rd, Orem, UT 84057For SaleMLS ID #2180321, Monica Smith, REDFIN CORPORATION. UtahRealEstate.com
- $1,850,0007 bd6 ba6.8k sqft127 W Windsong N, Pleasant Grove, UT 84062For SaleMLS ID #2178516, Sheri A Booth, LPT REALTY, LLC. UtahRealEstate.com
- $2,000,0006 bd6 ba9.2k sqft861 N 1100 E, Pleasant Grove, UT 84062For SaleMLS ID #2134867, Rodney B Moser, NextHome Navigator. UtahRealEstate.com
- $1,800,0006 bd5 ba7.7k sqft158 E 1950th St S, Orem, UT 84058For SaleMLS ID #2179567, Justin Hutchins, Legacy Group Real Estate PLLC. UtahRealEstate.com
- $1,990,0006 bd4 ba7.4k sqft1824 N 230 E, Pleasant Grove, UT 84062For SaleMLS ID #2168878, Tiffany Rueckert, Berkshire Hathaway HomeServices Elite Real Estate. UtahRealEstate.com
- $2,180,0007 bd5 ba6.3k sqft13242 S Berry Patch Ct, Draper, UT 84020For SaleMLS ID #2176938, Angie Nelden, Summit Sotheby's International Realty. UtahRealEstate.com
- $1,399,0006 bd6 ba6.3k sqft1757 N 710 E, Orem, UT 84097For SaleMLS ID #2155699, Janelle Hanson, RE/MAX Associates. UtahRealEstate.com
- $2,495,0007 bd8 ba6.9k sqft4966 Old Oak Ln, Highland, UT 84003For SaleMLS ID #2165304, Wendy Shirley, Avenues Realty Group LLC. UtahRealEstate.com
- $2,190,0005 bd4 ba6.9k sqft684 N Summit Way, Alpine, UT 84004For SaleMLS ID #2147360, Will S Jones, Pine Valley Realty. UtahRealEstate.com
- $2,400,0005 bd4 ba7.6k sqft6479 W Bull River Rd, Highland, UT 84003For SaleMLS ID #2177976, Jennifer Wilcox, Bybee & Co Realty, LLC. UtahRealEstate.com
- $2,279,0006 bd5 ba8.2k sqft6541 W Avery Ave, Highland, UT 84003For SaleMLS ID #2152665, Marissa Burdett, Regal Homes Realty. UtahRealEstate.com
- $1,500,0005 bd6 ba5.6k sqft1644 N 850 W, Orem, UT 84057For SaleMLS ID #2166138, Summer Luke, ONX REALTY LLC. UtahRealEstate.com
- $2,185,0006 bd5 ba5.7k sqft1274 N Windmill Ln, Midway, UT 84049For Sale
 MLS ID #12603618, Gregory Harrigan, KW Park City Keller Williams Real Estate. PCBR
 - $2,395,0006 bd7 ba7.1k sqft12527 N Wildflower Ln, Highland, UT 84003For SaleMLS ID #2171459, John Woodley, Woodley Real Estate. UtahRealEstate.com
