Condo living in Dandridge- Close to everything! Welcome to easy, low-maintenance living in the heart of Dandridge! This beautifully designed all-brick condominium at 1044 Patriots Landing offers 1,658 square feet of comfortable one-level living with a highly desirable open-concept, split-bedroom floor plan. The spacious main living area features a stunning cathedral ceiling, creating an airy, inviting space perfect for both relaxing and entertaining.
Enjoy your morning coffee or unwind in the evenings in the bright and peaceful enclosed sunroom overlooking the backyard. The layout provides privacy with a split design, making it ideal for families or hosting guests.
Convenience is key with this location--just minutes from Exit 417 on I-40, making commuting a breeze. Jefferson County High School is right in your backyard, adding to the home's practicality.
The low $900/year HOA covers exterior maintenance, giving you true low-maintenance living so you can spend more time enjoying your home and less time working on it. With an attached 2-car garage and step-free access, this home is perfect for anyone seeking comfort and accessibility.
If you're looking for quality construction, convenience, and easy living all in one, this one checks all the boxes.
Pending
Price cut: $20.1K (5/18)
$399,900
1044 Patriots Lndg, Dandridge, TN 37725
3beds
1,658sqft
:
Get pre-qualified$2,407/mo
Condominium, Townhouse, Residential
Built in 2007
-- sqft lot
$386,000 Zestimate®
$241/sqft
$75/mo HOA
What's special
Stunning cathedral ceilingAll-brick condominium
- 92 days |
- 141 |
- 5 |
Zillow last checked:
Listing updated:
Listed by:
John Thornton 423-736-2387,
Elite Realty Group 423-307-8566
Source: Lakeway Area AOR,MLS#: 711343
Facts & features
Interior
Bedrooms & bathrooms
- Bedrooms: 3
- Bathrooms: 2
- Full bathrooms: 2
- Main level bathrooms: 2
- Main level bedrooms: 3
Bedroom 1
- Level: Main
Bedroom 2
- Level: Main
Bedroom 3
- Level: Main
Bathroom 1
- Level: Main
Bathroom 2
- Level: Main
Kitchen
- Level: Main
Living room
- Level: Main
Heating
- Central, Dual Fuel, Electric, Forced Air, Heat Pump, Natural Gas
Cooling
- Ceiling Fan(s), Central Air, Dual, Electric, Gas, Heat Pump
Appliances
- Included: Dishwasher, Electric Oven, Electric Range, ENERGY STAR Qualified Appliances, Gas Water Heater, Microwave, Refrigerator
- Laundry: Electric Dryer Hookup, Laundry Room, Washer Hookup
Features
- Cathedral Ceiling(s), Ceiling Fan(s), Open Floorplan
- Flooring: Carpet, Ceramic Tile, Luxury Vinyl
- Windows: Double Pane Windows, Screens, Tilt Windows, Vinyl Frames, Window Treatments
- Has basement: No
- Number of fireplaces: 1
- Fireplace features: Gas Log
Interior area
- Total interior livable area: 1,658 sqft
- Finished area above ground: 1,658
- Finished area below ground: 0
Property
Parking
- Total spaces: 2
- Parking features: Asphalt, Enclosed
- Garage spaces: 2
Accessibility
- Accessibility features: Accessible Bedroom, Accessible Central Living Area, Accessible Closets, Accessible Common Area, Accessible Entrance, Accessible Full Bath, Accessible Kitchen, Accessible Washer/Dryer, Central Living Area
Features
- Levels: One
- Stories: 1
- Patio & porch: Front Porch, Glass Enclosed, Porch, Rear Porch
- Exterior features: Lighting, Rain Gutters
Lot
- Features: Cul-De-Sac, Landscaped
Details
- Parcel number: 057F A 01400 000
Construction
Type & style
- Home type: Townhouse
- Property subtype: Condominium, Townhouse, Residential
Materials
- Brick
- Foundation: Slab
- Roof: Asphalt,Shingle
Condition
- New construction: No
- Year built: 2007
- Major remodel year: 2007
Utilities & green energy
- Sewer: Public Sewer
- Water: Public
- Utilities for property: Cable Available, Electricity Connected, Natural Gas Connected, Sewer Connected, Water Available, DSL Internet
Community & HOA
Community
- Subdivision: Patriots Lnding
HOA
- Has HOA: Yes
- Amenities included: Landscaping, Maintenance Grounds
- Services included: Maintenance Grounds
- HOA fee: $900 annually
- HOA name: Patriots Landing HOA
Location
- Region: Dandridge
Financial & listing details
- Price per square foot: $241/sqft
- Annual tax amount: $1,686
- Date on market: 5/1/2026
- Inclusions: Range, Refrigerator, dishwasher, microwave
- Exclusions: n/a
- Electric utility on property: Yes
Estimated market value
$386,000
$367,000 - $405,000
$2,343/mo
Price history
| Date | Event | Price |
|---|---|---|
| 7/18/2026 | Pending sale | $399,900$241/sqft |
Source:  Lakeway Area AOR #711343 Report a problem Lakeway Area AOR #711343 Report a problem | ||
| 5/18/2026 | Price change | $399,900-4.8%$241/sqft |
Source: Lakeway Area AOR #711343 Report a problem | ||
| 5/1/2026 | Listed for sale | $420,000$253/sqft |
Source: Lakeway Area AOR #711343 Report a problem | ||
Public tax history
Tax history is unavailable.
Monthly payment
Est. payment
Payment breakdown
Explore the cost of this home by adjusting the details. Changes won't be saved.Climate risks
Neighborhood: 37725
Nearby schools
GreatSchools rating
- 6/10Mount Horeb Elementary SchoolGrades: PK-5Distance: 2.2 mi
- 7/10Maury Middle SchoolGrades: 6-8Distance: 3.9 mi
- 6/10Jefferson Co High SchoolGrades: 9-12Distance: 0 mi
- $350,0003 bd2 ba1.7k sqft1046 Patriots Lndg, Dandridge, TN 37725Sold
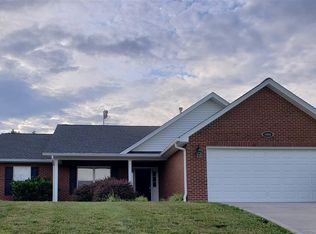
- $328,000-- bd2 ba1.6k sqft1044 Patriot Landing Dr, Dandridge, TN 37725Off Market
- $350,0003 bd2 ba1.7k sqft1046 Patriot Landing Dr, Dandridge, TN 37725Sold

- $363,4003 bd2 ba1.8k sqft1042 Patriots Lndg, Dandridge, TN 37725Off Market
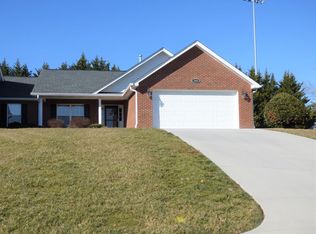
- $---- bd-- ba-- sqft1050 Patriots Lndg, Dandridge, TN 37725Off Market
- $410,0003 bd2 ba1.8k sqft1040 Patriots Lndg, Dandridge, TN 37725Sold
- $315,5002 bd2 ba1.3k sqft1038 Patriots Lndg, Dandridge, TN 37725Sold
- $399,9003 bd2 ba1.7k sqft1052 Patriots Lndg, Dandridge, TN 37725Sold
A local agent can set up tours, give advice and negotiate with sellers.
A local lender can help you make sure your offer is ready when you are.
Similar homes
- $374,9003 bd3 ba2.2k sqft3007 Villas Creekside Dr, Dandridge, TN 37725For Sale
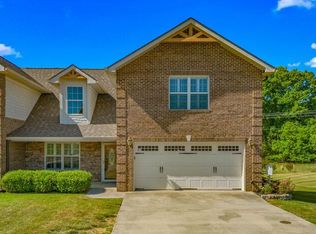
 MLS ID #711611, Lisa McMahan, Lakeway Real Estate. Lakeway Area AOR
 - $355,0004 bd2 ba1.7k sqft5056 Elm Brook Rd, Dandridge, TN 37725For Sale
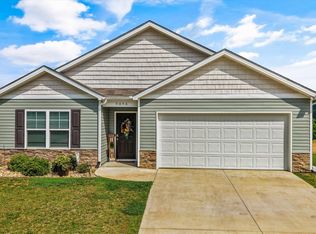 MLS ID #711836, Tammy Franklin, Franklin Realty. Lakeway Area AOR
 - $374,9993 bd3 ba2.2k sqft4023 Wesoga Dr, Dandridge, TN 37725For Sale

 MLS ID #3312478, Katerine Turley. RealTracs MLS as distributed by MLS GRID
 - $499,9003 bd2 ba1.9k sqft1055 Swannsylvania Rd, Dandridge, TN 37725For Sale
 MLS ID #712305, Chad F. Long, The Home Team Real Estate Company. Lakeway Area AOR
 - $455,0003 bd2 ba2k sqft1366 Paradise Ln, Dandridge, TN 37725For SaleMLS ID #3128115, Taylor Clay. RealTracs MLS as distributed by MLS GRID
- $375,0003 bd2 ba1.4k sqft9120 Sherrod Dr, Knoxville, TN 37924For SaleMLS ID #3260425, Michael Selcer. RealTracs MLS as distributed by MLS GRID
- $529,9003 bd2 ba2.2k sqft435 Independence Dr, Jefferson City, TN 37760For SaleMLS ID #712300, Chad F. Long, The Home Team Real Estate Company. Lakeway Area AOR
- $427,0003 bd2 ba1.5k sqft207 Autumn Oaks Dr, Kodak, TN 37764For Sale
 MLS ID #1349748, Steven Lee Hensley, SCH Real Estate, Realty Executives. East Tennessee Realtors
 - $370,0003 bd2 ba1.5k sqft426 Woods View Cir, Kodak, TN 37764For SaleMLS ID #3309320, Courtney McGhee. RealTracs MLS as distributed by MLS GRID
- $385,0003 bd2 ba1.7k sqft134 Pocahontas Ln, Rutledge, TN 37861For SaleMLS ID #711701, Jackson Shisler, Elite Realty Group. Lakeway Area AOR
- $425,0003 bd3 ba2.1k sqft985 Claudette Dr, Talbott, TN 37877For SaleMLS ID #711906, Amy Shrader, RE/MAX Real Estate Ten Midtown. Lakeway Area AOR
- $375,0004 bd2 ba1.9k sqft135 E Old Aj Hwy, Jefferson City, TN 37760For SaleMLS ID #9996717, Anzlee Ryan. TVRMLS
- $335,0003 bd2 ba1.6k sqft1463 Old Newport Hwy, Dandridge, TN 37725For SaleMLS ID #711781, Tonya R Wolfe, Greater Impact Realty Lakeway. Lakeway Area AOR
- $350,0003 bd2 ba1.4k sqft1241 Taylor Rd, Morristown, TN 37814For SaleMLS ID #712317, Amy Shrader, RE/MAX Real Estate Ten Midtown. Lakeway Area AOR
- $390,0002 bd2 ba1.2k sqft1044 Lake Smoky Rd, Sevierville, TN 37876For SaleMLS ID #1344712, Randy White, Redfin. East Tennessee Realtors
- $449,3003 bd2 ba1.9k sqft1935 Old Newport Hwy, Sevierville, TN 37876For SaleMLS ID #3264189, Cheryl Hawkins. RealTracs MLS as distributed by MLS GRID
- $418,0001 bd2 ba1.4k sqft932 Hidden Harbor Ln, Sevierville, TN 37876For SaleMLS ID #711425, Teresa Holt, Crye-Leike Lakeway Real Estate. Lakeway Area AOR
- $429,9003 bd3 ba1.2k sqft428 Kimberly Heights Rd, Sevierville, TN 37876For SaleMLS ID #3304507, Austen Trotter. RealTracs MLS as distributed by MLS GRID
- $395,0003 bd2 ba1.4k sqft3333 Oma Lee Dr, Sevierville, TN 37876For SaleMLS ID #709607, Shannon Helton, Mountain Home Realty. Lakeway Area AOR
- $379,9003 bd3 ba1.6k sqft7101 Pinecroft Ln, Knoxville, TN 37914For SaleMLS ID #1342499, Deedra Byrd-Kitts, Noble Realty. East Tennessee Realtors
