Beautifully maintained, Craftsman-inspired 4-bedroom home in Springfield, one of Fort Mill's most sought-after communities, known for its active amenities and connected neighborhood feel. Situated on a private wooded homesite backing to the 10th hole at Springfield Golf Club, this property offers a rare combination of main-level living, tasteful interior finishes, private outdoor living, and convenient access to Springfield's exceptional amenities.
Thoughtfully designed for everyday living, the floor plan features four bedrooms on the main level, including a spacious primary suite and a secondary bedroom with private en-suite bath. A dedicated office with French doors and a spacious bonus room with full bath and walk-in attic storage upstairs add flexibility. The open-concept kitchen includes a large island with seating, gas cooktop, wall oven, microwave, tile backsplash, and spacious pantry, flowing seamlessly into the dining area and living room with stone fireplace.
The rear screened porch with stone fireplace is a standout feature, creating a comfortable outdoor living space overlooking the fully fenced backyard and mature trees, providing a natural buffer from the fairway. It is an ideal spot for morning coffee, quiet evenings, or gathering with friends and family. The adjoining deck provides additional room for grilling, entertaining, or simply enjoying the peaceful wooded setting.
The primary suite features a vaulted ceiling, dual vanities, soaking tub, tiled shower, and walk-in closet with custom closet system. Additional highlights include 10-foot ceilings, extensive moldings, arched openings, prefinished hardwood floors, drop zone, laundry room with cabinetry and folding station, irrigation system, and side-load 3-car garage.
Residents enjoy Springfield's clubhouse, fitness center, pool, tennis courts, parks, trails, and easy access to Springfield Golf Club, one of the area's most popular courses. Known for its active and connected atmosphere, Springfield offers the chance to enjoy community, recreation, and convenience all in one location. The Anne Springs Close Greenway is just across from the community entrance, with over 2,100 acres of preserved natural beauty, lakes, and trails for hiking, biking, horseback riding, and outdoor recreation. Convenient to Fort Mill schools, shopping, dining, I-77, Charlotte, and Charlotte Douglas International Airport.
Active
Price cut: $25K (7/29)
$1,125,000
1044 Wessington Manor Ln, Fort Mill, SC 29715
4beds
3,441sqft
:
Get pre-qualified$6,651/mo
Single Family Residence
Built in 2014
0.46 Acres Lot
$1,104,800 Zestimate®
$327/sqft
$178/mo HOA
What's special
Tasteful interior finishesPeaceful wooded settingPrefinished hardwood floorsLarge island with seatingSpacious pantryOpen-concept kitchenTile backsplash
- 77 days |
- 642 |
- 22 |
Zillow last checked:
Listing updated:
Listed by:
Scott Wurtzbacher scott@thewrealtygroup.com,
W Realty Group Inc.
Source: Canopy MLS as distributed by MLS GRID,MLS#: 4379783
Facts & features
Interior
Bedrooms & bathrooms
- Bedrooms: 4
- Bathrooms: 5
- Full bathrooms: 5
- Main level bedrooms: 4
Primary bedroom
- Level: Main
Bedroom s
- Level: Main
Bedroom s
- Level: Main
Bedroom s
- Level: Main
Bathroom full
- Level: Main
Bathroom full
- Level: Main
Bathroom full
- Level: Main
Bathroom full
- Level: Main
Bathroom full
- Level: Upper
Bonus room
- Level: Upper
Dining room
- Level: Main
Kitchen
- Level: Main
Laundry
- Level: Main
Living room
- Level: Main
Office
- Level: Main
Heating
- Natural Gas
Cooling
- Ceiling Fan(s), Central Air
Appliances
- Included: Dishwasher, Disposal, Gas Cooktop, Microwave, Refrigerator, Tankless Water Heater, Wall Oven, Washer/Dryer
- Laundry: Laundry Room, Main Level
Features
- Drop Zone, Kitchen Island, Open Floorplan, Pantry, Walk-In Closet(s)
- Flooring: Carpet, Hardwood, Tile
- Has basement: No
- Attic: Walk-In
- Fireplace features: Gas Log, Living Room
Interior area
- Total structure area: 3,441
- Total interior livable area: 3,441 sqft
- Finished area above ground: 3,441
- Finished area below ground: 0
Property
Parking
- Total spaces: 3
- Parking features: Driveway, Garage on Main Level
- Garage spaces: 3
- Has uncovered spaces: Yes
Features
- Levels: One and One Half
- Stories: 1.5
- Patio & porch: Deck, Front Porch, Rear Porch, Screened
- Exterior features: In-Ground Irrigation
- Pool features: Community
- Fencing: Fenced
Lot
- Size: 0.46 Acres
- Dimensions: 185 x 129 x 184 x 90
- Features: On Golf Course, Wooded
Details
- Parcel number: 0202201232
- Zoning: RES
- Special conditions: Standard
Construction
Type & style
- Home type: SingleFamily
- Architectural style: Transitional
- Property subtype: Single Family Residence
Materials
- Fiber Cement
- Foundation: Crawl Space
- Roof: Composition
Condition
- New construction: No
- Year built: 2014
Utilities & green energy
- Sewer: Public Sewer
- Water: City
Community & HOA
Community
- Features: Clubhouse, Fitness Center, Playground, Tennis Court(s), Walking Trails
- Subdivision: Springfield
HOA
- Has HOA: Yes
- HOA fee: $535 quarterly
- HOA name: Kuester Management Group
- HOA phone: 803-802-0004
Location
- Region: Fort Mill
Financial & listing details
- Price per square foot: $327/sqft
- Tax assessed value: $1,062,900
- Annual tax amount: $10,157
- Date on market: 5/19/2026
- Cumulative days on market: 77 days
- Listing terms: Cash,Conventional,VA Loan
- Exclusions: Stereo equipment, upstairs sound bar, straps for TRX bracket
- Road surface type: Concrete, Paved
Estimated market value
$1,104,800
$1.05M - $1.16M
$3,686/mo
Price history
| Date | Event | Price |
|---|---|---|
| 7/29/2026 | Price change | $1,125,000-2.2%$327/sqft |
Source:  Canopy MLS as distributed by MLS GRID #4379783 Report a problem Canopy MLS as distributed by MLS GRID #4379783 Report a problem | ||
| 6/22/2026 | Price change | $1,150,000-3.8%$334/sqft |
Source: Canopy MLS as distributed by MLS GRID #4379783 Report a problem | ||
| 5/19/2026 | Listed for sale | $1,195,000+6.2%$347/sqft |
Source: Canopy MLS as distributed by MLS GRID #4379783 Report a problem | ||
| 8/28/2024 | Sold | $1,125,000$327/sqft |
Source: Canopy MLS as distributed by MLS GRID #4156871 Report a problem | ||
| 7/15/2024 | Pending sale | $1,125,000$327/sqft |
Source: Canopy MLS as distributed by MLS GRID #4156871 Report a problem | ||
| 7/11/2024 | Listed for sale | $1,125,000+78.6%$327/sqft |
Source: Canopy MLS as distributed by MLS GRID #4156871 Report a problem | ||
| 2/12/2020 | Sold | $630,000-3.8%$183/sqft |
Source: Canopy MLS as distributed by MLS GRID #3517538 Report a problem | ||
| 11/30/2019 | Pending sale | $655,000$190/sqft |
Source: EXP REALTY LLC #3517538 Report a problem | ||
| 9/27/2019 | Price change | $655,000-1.5%$190/sqft |
Source: EXP REALTY LLC #3517538 Report a problem | ||
| 8/2/2019 | Price change | $665,000-0.4%$193/sqft |
Source: EXP REALTY LLC #3517538 Report a problem | ||
| 7/17/2019 | Price change | $668,000-1%$194/sqft |
Source: EXP REALTY LLC #3517538 Report a problem | ||
| 6/17/2019 | Listed for sale | $675,000$196/sqft |
Source: EXP REALTY LLC #3517538 Report a problem | ||
| 1/7/2019 | Listing removed | $675,000$196/sqft |
Source: Allen Tate Fort Mill #3436715 Report a problem | ||
| 9/27/2018 | Listed for sale | $675,000+0.4%$196/sqft |
Source: Allen Tate Fort Mill #3436715 Report a problem | ||
| 7/25/2014 | Sold | $672,371$195/sqft |
Source: Agent Provided Report a problem | ||
Public tax history
| Year | Property taxes | Tax assessment |
|---|---|---|
| 2025 | $10,157 +62.2% | $42,516 +64.6% |
| 2024 | $6,262 +2.4% | $25,836 +0.1% |
| 2023 | $6,117 +3% | $25,811 |
| 2022 | $5,936 +993.3% | $25,811 -33.3% |
| 2021 | $543 | $38,717 +59.8% |
| 2020 | -- | $24,228 -1% |
| 2019 | -- | $24,480 |
| 2018 | -- | $24,480 |
| 2017 | -- | $24,480 |
| 2016 | -- | $24,480 |
| 2014 | -- | $24,480 +353.3% |
| 2013 | -- | $5,400 |
| 2012 | -- | $5,400 |
Find assessor info on the county website
Monthly payment
Est. payment
Payment breakdown
Explore the cost of this home by adjusting the details. Changes won't be saved.Climate risks
Neighborhood: 29715
Nearby schools
GreatSchools rating
- 5/10Fort Mill Elementary SchoolGrades: PK-5Distance: 1.6 mi
- 10/10Fort Mill Middle SchoolGrades: 6-8Distance: 1.5 mi
- 9/10Nation Ford High SchoolGrades: 9-12Distance: 0.7 mi
Schools provided by the listing agent
- Elementary: Fort Mill
- Middle: Fort Mill
- High: Nation Ford
Source: Canopy MLS as distributed by MLS GRID. This data may not be complete. We recommend contacting the local school district to confirm school assignments for this home.
- $1,166,000-- bd3 ba3.5k sqft1036 Wessington Manor Ln, Fort Mill, SC 29715Off Market
- $1,229,800-- bd3 ba3.8k sqft1052 Wessington Manor Ln, Fort Mill, SC 29715Off Market
- $1,265,300-- bd3 ba3.5k sqft1060 Wessington Manor Ln, Fort Mill, SC 29715Off Market
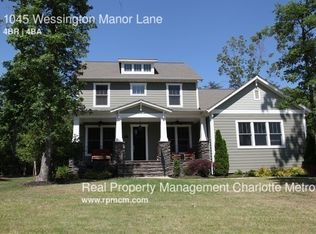
- $1,227,2004 bd3 ba3.8k sqft1045 Wessington Manor Ln, Fort Mill, SC 29715Off Market
- $1,424,300-- bd4 ba3.9k sqft1028 Wessington Manor Ln, Fort Mill, SC 29715Off Market
- $1,111,7004 bd4 ba3.4k sqft1053 Wessington Manor Ln, Fort Mill, SC 29715Off Market
- $1,312,5004 bd4 ba4k sqft1027 Wessington Manor Ln, Fort Mill, SC 29715Sold
- $1,371,900-- bd4 ba4.1k sqft1068 Wessington Manor Ln, Fort Mill, SC 29715Off Market
A local agent can set up tours, give advice and negotiate with sellers.
Similar homes
- $1,175,0004 bd5 ba3.4k sqftSpringfield, Fort Mill, SC 29715For Sale

 MLS ID #4404569, Vimal Patel, Vimal Realty LLC. Canopy MLS as distributed by MLS GRID
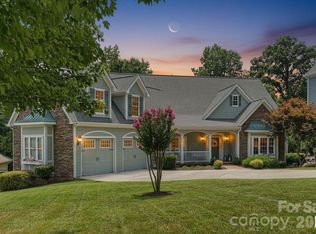
 - $1,379,0004 bd5 ba4.5k sqft929 Wessington Manor Ln, Fort Mill, SC 29715For Sale
 MLS ID #4389029, Laura Sautter, Costello Real Estate and Investments LLC. Canopy MLS as distributed by MLS GRID
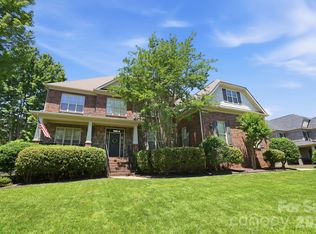
 - $850,0005 bd4 ba3.6k sqft705 Glenn Allen Way, Fort Mill, SC 29715For Sale
 MLS ID #4409601, Cindy Hope, Howard Hanna Allen Tate SouthPark. Canopy MLS as distributed by MLS GRID
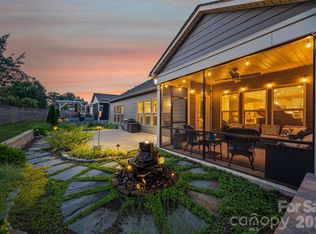
 - $854,9003 bd4 ba3.6k sqft1521 Carolina Orchards Blvd, Fort Mill, SC 29715For Sale
 MLS ID #4408409, Stefanie Janky, Howard Hanna Allen Tate Fort Mill. Canopy MLS as distributed by MLS GRID
 - $975,0005 bd4 ba4.3k sqft100 Mary Mack Ln, Fort Mill, SC 29715For SaleMLS ID #4397090, Verria Hairston, Opendoor Brokerage LLC. Canopy MLS as distributed by MLS GRID
- $1,120,0005 bd4 ba4.5k sqft22012 Preswick Dr, Indian Land, SC 29707For SaleMLS ID #4396057, Diana Csoka, Howard Hanna Allen Tate Charlotte South. Canopy MLS as distributed by MLS GRID
- $1,199,9005 bd4 ba4.6k sqft3138 Montreaux Valley Dr, Indian Land, SC 29707For SaleMLS ID #4391047, Steve Koleno, Beycome Brokerage Realty LLC. Canopy MLS as distributed by MLS GRID
- $724,9004 bd4 ba2.4k sqft1855 Shadow Lawn Ct, Fort Mill, SC 29715For SaleMLS ID #4395925, Tristan Armstead, Armstead Realty Group LLC. Canopy MLS as distributed by MLS GRID
- $869,0005 bd4 ba3.8k sqft880 Hickory Stick Dr, Fort Mill, SC 29715For SaleMLS ID #4379413, Ashley Schemine, EXP Realty LLC Rock Hill. Canopy MLS as distributed by MLS GRID
- $599,0004 bd3 ba3.1k sqft1030 Kaiser Way, Fort Mill, SC 29715For SaleMLS ID #4397966, Jackie Lewis, COMPASS. Canopy MLS as distributed by MLS GRID
- $850,0007 bd5 ba4.4k sqft423 Fischer Rd, Fort Mill, SC 29715For SaleMLS ID #4398304, Chris Phillis, EXP Realty LLC Ballantyne. Canopy MLS as distributed by MLS GRID
- $835,0005 bd3 ba3.6k sqft208 Kelly Ct, Fort Mill, SC 29715For SaleMLS ID #4400682, Suzette Gray, Coldwell Banker Realty. Canopy MLS as distributed by MLS GRID
- $1,049,0005 bd5 ba3.9k sqft1623 Ventoux Ct, Indian Land, SC 29707For SaleMLS ID #4406694, Jay White, Keller Williams Ballantyne Area. Canopy MLS as distributed by MLS GRID
- $899,0003 bd4 ba3.8k sqft2141 Bud Ct, Fort Mill, SC 29715For SaleMLS ID #4363745, Caroline DeLuise, Southern Nest Realty Inc. Canopy MLS as distributed by MLS GRID
- $950,0005 bd5 ba4.3k sqft9052 Mossy Hill Ln, Indian Land, SC 29707For SaleMLS ID #4405984, Gabi Culpepper, Helen Adams Realty. Canopy MLS as distributed by MLS GRID
- $750,0004 bd4 ba3.3k sqft1516 Hensley Rd, Fort Mill, SC 29715For SaleMLS ID #4395457, Jenny Linich, Keller Williams Ballantyne Area. Canopy MLS as distributed by MLS GRID
- $839,9003 bd4 ba3.5k sqft3135 Bartlett St, Fort Mill, SC 29715For SaleMLS ID #4384510, Patrick Nooney, RE/MAX Executive. Canopy MLS as distributed by MLS GRID
- $839,9005 bd4 ba3.9k sqft886 Hickory Stick Dr, Fort Mill, SC 29715For SaleMLS ID #4377127, Shannon Lawrence, EXP Realty LLC Rock Hill. Canopy MLS as distributed by MLS GRID
- $645,0006 bd5 ba3.4k sqft576 Becker Ave, Fort Mill, SC 29715For SaleMLS ID #4395279, Mike Anderson, Keller Williams South Park. Canopy MLS as distributed by MLS GRID
- $825,0003 bd4 ba3.4k sqft322 Burr Ct, Fort Mill, SC 29715For SaleMLS ID #4395959, Denise Gordon, COMPASS. Canopy MLS as distributed by MLS GRID
