Nestled on lush, high-and-dry acreage in the desirable Bayou Paul area, this beautiful country retreat offers the perfect blend of peaceful living and everyday convenience just minutes from Bluebonnet Blvd, UClub, Geismar industry, downtown, and LSU. This incredible home did not flood; the property provides both tranquility and peace of mind. Inside, you’ll find spacious bedrooms and baths, generous closets, and abundant storage throughout. The thoughtfully designed layout includes two primary en-suites, one upstairs and one downstairs, and a private mother-in-law suite, offering flexibility for multi-generational living or guests. Granite countertops, wood and tile flooring, and a large dining room create a warm, inviting atmosphere ideal for gatherings. Step outside to enjoy two massive screened porches, a patio with a cooking area, and expansive grounds ready to become a gardener’s dream. Two workshops provide exceptional space for hobbies, storage, or projects. A whole-house generator and automated security system complete this impressive property, offering comfort, versatility, and so much more in a peaceful country setting just minutes from the city. LISTING PRICE IS BELOW APPRAISED VALUE!
For sale
Price cut: $13K (7/1)
$664,000
1045 Daisy Ave, Saint Gabriel, LA 70776
5beds
4,430sqft
:
Get pre-qualified$4,292/mo
Single Family Residence, Residential
Built in 1986
2.5 Acres Lot
$637,000 Zestimate®
$150/sqft
$-- HOA
What's special
Private mother-in-law suiteTwo workshopsExpansive groundsGranite countertopsGenerous closetsTwo massive screened porchesSpacious bedrooms and baths
- 146 days |
- 680 |
- 40 |
Zillow last checked:
Listing updated:
Listed by:
Jewel Fourrier,
Highroad Realty, LLC 225-361-0036,
Blair Johnson,
Highroad Realty, LLC
Source: ROAM MLS,MLS#: 2026001635
Facts & features
Interior
Bedrooms & bathrooms
- Bedrooms: 5
- Bathrooms: 5
- Full bathrooms: 4
- Partial bathrooms: 1
Rooms
- Room types: Bedroom, Primary Bedroom
Primary bedroom
- Features: En Suite Bath, Ceiling Fan(s), Split, Master Downstairs, Dressing Room
- Level: First
- Area: 304
- Dimensions: 16 x 19
Bedroom 1
- Level: First
- Area: 121
- Dimensions: 11 x 11
Bedroom 2
- Level: Second
- Area: 168
- Dimensions: 14 x 12
Bedroom 3
- Level: Second
- Area: 168
- Dimensions: 14 x 12
Bedroom 4
- Level: Second
- Area: 208
- Dimensions: 16 x 13
Primary bathroom
- Features: Double Vanity, Dressing Area, Walk-In Closet(s), Water Closet
Kitchen
- Features: Granite Counters, Stone Counters, Pantry, Cabinets Custom Built
Heating
- Central
Cooling
- Multi Units, Central Air, Ceiling Fan(s)
Appliances
- Included: Electric Cooktop, Dishwasher, Disposal, Microwave, Electric Water Heater, Range Hood, Separate Cooktop, Stainless Steel Appliance(s)
- Laundry: Electric Dryer Hookup, Washer Hookup, Inside, Washer/Dryer Hookups
Features
- Eat-in Kitchen, Built-in Features, Ceiling 9'+, Ceiling Varied Heights, Computer Nook, Crown Molding, In-Law Floorplan
- Flooring: Bamboo, Ceramic Tile, Laminate
- Attic: Attic Access,Storage,Multiple Attics,Walk-up
- Has fireplace: Yes
- Fireplace features: Outside
Interior area
- Total structure area: 5,533
- Total interior livable area: 4,430 sqft
Property
Parking
- Total spaces: 4
- Parking features: 4+ Cars Park, Detached, No Covered Parking, Off Street, RV/Boat Port Parking, Concrete, Driveway
- Has uncovered spaces: Yes
Features
- Stories: 1
- Patio & porch: Covered, Enclosed, Screened, Porch, Patio
- Exterior features: Outdoor Kitchen, Lighting, Courtyard, Rain Gutters
- Fencing: Chain Link,Full
Lot
- Size: 2.5 Acres
- Dimensions: 370 x 283 x 140 x 275 x 135
- Features: Additional Land Lot, Easement Lot, Landscaped
Details
- Additional structures: Storage, Workshop
- Parcel number: 0400586785
- Special conditions: Standard
- Other equipment: Generator
Construction
Type & style
- Home type: SingleFamily
- Architectural style: Traditional
- Property subtype: Single Family Residence, Residential
Materials
- Brick Siding, Vinyl Siding, Brick, Frame
- Foundation: Slab
- Roof: Shingle
Condition
- Updated/Remodeled
- New construction: No
- Year built: 1986
Utilities & green energy
- Gas: Entergy
- Sewer: Septic Tank
- Utilities for property: Cable Connected
Community & HOA
Community
- Security: Security System
- Subdivision: Rural Tract (no Subd)
Location
- Region: Saint Gabriel
Financial & listing details
- Price per square foot: $150/sqft
- Tax assessed value: $417,200
- Annual tax amount: $3,650
- Price range: $664K - $664K
- Date on market: 2/27/2026
- Listing terms: Cash,Conventional,FHA,FMHA/Rural Dev,Private Financing Available,VA Loan
Estimated market value
$637,000
$605,000 - $669,000
$4,819/mo
Price history
| Date | Event | Price |
|---|---|---|
| 7/1/2026 | Price change | $664,000-1.9%$150/sqft |
Source:  ROAM MLS #2026001635 Report a problem ROAM MLS #2026001635 Report a problem | ||
| 5/28/2026 | Price change | $677,000-3.1%$153/sqft |
Source: ROAM MLS #2026001635 Report a problem | ||
| 3/30/2026 | Price change | $699,000-1.7%$158/sqft |
Source: ROAM MLS #2026001635 Report a problem | ||
| 2/27/2026 | Listed for sale | $711,000$160/sqft |
Source: ROAM MLS #2026001635 Report a problem | ||
| 1/28/2016 | Sold | -- |
Source: ROAM MLS #2015016128 Report a problem | ||
Public tax history
| Year | Property taxes | Tax assessment |
|---|---|---|
| 2025 | $3,650 +0% | $41,720 |
| 2024 | $3,650 0% | $41,720 +0.1% |
| 2023 | $3,650 +0% | $41,660 |
| 2022 | $3,650 +0.1% | $41,660 |
| 2021 | $3,647 +0.3% | $41,660 |
| 2020 | $3,636 +1.9% | $41,660 +1.9% |
| 2019 | $3,569 -18.3% | $40,900 |
| 2018 | $4,370 | $40,900 |
| 2017 | $4,370 +22.5% | $40,900 |
| 2016 | $3,569 +19.3% | $40,900 +46% |
| 2015 | $2,991 +0% | $28,020 |
| 2013 | $2,989 +36.6% | $28,020 |
| 2012 | $2,189 +8.2% | $28,020 +3% |
| 2011 | $2,023 -1.6% | $27,200 |
| 2010 | $2,055 | $27,200 |
Find assessor info on the county website
Monthly payment
Est. payment
Payment breakdown
Explore the cost of this home by adjusting the details. Changes won't be saved.Climate risks
Neighborhood: 70776
Nearby schools
GreatSchools rating
- 5/10East Iberville Elementary/High SchoolGrades: PK-12Distance: 2.7 mi
Schools provided by the listing agent
- District: Iberville Parish
Source: ROAM MLS. This data may not be complete. We recommend contacting the local school district to confirm school assignments for this home.
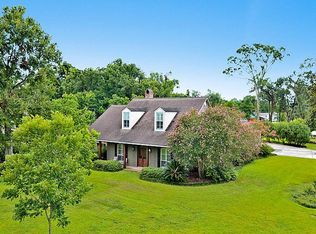
- $695,4005 bd4 ba4.4k sqft1040 Daisy Ave, Saint Gabriel, LA 70776Off Market
- $431,9003 bd2 ba2.7k sqft5820 Harelson Dr, Saint Gabriel, LA 70776Off Market
- $384,400-- bd-- ba2.3k sqft1030 Daisy Ave, Saint Gabriel, LA 70776Off Market
- $1,284,900-- bd-- ba6k sqft5805 Harelson Dr, Saint Gabriel, LA 70776Off Market
- $381,700-- bd-- ba-- sqft1020 Daisy Ave, Saint Gabriel, LA 70776Off Market
- $494,900-- bd-- ba-- sqft1035 Beehive Dr, Saint Gabriel, LA 70776Off Market
- $95,000-- bd-- ba-- sqft1015 Daisy Ave, Saint Gabriel, LA 70776Off Market
- $421,900-- bd-- ba2.8k sqft1010 Daisy Ave, Saint Gabriel, LA 70776Off Market
A local agent can set up tours, give advice and negotiate with sellers.
Similar homes
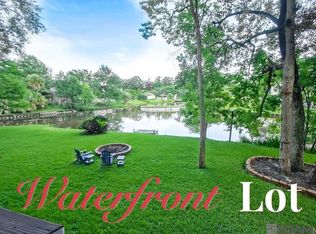
- $694,9004 bd3 ba3.1k sqft622 Plantation Ridge Ln, Baton Rouge, LA 70810For Sale
 MLS ID #2026010048, Stephanie Fontaine, Pennant Real Estate. ROAM MLS
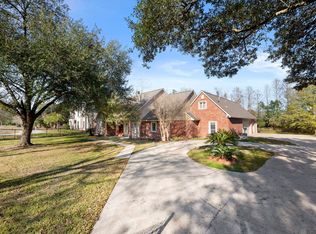
 - $649,9995 bd5 ba3.8k sqft18616 Perkins Rd, Prairieville, LA 70769For Sale
 MLS ID #2025022813, Marci Rome, CENTURY 21 Bessette Flavin. ROAM MLS
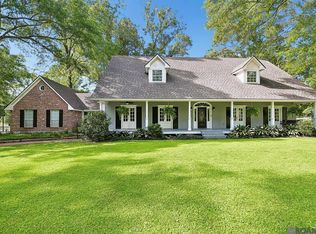
 - $639,0005 bd4 ba3.8k sqft14370 Dallas Dr, Denham Springs, LA 70726For Sale
 MLS ID #2026007058, Michael Borne, Borne2Sell Realty. ROAM MLS
 - $719,0003 bd3 ba3.4k sqft1451 Highway 75, Sunshine, LA 70780For Sale
 MLS ID #2026012655, Joshua Rawson, Elite Home Team brokered by eXp Realty, LLC. ROAM MLS
 - $599,9005 bd4 ba3.5k sqft10143 Glen Ridge Ave, Baton Rouge, LA 70809For SaleMLS ID #2026009400, Cheri Smith-Harrison, Regency Real Estate LLC. ROAM MLS
- $699,0004 bd4 ba3.8k sqft3911 N Bluebonnet Rd, Baton Rouge, LA 70809For SaleMLS ID #2026004886, Ryan Spencer, Coldwell Banker ONE. ROAM MLS
- $444,5003 bd3 ba2.4k sqft210 Fieldhouse Ave, Saint Gabriel, LA 70776For SaleMLS ID #2026011439, Bradford Griggs, Compass - Perkins. ROAM MLS
- $575,0005 bd4 ba2.8k sqft36258 Cypress Way, Geismar, LA 70734For SaleMLS ID #2026002158, Donna Villar, Villar & Co Real Estate. ROAM MLS
- $660,0005 bd6 ba5k sqft4220 Lake Sherwood Ave E, Baton Rouge, LA 70816For SaleMLS ID #2025019094, Carolyn Venable, Magnolia Roots Realty LLC. ROAM MLS
- $735,9004 bd4 ba3.7k sqft3234 Silver Sand Dr, Baton Rouge, LA 70816For SaleMLS ID #2026000277, David Landry, David Landry Real Estate, LLC. ROAM MLS
- $688,0004 bd3 ba3.2k sqft1535 Pollard Pkwy, Baton Rouge, LA 70808For SaleMLS ID #2026010378, Darryl Brown, Golden Eagle Real Estate Group. ROAM MLS
- $485,0005 bd3 ba3.5k sqft10517 Buxton Rd, Saint Amant, LA 70774For SaleMLS ID #2026013442, Maria Thorn, eXp Realty. ROAM MLS
- $775,0004 bd3 ba2.2k sqft36506 C Braud Rd, Prairieville, LA 70769For SaleMLS ID #2026008572, Chantell Wright, Wright Real Estate Professionals, LLC. ROAM MLS
- $521,5004 bd4 ba3.3k sqft37209 Manchac Ln, Prairieville, LA 70769For SaleMLS ID #2026008266, Ryan Spencer, Coldwell Banker ONE. ROAM MLS
- $610,0004 bd4 ba3.5k sqft5341 Riverbend Blvd, Baton Rouge, LA 70820For SaleMLS ID #2026001070, Nathan Geschke, LPT Realty, LLC. ROAM MLS
- $820,0004 bd4 ba3.7k sqft15131 Championship Dr, Baton Rouge, LA 70810For SaleMLS ID #2026004502, Traci Patin, RE/MAX Professional. ROAM MLS
- $725,0006 bd6 ba5.1k sqft7762 Sevenoaks Ave, Baton Rouge, LA 70806For SaleMLS ID #2025022273, Kevin Phillips, Keller Williams Realty-First Choice. ROAM MLS
- $615,0004 bd3 ba3.1k sqft16052 Magnolia Trace Pkwy, Baton Rouge, LA 70817For SaleMLS ID #2026012727, Toni House, RE/MAX Professional. ROAM MLS
- $690,0005 bd5 ba3.9k sqft40174 Dove Estates Ct, Gonzales, LA 70737For SaleMLS ID #2025019830, Scarlett Aucoin, Compass - Perkins. ROAM MLS
- $556,5004 bd4 ba3.3k sqft2814 Belle Cherie Ave, Baton Rouge, LA 70820For SaleMLS ID #2026007351, Katie Mondulick, Coldwell Banker ONE. ROAM MLS
