Welcome to The Stables at Woodcreek- a highly desired, established neighborhood! This 3-bedroom, 2.5-bath home pairs a light open, airy great room with a kitchen built for gathering: a large eat-in layout, oversized island, tile backsplash, stainless appliances, gas range, modern pendant lighting and a walk-in pantry with room to spare. Upstairs, a spacious loft makes an ideal office, with a second smaller loft nook ready for reading, crafts, or whatever needs a home. The primary suite features dual closets, with one of them being an overly large walk-in! The primary suite has it's own private bath with a relaxing garden tub and separate shower. The sellers added thoughtful upgrades throughout, including decorative trim, a full wooden privacy fence, and extended the patio to overlook the private backyard that won't have any backyard neighbors due to protected land behind! All of this in a convenient Northeast location close to shopping, dining, and everyday errands. Disclaimer: CMLS has not reviewed and, therefore, does not endorse vendors who may appear in listings.
For sale
$299,000
1045 Woodcreek Farms Rd, Elgin, SC 29045
3beds
2,225sqft
Single Family Residence
Built in 2022
6,098 Square Feet Lot
$298,700 Zestimate®
$134/sqft
$43/mo HOA
What's special
Modern pendant lightingRelaxing garden tubOversized islandStainless appliancesTile backsplashGas rangeSeparate shower
- 13 days
- 447
- 29
Likely to sell faster than
Zillow last checked:
Listing updated:
Listed by:
Kerri Drafts,
Real Broker LLC
Source: Consolidated MLS,MLS#: 645086
Facts & features
Interior
Bedrooms & bathrooms
- Bedrooms: 3
- Bathrooms: 3
- Full bathrooms: 2
- 1/2 bathrooms: 1
- Partial bathrooms: 1
- Main level bathrooms: 1
Rooms
- Room types: Loft
Primary bedroom
- Features: Double Vanity, Tub-Garden, Bath-Private, Separate Shower, Walk-In Closet(s), Ceiling Fan(s), Separate Water Closet
- Level: Second
Bedroom 2
- Features: Walk-In Closet(s), Tub-Shower, Ceiling Fan(s)
- Level: Second
Bedroom 3
- Features: Walk-In Closet(s), Tub-Shower, Ceiling Fan(s)
- Level: Second
Great room
- Level: Main
Kitchen
- Features: Bar, Eat-in Kitchen, Kitchen Island, Pantry, Granite Counters, Backsplash-Tiled
- Level: Main
Heating
- Central
Cooling
- Central Air
Appliances
- Included: Free-Standing Range, Gas Range, Dishwasher, Disposal, Microwave Above Stove, Tankless Water Heater
- Laundry: Heated Space, Utility Room
Features
- Flooring: Carpet, Luxury Vinyl
- Has basement: No
- Has fireplace: No
Interior area
- Total structure area: 2,225
- Total interior livable area: 2,225 sqft
Property
Parking
- Total spaces: 2
- Parking features: Garage - Attached
- Attached garage spaces: 2
Features
- Stories: 2
- Patio & porch: Patio
- Fencing: Privacy,Rear Only Wood
Lot
- Size: 6,098 Square Feet
- Features: Sprinkler
Details
- Parcel number: 290020799
Construction
Type & style
- Home type: SingleFamily
- Architectural style: Traditional
- Property subtype: Single Family Residence
Materials
- Stone, Vinyl
- Foundation: Slab
Condition
- New construction: No
- Year built: 2022
Utilities & green energy
- Sewer: Public Sewer
- Water: Public
- Utilities for property: Cable Available, Electricity Connected
Community & HOA
Community
- Features: Sidewalks
- Subdivision: THE STABLES AT WOODCREEK
HOA
- Has HOA: Yes
- Services included: Common Area Maintenance
- HOA fee: $129 quarterly
Location
- Region: Elgin
Financial & listing details
- Price per square foot: $134/sqft
- Date on market: 10/15/2026
- Listing agreement: Exclusive Right To Sell
- Road surface type: Paved
Estimated market value
$298,700
$284,000 - $314,000
$2,168/mo
Price history
| Date | Event | Price |
|---|---|---|
| 10/15/2026 | Listed for sale | $299,000+5.3%$134/sqft |
Source:  Consolidated MLS #645086 Report a problem | ||
| 12/16/2022 | Sold | $284,080$128/sqft |
Source: Agent Provided Report a problem | ||
Public tax history
Tax history is unavailable.
Monthly payment
Est. payment
Payment breakdown
Explore the cost of this home by adjusting the details. Changes won't be saved.Climate risks
Neighborhood: 29045
Nearby schools
Schools provided by the listing agent
- Elementary: Catawba Trail
- Middle: Summit
- High: Spring Valley
- District: Richland Two
Source: Consolidated MLS. This data may not be complete. We recommend contacting the local school district to confirm school assignments for this home.
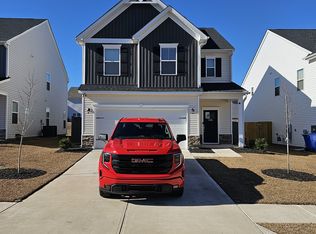
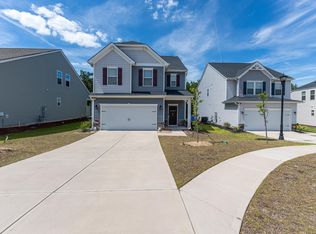
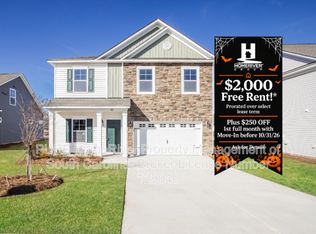
Similar homes
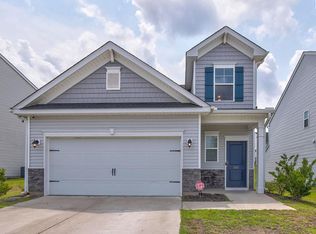
- $285,0004 bd3 ba2k sqft545 Peaceful Pines Way, Elgin, SC 29045For Sale
 MLS ID #644672, Kayla Rogers. Consolidated MLS
- $--4 bd2 ba1.9k sqft39 Rosewalk Ln, Elgin, SC 29045Auction
 Auction.com 2
- $319,9993 bd3 ba1.7k sqft125 Calming Creek Way, Elgin, SC 29045For Sale
 MLS ID #638834, Michael DeVita. Consolidated MLS
- $299,9004 bd3 ba2.3k sqft413 W Peaceful Pines Way, Elgin, SC 29045For Sale
 MLS ID #611750, Steve Kozlowski. Consolidated MLS
