Experience Hill Country living at its finest in this stunning new construction home nestled on a 1-acre lot in the highly sought-after Ancient Oaks community. Thoughtfully designed with 5 bedrooms, 4 full bathrooms, multiple living areas, and an inviting eat-in kitchen, this home offers plenty of room for both everyday living and entertaining. The spacious open-concept design features soaring ceilings, a gourmet kitchen with an oversized island, breakfast bar, abundant cabinetry, and seamless flow into the main living area. The private primary suite is conveniently located on the main level and offers a spa-inspired bath and generous walk-in closet. With four bedrooms on the main level and a fifth bedroom upstairs, this versatile layout provides plenty of flexibility for guests, a home office, or multigenerational living. Upstairs also features a second living or game room, creating a great space for relaxation or entertaining. Enjoy peaceful Hill Country and wooded views from the covered patio, with plenty of room to create your own outdoor retreat. A 3-car garage provides ample parking and storage. Located in Liberty Hill ISD and just minutes from shopping, dining, and major roadways, this exceptional home offers the perfect combination of luxury, space, privacy, and convenience. Built by Corker Custom Homes, this is a wonderful opportunity to own a beautifully crafted new home on an expansive 1-acre lot in Ancient Oaks. Currently under construction—don’t miss your opportunity to personalize your finishes and make this home uniquely yours.
Active
$1,160,000
1046 Isabella Cv, Liberty Hill, TX 78642
5beds
3,989sqft
Single Family Residence
Built in 2026
1.03 Acres Lot
$-- Zestimate®
$291/sqft
$17/mo HOA
What's special
Generous walk-in closetSoaring ceilingsOversized islandGourmet kitchenBreakfast barAbundant cabinetrySpa-inspired bath
- 3 days |
- 71 |
- 4 |
Zillow last checked:
Listing updated:
Listed by:
Ashleigh Hernandez (512)771-0578,
RealAgent (512) 650-2772,
Eric Hernandez (512) 771-2044,
RealAgent
Source: Unlock MLS,MLS#: 5544845
Facts & features
Interior
Bedrooms & bathrooms
- Bedrooms: 5
- Bathrooms: 4
- Full bathrooms: 4
- Main level bedrooms: 4
Heating
- Central
Cooling
- Central Air
Appliances
- Included: See Remarks
Features
- Breakfast Bar, Built-in Features, High Ceilings, Eat-in Kitchen, Kitchen Island, Open Floorplan, Pantry, Primary Bedroom on Main
- Flooring: See Remarks
- Windows: See Remarks
- Number of fireplaces: 1
- Fireplace features: See Remarks
Interior area
- Total interior livable area: 3,989 sqft
Property
Parking
- Total spaces: 3
- Parking features: None
- Garage spaces: 3
Accessibility
- Accessibility features: None
Features
- Levels: Two
- Stories: 2
- Patio & porch: Covered
- Exterior features: See Remarks
- Pool features: None
- Fencing: None
- Has view: Yes
- View description: Hill Country, Rural, Trees/Woods
- Waterfront features: None
Lot
- Size: 1.03 Acres
- Features: Level, Trees-Moderate
Details
- Additional structures: None
- Parcel number: 1046 Isabella Cv
- Special conditions: Standard
Construction
Type & style
- Home type: SingleFamily
- Property subtype: Single Family Residence
Materials
- Foundation: Slab
- Roof: Asphalt
Condition
- New Construction
- New construction: Yes
- Year built: 2026
Details
- Builder name: Corker Homes LLC
Utilities & green energy
- Sewer: Septic Tank
- Water: Public
- Utilities for property: Electricity Available, Internet-Fiber, Water Available
Community & HOA
Community
- Features: Cluster Mailbox, High Speed Internet
- Subdivision: ANCIENT OAKS
HOA
- Has HOA: Yes
- Services included: Common Area Maintenance
- HOA fee: $200 annually
- HOA name: Ancient Oaks HOA
Location
- Region: Liberty Hill
Financial & listing details
- Price per square foot: $291/sqft
- Date on market: 8/13/2026
- Listing terms: Cash,Conventional,FHA,VA Loan
- Electric utility on property: Yes
Estimated market value
Not available
Estimated sales range
Not available
Not available
Price history
| Date | Event | Price |
|---|---|---|
| 8/13/2026 | Listed for sale | $1,160,000$291/sqft |
Source:  Unlock MLS #5544845 Report a problem Unlock MLS #5544845 Report a problem | ||
Public tax history
Tax history is unavailable.
Monthly payment
Est. payment
Payment breakdown
Explore the cost of this home by adjusting the details. Changes won't be saved.Climate risks
Neighborhood: 78642
Nearby schools
GreatSchools rating
- 7/10Louine Noble Elementary SchoolGrades: PK-5Distance: 4.7 mi
- 7/10Legacy Ranch High SchoolGrades: 9Distance: 4.1 mi
- 7/10Santa Rita MiddleGrades: 6-8Distance: 5.4 mi
Schools provided by the listing agent
- Elementary: LouineNoble
- Middle: Legacy Ranch
- High: Legacy Ranch
- District: Liberty Hill ISD
Source: Unlock MLS. This data may not be complete. We recommend contacting the local school district to confirm school assignments for this home.
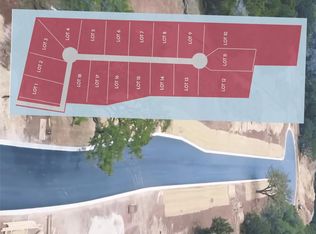
- $215,0001.01 acresLOT 7 Isabella Way, Liberty Hill, TX 78642Lot/Land
- $54,8630.83 acresHwy 183, Liberty hill, TX 78642Off Market
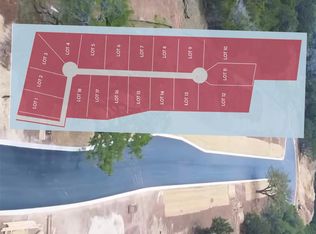
- $185,0001.03 acres1001 Isabella Way, Liberty Hill, TX 78642Lot/Land
- $--4 bd3 ba2.7k sqft404 Martindale Ave, Liberty Hill, TX 78642Sold

- $658,300-- bd3 ba2.6k sqft400 Martindale Ave, Liberty Hill, TX 78642Off Market
- $656,7003 bd3 ba2.6k sqft300 Martindale Ave, Liberty Hill, TX 78642Off Market
- $699,1004 bd3 ba2.8k sqft220 Martindale Ave, Liberty Hill, TX 78642Off Market
- $703,5004 bd3 ba2.9k sqft100 Ken Pelland Cv, Liberty Hill, TX 78642Off Market
A local agent can set up tours, give advice and negotiate with sellers.
Similar homes
- $899,9004 bd4 ba3.4k sqft217 Northcrest Dr, Liberty Hill, TX 78642Active

 MLS ID #7282694, Vikki Davis, Bramlett Partners. Unlock MLS
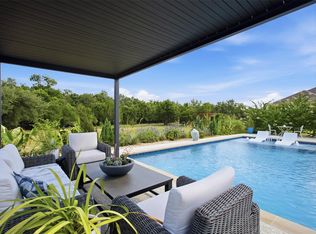
 - $1,099,0004 bd4 ba3.4k sqft132 McNaughton Dr, Liberty Hill, TX 78642Active
 MLS ID #5107719, Tracee Washington, Horizon Realty. Unlock MLS
 - $895,0004 bd3 ba2.6k sqft213 Dawn Dr, Liberty Hill, TX 78642Active
 MLS ID #1464739, John Prell, Creekview Realty. Unlock MLS
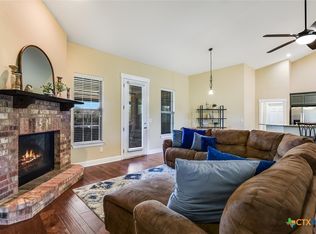
 - $675,0004 bd3 ba2.9k sqft212 Christine Ln, Liberty Hill, TX 78642Active
 MLS ID #615120, Joseph P. Towns, Keller Williams Realty Lone St. Central Texas MLS
 - $899,9004 bd3 ba3k sqft215 Barilla Dr, Georgetown, TX 78633ActiveMLS ID #7777206, Chris Mitchell, eXp Realty, LLC. Unlock MLS
- $964,9005 bd4 ba4.1k sqft124 Clancy Dr, Liberty Hill, TX 78642ActiveUnlock MLS
- $1,089,9005 bd6 ba5k sqft502 Grazing Ct, Liberty Hill, TX 78642ActiveUnlock MLS
- $615,0004 bd3 ba2.7k sqft208 Dawn Dr, Liberty Hill, TX 78642ActiveMLS ID #4446984, Jenna Longoria, Coldwell Banker Apex. Unlock MLS
- $1,010,0004 bd3 ba3.2k sqft100 Marbella Way, Georgetown, TX 78633ActiveMLS ID #6804175, Allison Grissom, White Label Realty. Unlock MLS
- $935,0003 bd4 ba3.4k sqft129 Hamilton Br, Liberty Hill, TX 78642ActiveMLS ID #4129149, Luis Saenz, Teifke Real Estate. Unlock MLS
- $899,9994 bd4 ba3.2k sqft157 McNaughton Dr, Liberty Hill, TX 78642ActiveMLS ID #4610689, Leslie Ragland, Leslie Ragland. Unlock MLS
- $999,9004 bd5 ba3.8k sqft212 Yaklin Dr, Liberty Hill, TX 78642ActiveUnlock MLS
- $989,9005 bd6 ba4.6k sqft317 Homeward Dr, Liberty Hill, TX 78642ActiveUnlock MLS
- from $714,9004 bd4 ba3.4k sqftDEERFIELD II Plan, Lariat - 70', Liberty Hill, TX 78642New ConstructionDrees Homes
- from $724,9004 bd3 ba3.4k sqftBROOKDALE Plan, Lariat - 70', Liberty Hill, TX 78642New ConstructionDrees Homes
- $985,0003 bd3 ba2k sqft835 Sunny Slope Rd, Liberty Hill, TX 78642ActiveMLS ID #1166627, Tanya Kerr, KWLS - T. Kerr Property Group. Unlock MLS
- from $725,9004 bd5 ba3.2k sqftOVERLOOK Plan, Lariat - 70', Liberty Hill, TX 78642New ConstructionDrees Homes
- $974,9004 bd3 ba2.8k sqft404 Mustang Way, Georgetown, TX 78633ActiveMLS ID #5696182, Amanda Sammons, Century 21 Stribling Properties. Unlock MLS
- $799,9004 bd4 ba2.7k sqft150 McNaughton Dr, Liberty Hill, TX 78642ActiveMLS ID #8230942, Michelle Keller, Phillips & Associates Realty. Unlock MLS
- $1,225,0003 bd2 ba2.2k sqft3001 County Road 255, Georgetown, TX 78633ActiveMLS ID #4083537, Gary Hill, Pure Realty. Unlock MLS
