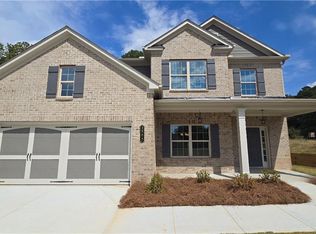
NEW CONSTUCTION in GRAYSON @ The Oaks at Lakeview Community! 3+ sides BRICK and Grayson Schools... WOW! The Vista is a 5Br/3Ba + an AMAZING LOFT. Full Guest Suite on Main. Open and Elegant Concept home design. A Fabulous Kitchen with Lots of Cabinets, Center Island, Quartz Countertops, Tile backsplash, Hardwood floors, Stainless Steel appliances, Iron rail staircase. Gorgeous Foyer entrance. Large Master Bedroom w/Walk-in closet, enjoy your Beautiful Master Bathroom w/ Garden tub, Tile shower surround, Tile flooring. Rear Covered Patio for entertaining or family-get togethers! New Construction with 2-10 Warranty. *GPS* USE 913 Grayson Pkwy, Grayson GA 30017.
Active
Price cut: $8K (7/17)
$539,900
1046 Lakeview Oaks Ct, Grayson, GA 30017
5beds
--sqft
Single Family Residence, Residential
Built in 2026
5,227 Square Feet Lot
$534,100 Zestimate®
$--/sqft
$50/mo HOA
What's special
Hardwood floorsCenter islandIron rail staircaseStainless steel appliancesTile backsplashTile flooringTile shower surround
- 36 days |
- 79 |
- 3 |
Zillow last checked:
Listing updated:
Listed by:
TRACIE SHAW,
Southern Compass Realty, LLC. 770-652-9908
Source: FMLS GA,MLS#: 7788064
Loading...
Facts & features
Interior
Bedrooms & bathrooms
- Bedrooms: 5
- Bathrooms: 3
- Full bathrooms: 3
- Main level bathrooms: 1
- Main level bedrooms: 1
Rooms
- Room types: Family Room, Loft, Other
Primary bedroom
- Features: In-Law Floorplan, Oversized Master, Split Bedroom Plan
- Level: In-Law Floorplan, Oversized Master, Split Bedroom Plan
Bedroom
- Features: In-Law Floorplan, Oversized Master, Split Bedroom Plan
Primary bathroom
- Features: Double Vanity, Separate Tub/Shower, Soaking Tub
Dining room
- Features: Seats 12+, Separate Dining Room
Kitchen
- Features: Breakfast Bar, Cabinets White, Eat-in Kitchen, Kitchen Island, Pantry, Solid Surface Counters, View to Family Room, Other
Heating
- Natural Gas, Zoned
Cooling
- Central Air, Zoned
Appliances
- Included: Dishwasher, Disposal, Gas Range, Gas Water Heater, Microwave
- Laundry: Laundry Room, Main Level
Features
- Crown Molding, Double Vanity, Entrance Foyer, Tray Ceiling(s), Vaulted Ceiling(s), Walk-In Closet(s)
- Flooring: Carpet, Hardwood, Tile, Vinyl
- Windows: Double Pane Windows
- Basement: None
- Number of fireplaces: 1
- Fireplace features: Factory Built, Family Room
- Common walls with other units/homes: No Common Walls
Interior area
- Total structure area: 0
Video & virtual tour
Property
Parking
- Total spaces: 2
- Parking features: Attached, Garage, Garage Door Opener
- Attached garage spaces: 2
Accessibility
- Accessibility features: Accessible Kitchen
Features
- Levels: Two
- Stories: 2
- Patio & porch: Covered, Front Porch, Rear Porch
- Exterior features: Lighting, Rain Gutters, No Dock
- Pool features: None
- Spa features: None
- Fencing: None
- Has view: Yes
- View description: Neighborhood, Other
- Waterfront features: None
- Body of water: None
Lot
- Size: 5,227 Square Feet
- Features: Back Yard, Cul-De-Sac, Front Yard, Landscaped, Level
Details
- Additional structures: None
- Parcel number: R5103 304
- Other equipment: None
- Horse amenities: None
Construction
Type & style
- Home type: SingleFamily
- Architectural style: Traditional
- Property subtype: Single Family Residence, Residential
Materials
- Brick 3 Sides, Other
- Foundation: Slab
- Roof: Composition
Condition
- New Construction
- New construction: Yes
- Year built: 2026
Details
- Warranty included: Yes
Utilities & green energy
- Electric: 110 Volts, 220 Volts
- Sewer: Public Sewer
- Water: Public
- Utilities for property: Electricity Available, Natural Gas Available, Sewer Available, Water Available
Green energy
- Energy efficient items: Appliances, HVAC, Thermostat, Water Heater, Windows
- Energy generation: None
Community & HOA
Community
- Features: Homeowners Assoc, Near Schools, Near Shopping, Sidewalks, Street Lights
- Security: Smoke Detector(s)
- Subdivision: The Oaks At Lakeview
HOA
- Has HOA: Yes
- HOA fee: $600 annually
Location
- Region: Grayson
Financial & listing details
- Date on market: 6/13/2026
- Cumulative days on market: 36 days
- Electric utility on property: Yes
- Road surface type: Paved
Estimated market value
$534,100
$507,000 - $561,000
$3,326/mo
Price history
| Date | Event | Price |
|---|---|---|
| 7/17/2026 | Price change | $539,900-1.5% |
Source:  FMLS GA #7788064 Report a problem FMLS GA #7788064 Report a problem | ||
| 6/13/2026 | Listed for sale | $547,900 |
Source: FMLS GA #7788064 Report a problem | ||
Public tax history
Tax history is unavailable.
Monthly payment
Est. payment
Payment breakdown
Explore the cost of this home by adjusting the details. Changes won't be saved.Climate risks
Neighborhood: 30017
Nearby schools
GreatSchools rating
- 8/10Grayson Elementary SchoolGrades: PK-5Distance: 1 mi
- 9/10Bay Creek Middle SchoolGrades: 6-8Distance: 0.8 mi
- 8/10Grayson High SchoolGrades: 9-12Distance: 3 mi
Schools provided by the listing agent
- Elementary: Grayson
- Middle: Bay Creek
- High: Grayson
Source: FMLS GA. This data may not be complete. We recommend contacting the local school district to confirm school assignments for this home.
- $534,4905 bd3 ba-- sqft936 Lakeview Oaks Ct, Grayson, GA 30017Sold

- $534,4905 bd3 ba-- sqft936 Lakeview Oaks Ct #30-B, Grayson, GA 30017Sold

- $514,9004 bd3 ba-- sqft1036 Lakeview Oaks Ct, Grayson, GA 30017New Construction

- $499,7404 bd3 ba-- sqft956 Lakeview Oaks Ct #28-A, Grayson, GA 30017Sold

- $101,30011.6 Acres923 Grayson Pkwy, Grayson, GA 30017Off Market
- $517,9004 bd3 ba-- sqft1066 Lakeview Oaks Ct, Grayson, GA 30017New Construction
- $54,00011.6 Acres913 Grayson Pkwy, Grayson, GA 30017Off Market
- $497,8704 bd4 ba-- sqft966 Lakeview Oaks Ct #27-B, Grayson, GA 30017New Construction
A local agent can set up tours, give advice and negotiate with sellers.
Similar homes
- $539,9005 bd3 ba-- sqft1046 Lakeview Oaks Ct #20-B, Grayson, GA 30017Active

 MLS ID #10785475, Tracie A Shaw, Southern Compass Realty, LLC. GAMLS
 - $514,9004 bd3 ba-- sqft1006 Lakeview Oaks Ct, Grayson, GA 30017New Construction

 MLS ID #7785405, TRACIE SHAW, Southern Compass Realty, LLC.. FMLS GA
 - $514,9004 bd3 ba-- sqft1006 Lakeview Oaks Ct #24-B, Grayson, GA 30017Active
 MLS ID #10782223, Tracie A Shaw, Southern Compass Realty, LLC. GAMLS
 - $497,8704 bd4 ba-- sqft966 Lakeview Oaks Ct, Grayson, GA 30017New Construction
 MLS ID #7788213, TRACIE SHAW, Southern Compass Realty, LLC.. FMLS GA
 - $514,9004 bd3 ba-- sqft1036 Lakeview Oaks Ct, Grayson, GA 30017New ConstructionMLS ID #7767033, TRACIE SHAW, Southern Compass Realty, LLC.. FMLS GA
- $517,9004 bd3 ba-- sqft1066 Lakeview Oaks Ct #18-B, Grayson, GA 30017ActiveMLS ID #10741999, Tracie A Shaw, Southern Compass Realty, LLC. GAMLS
- $517,9004 bd3 ba-- sqft1066 Lakeview Oaks Ct, Grayson, GA 30017New ConstructionMLS ID #7760284, TRACIE SHAW, Southern Compass Realty, LLC.. FMLS GA
- $479,5005 bd3 ba2.9k sqft2232 Chance Ln, Grayson, GA 30017For SaleMLS ID #7783810, Xuekai Zheng, AllTrust Realty, Inc.. FMLS GA
- $497,8704 bd4 ba-- sqft966 Lakeview Oaks Ct #27-B, Grayson, GA 30017ActiveMLS ID #10785654, Tracie A Shaw, Southern Compass Realty, LLC. GAMLS
- $449,5003 bd3 ba2.7k sqft532 Barlow Pl, Grayson, GA 30017For SaleMLS ID #7730510, Roslyn Thomas, EXP Realty, LLC.. FMLS GA
- $565,0005 bd4 ba3k sqft3262 Avenel Ct, Snellville, GA 30078For SaleMLS ID #7789300, Lisa Ragsdale, Platinum Property Management Services, Inc.. FMLS GA
- $565,0004 bd3 ba2.5k sqft4326 Buttonwood Ln, Lilburn, GA 30047ActiveMLS ID #10808283, Cendi R Rangel, Elite Group Georgia. GAMLS
- $457,0004 bd3 ba2.5k sqft158 Mitchem Creek Dr, Loganville, GA 30052For SaleMLS ID #7791789, Tanya Pickens, Opendoor Brokerage, LLC. FMLS GA
- $567,9004 bd4 ba2.4k sqft907 Bessie Ct, Loganville, GA 30052New ConstructionMLS ID #7768419, Elizabeth Bowen, Millard Bowen Realty Group. FMLS GA
- $615,0005 bd4 ba3.2k sqft87 Round Pond Dr, Lilburn, GA 30047For SaleMLS ID #7788849, Athahar Hussain, Keller Williams Realty Atl Partners. FMLS GA
- $393,0004 bd2 ba2.6k sqft2321 Willow Shade Ln, Loganville, GA 30052For SaleMLS ID #7800941, Tanya Pickens, Opendoor Brokerage, LLC. FMLS GA
- $495,9905 bd4 ba2.8k sqft682 Ellis Spring Way, Lawrenceville, GA 30045New ConstructionMLS ID #7745123, Somer Brooks, Rockhaven Realty, LLC. FMLS GA
- $499,0005 bd3 ba3k sqft67 Creek Side Pl, Dacula, GA 30019For SaleMLS ID #7638286, Barbara Hammond, Regis Properties, Inc.. FMLS GA
- $509,9905 bd3 ba3.1k sqft326 Rodeo Dr, Auburn, GA 30011New ConstructionFMLS GA
- $529,9004 bd3 ba2.7k sqft3026 Levinshire Way, Dacula, GA 30019For SaleMLS ID #7753887, SUNNY SEO, Sunny Home Realty. FMLS GA
