NEW CONSTUCTION in GRAYSON @ The Oaks at Lake View Community! 3+ sides BRICK! Your Opportunity has arrived, Highly Desired Beautiful Monterey 4br/3ba with a LOFT. *MASTER BEDROOM AND GUEST SUITE BOTH ON MAIN. * Spacious breakfast room, huge island in kitchen w/ view to family room. Hardwood floors, Quartz Countertops, kitchen tile backsplash, Stainless Steel appliances, Arched entry foyer. Fabulous Family room. High ceilings throughout. Expansive and absolutely stunning staircase that leads up to a Loft, two secondary bedrooms and a full bath. Spacious master bedroom has tray ceiling and a large walk-in closet. Spa Garden tub and separate tiled shower in Master bath. Rear Covered Patio for outdoor entertaining or just relaxing. New Construction with 2-10 Warranty. HURRY, WON'T LAST LONG! *GPS* USE 913 Grayson Pkwy, Grayson GA 30017.
Active
Price cut: $90 (7/17)
$514,900
1036 Lakeview Oaks Ct, Grayson, GA 30017
4beds
--sqft
Single Family Residence, Residential
Built in 2026
5,662 Square Feet Lot
$508,900 Zestimate®
$--/sqft
$50/mo HOA
What's special
High ceilings throughoutHardwood floorsSpacious breakfast roomStainless steel appliancesFabulous family roomArched entry foyerLarge walk-in closet
- 73 days |
- 85 |
- 8 |
Zillow last checked:
Listing updated:
Listed by:
TRACIE SHAW,
Southern Compass Realty, LLC. 770-652-9908
Source: FMLS GA,MLS#: 7767033
Loading...
Facts & features
Interior
Bedrooms & bathrooms
- Bedrooms: 4
- Bathrooms: 3
- Full bathrooms: 3
- Main level bathrooms: 2
- Main level bedrooms: 2
Rooms
- Room types: Family Room, Loft
Primary bedroom
- Features: Master on Main, Roommate Floor Plan, Split Bedroom Plan
- Level: Master on Main, Roommate Floor Plan, Split Bedroom Plan
Bedroom
- Features: Master on Main, Roommate Floor Plan, Split Bedroom Plan
Primary bathroom
- Features: Double Vanity, Separate Tub/Shower, Soaking Tub
Dining room
- Features: Open Concept
Kitchen
- Features: Breakfast Bar, Kitchen Island, Pantry, Solid Surface Counters, View to Family Room
Heating
- Natural Gas, Zoned
Cooling
- Central Air, Zoned
Appliances
- Included: Dishwasher, Disposal, Gas Range, Gas Water Heater, Microwave
- Laundry: Laundry Room, Main Level
Features
- Double Vanity, Entrance Foyer, Tray Ceiling(s), Walk-In Closet(s)
- Flooring: Carpet, Hardwood, Tile, Vinyl
- Windows: None
- Basement: None
- Number of fireplaces: 1
- Fireplace features: Factory Built, Family Room
- Common walls with other units/homes: No Common Walls
Interior area
- Total structure area: 0
Video & virtual tour
Property
Parking
- Total spaces: 2
- Parking features: Attached, Garage, Garage Door Opener, Level Driveway
- Attached garage spaces: 2
- Has uncovered spaces: Yes
Accessibility
- Accessibility features: Accessible Kitchen
Features
- Levels: Two
- Stories: 2
- Patio & porch: Covered, Front Porch, Patio
- Exterior features: Private Yard, Rain Gutters, Other, No Dock
- Pool features: None
- Spa features: None
- Fencing: None
- Has view: Yes
- View description: Neighborhood, Other
- Waterfront features: None
- Body of water: None
Lot
- Size: 5,662 Square Feet
- Features: Back Yard, Cul-De-Sac, Front Yard, Landscaped, Level, Private
Details
- Additional structures: None
- Parcel number: R5103 303
- Other equipment: None
- Horse amenities: None
Construction
Type & style
- Home type: SingleFamily
- Architectural style: Ranch,Traditional
- Property subtype: Single Family Residence, Residential
Materials
- Brick 3 Sides, Frame
- Foundation: Slab
- Roof: Composition
Condition
- New Construction
- New construction: Yes
- Year built: 2026
Details
- Warranty included: Yes
Utilities & green energy
- Electric: 110 Volts, 220 Volts
- Sewer: Public Sewer
- Water: Public
- Utilities for property: Electricity Available, Natural Gas Available, Sewer Available, Water Available
Green energy
- Energy efficient items: Appliances, Insulation, Thermostat, Water Heater, Windows
- Energy generation: None
Community & HOA
Community
- Features: Homeowners Assoc, Near Schools, Near Shopping, Sidewalks, Street Lights
- Security: Smoke Detector(s)
- Subdivision: The Oaks At Lakeview
HOA
- Has HOA: Yes
- HOA fee: $600 annually
Location
- Region: Grayson
Financial & listing details
- Annual tax amount: $1
- Date on market: 5/7/2026
- Cumulative days on market: 73 days
- Electric utility on property: Yes
- Road surface type: Paved
Estimated market value
$508,900
$483,000 - $534,000
$3,206/mo
Price history
| Date | Event | Price |
|---|---|---|
| 7/17/2026 | Price change | $514,9000% |
Source:  FMLS GA #7767033 Report a problem FMLS GA #7767033 Report a problem | ||
| 6/13/2026 | Price change | $514,990+0% |
Source: FMLS GA #7767033 Report a problem | ||
| 5/7/2026 | Listed for sale | $514,900 |
Source: FMLS GA #7767033 Report a problem | ||
Public tax history
Tax history is unavailable.
Monthly payment
Est. payment
Payment breakdown
Explore the cost of this home by adjusting the details. Changes won't be saved.Climate risks
Neighborhood: 30017
Nearby schools
GreatSchools rating
- 8/10Grayson Elementary SchoolGrades: PK-5Distance: 1 mi
- 9/10Bay Creek Middle SchoolGrades: 6-8Distance: 0.8 mi
- 8/10Grayson High SchoolGrades: 9-12Distance: 3 mi
Schools provided by the listing agent
- Elementary: Grayson
- Middle: Bay Creek
- High: Grayson
Source: FMLS GA. This data may not be complete. We recommend contacting the local school district to confirm school assignments for this home.
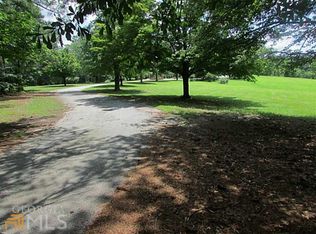
- $101,30011.6 Acres923 Grayson Pkwy, Grayson, GA 30017Off Market
- $499,7404 bd3 ba-- sqft956 Lakeview Oaks Ct #28-A, Grayson, GA 30017Sold

- $534,4905 bd3 ba-- sqft936 Lakeview Oaks Ct #30-B, Grayson, GA 30017Sold

- $534,4905 bd3 ba-- sqft936 Lakeview Oaks Ct, Grayson, GA 30017Sold

- $539,9005 bd3 ba-- sqft1046 Lakeview Oaks Ct, Grayson, GA 30017New Construction
- $517,9004 bd3 ba-- sqft1066 Lakeview Oaks Ct, Grayson, GA 30017New Construction
- $497,8704 bd4 ba-- sqft966 Lakeview Oaks Ct #27-B, Grayson, GA 30017New Construction
- $54,00011.6 Acres913 Grayson Pkwy, Grayson, GA 30017Off Market
A local agent can set up tours, give advice and negotiate with sellers.
Similar homes
- $514,9004 bd3 ba-- sqft1006 Lakeview Oaks Ct, Grayson, GA 30017New Construction

 MLS ID #7785405, TRACIE SHAW, Southern Compass Realty, LLC.. FMLS GA
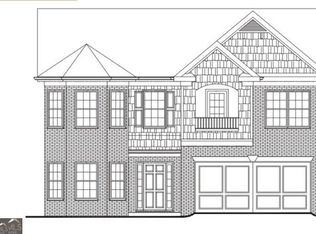
 - $517,9004 bd3 ba-- sqft1066 Lakeview Oaks Ct #18-B, Grayson, GA 30017Active
 MLS ID #10741999, Tracie A Shaw, Southern Compass Realty, LLC. GAMLS
 - $517,9004 bd3 ba-- sqft1066 Lakeview Oaks Ct, Grayson, GA 30017New Construction
 MLS ID #7760284, TRACIE SHAW, Southern Compass Realty, LLC.. FMLS GA
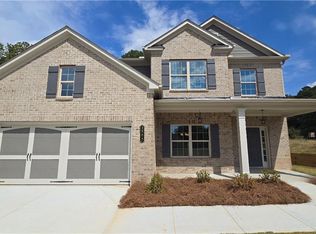
 - $497,8704 bd4 ba-- sqft966 Lakeview Oaks Ct, Grayson, GA 30017New Construction
 MLS ID #7788213, TRACIE SHAW, Southern Compass Realty, LLC.. FMLS GA
 - $525,0004 bd3 ba2.4k sqft537 Hyde Ridge Trl, Loganville, GA 30052For SaleMLS ID #7702221, ADRIANA WEST, Keller Williams Rlty, First Atlanta. FMLS GA
- $498,9005 bd3 ba3.3k sqft2379 Tomoka Dr, Bethlehem, GA 30620For SaleMLS ID #7806363, Marilia Ramos, La Rosa Realty Georgia. FMLS GA
- $510,0004 bd4 ba3.1k sqft1377 Allspice Way, Lawrenceville, GA 30045For SaleMLS ID #7787761, Thuy Tran, NDI Maxim Residential. FMLS GA
- $480,0004 bd3 ba2.6k sqft607 Paden Ridge Way, Lawrenceville, GA 30044For SaleMLS ID #7795162, Anh Ly, Virtual Properties Realty. Biz. FMLS GA
- $494,0005 bd3 ba2.9k sqft2614 Dolostone Way, Dacula, GA 30019For SaleMLS ID #7756600, Joseph Moreau, Keller Williams Realty Metro Atlanta. FMLS GA
- $565,0004 bd3 ba2.5k sqft4326 Buttonwood Ln, Lilburn, GA 30047ActiveMLS ID #10808283, Cendi R Rangel, Elite Group Georgia. GAMLS
- $465,0005 bd4 ba3.1k sqft1880 Browning Bend Ct, Dacula, GA 30019For SaleMLS ID #7773565, Daryl Anderton, Blueprint Realty Group NC, Inc. FMLS GA
- $500,0004 bd3 ba3k sqft2315 Shore View Way, Suwanee, GA 30024For SaleMLS ID #7764861, Jerry Yang, Virtual Properties Realty.Net, LLC.. FMLS GA
- $565,0005 bd4 ba3k sqft3262 Avenel Ct, Snellville, GA 30078For SaleMLS ID #7789300, Lisa Ragsdale, Platinum Property Management Services, Inc.. FMLS GA
- $393,0004 bd2 ba2.6k sqft2321 Willow Shade Ln, Loganville, GA 30052For SaleMLS ID #7800941, Tanya Pickens, Opendoor Brokerage, LLC. FMLS GA
- $519,0004 bd3 ba3.1k sqft4306 Suwanee Brook Ct, Buford, GA 30518For SaleMLS ID #7770308, Weiqiao Cai, Carter Realty Partners, LLC. FMLS GA
- $465,0004 bd3 ba2.5k sqft1652 Park Hollow Ln, Lawrenceville, GA 30043For SaleMLS ID #7789601, ABRAHAM THOMAS, Georgia Turnkey Realty, LLC.. FMLS GA
- $550,0005 bd4 ba4.7k sqft6015 Cedar Trl, Monroe, GA 30656For SaleMLS ID #7796170, Tiffany Merritt, Real Broker, LLC.. FMLS GA
- $509,9905 bd3 ba3.1k sqft326 Rodeo Dr, Auburn, GA 30011New ConstructionFMLS GA
- $395,0004 bd3 ba2.5k sqft3639 Lake End Dr, Loganville, GA 30052For SaleMLS ID #7797007, Holly Kelley, First United Realty of Atlanta, LLC.. FMLS GA
- $449,9003 bd4 ba2.5k sqft2195 Amberly Glen Way, Dacula, GA 30019New ConstructionMLS ID #7794909, Zain Arif, Keller Williams Realty Peachtree Rd.. FMLS GA
