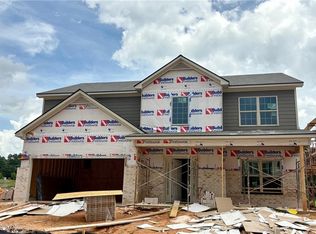
NEW CONSTRUCTION @ The Oaks at Lakeview Community in GRAYSON! 3 sides+ BRICK! The STATESBORO plan is a 4br/3.5ba home on a private cul-de-sac lot!! Gorgeous Kitchen with huge center Island with views to the Family Room. HARDWOOD Floors, QUARTZ Countertops, Kitchen Tile Backsplash, Stainless Appliances, Iron Rail Staircase, Formal Dining Room. Spacious Master Bedroom with Tray Ceiling and Crown Molding, Large Master Closet, Master Bath has a Garden Tub, Tile flooring, and Tile shower surround. Rear Covered Patio great for entertaining or just relaxing! New Construction with 2-10 Warranty. HURRY, WON'T LAST LONG! *Pictures are of another home and an example of the home being built. Colors and features may be different than shown* *GPS* USE 913 Grayson Pkwy, Grayson GA 30017.
Active
$497,870
966 Lakeview Oaks Ct #27-B, Grayson, GA 30017
4beds
--sqft
:
Get pre-qualified$3,181/mo
Single Family Residence
Built in 2026
5,227 Square Feet Lot
$492,200 Zestimate®
$--/sqft
$50/mo HOA
What's special
Hardwood floorsIron rail staircaseStainless appliancesLarge master closetTile flooringTile shower surroundQuartz countertops
- 54 days |
- 39 |
- 1 |
Zillow last checked:
Listing updated:
Listed by:
Tracie A Shaw 770-652-9908,
Southern Compass Realty, LLC
Source: GAMLS,MLS#: 10785654
Facts & features
Interior
Bedrooms & bathrooms
- Bedrooms: 4
- Bathrooms: 4
- Full bathrooms: 3
- 1/2 bathrooms: 1
Rooms
- Room types: Family Room, Loft
Dining room
- Features: Seats 12+, Separate Room
Heating
- Natural Gas, Zoned
Cooling
- Electric, Zoned
Appliances
- Included: Dishwasher, Disposal, Gas Water Heater, Microwave, Oven/Range (Combo), Stainless Steel Appliance(s)
- Laundry: Upper Level
Features
- Tray Ceiling(s), Double Vanity, Entrance Foyer, Soaking Tub, Walk-In Closet(s), Roommate Plan
- Flooring: Carpet, Hardwood, Tile, Vinyl
- Basement: None
- Number of fireplaces: 1
- Fireplace features: Family Room, Factory Built
Interior area
- Total structure area: 0
- Finished area above ground: 0
- Finished area below ground: 0
Property
Parking
- Total spaces: 2
- Parking features: Attached, Garage, Garage Door Opener
- Has attached garage: Yes
Features
- Levels: Two
- Stories: 2
Lot
- Size: 5,227 Square Feet
- Features: Cul-De-Sac, Greenbelt, Level, Private
Details
- Parcel number: R5103 311
Construction
Type & style
- Home type: SingleFamily
- Architectural style: Brick 3 Side,Brick/Frame,Traditional
- Property subtype: Single Family Residence
Materials
- Brick, Other
- Foundation: Slab
- Roof: Composition
Condition
- Under Construction
- New construction: Yes
- Year built: 2026
Details
- Warranty included: Yes
Utilities & green energy
- Sewer: Public Sewer
- Water: Public
- Utilities for property: Cable Available, Electricity Available, High Speed Internet, Natural Gas Available, Sewer Connected, Underground Utilities, Water Available
Green energy
- Energy efficient items: Appliances, Insulation, Thermostat, Water Heater, Windows
Community & HOA
Community
- Features: Sidewalks, Street Lights
- Subdivision: The Oaks at Lakeview
HOA
- Has HOA: Yes
- Services included: Other
- HOA fee: $600 annually
Location
- Region: Grayson
Financial & listing details
- Date on market: 6/14/2026
- Cumulative days on market: 54 days
- Listing agreement: Exclusive Right To Sell
- Electric utility on property: Yes
Estimated market value
$492,200
$468,000 - $517,000
$3,413/mo
Price history
| Date | Event | Price |
|---|---|---|
| 6/14/2026 | Listed for sale | $497,870 |
Source:  GAMLS #10785654 Report a problem GAMLS #10785654 Report a problem | ||
Public tax history
Tax history is unavailable.
Monthly payment
Est. payment
Payment breakdown
Explore the cost of this home by adjusting the details. Changes won't be saved.Climate risks
Neighborhood: 30017
Nearby schools
GreatSchools rating
- 8/10Grayson Elementary SchoolGrades: PK-5Distance: 1 mi
- 9/10Bay Creek Middle SchoolGrades: 6-8Distance: 0.8 mi
- 8/10Grayson High SchoolGrades: 9-12Distance: 3 mi
Schools provided by the listing agent
- Elementary: Grayson
- Middle: Bay Creek
- High: Grayson
Source: GAMLS. This data may not be complete. We recommend contacting the local school district to confirm school assignments for this home.
- $517,9004 bd3 ba-- sqft1066 Lakeview Oaks Ct, Grayson, GA 30017New Construction

- $499,8705 bd4 ba-- sqft1027 Lakeview Oaks Ct, Grayson, GA 30017New Construction
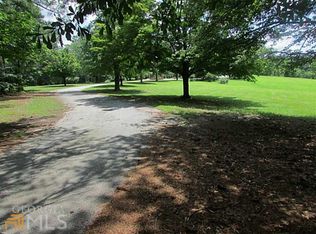
- $101,30011.6 acres923 Grayson Pkwy, Grayson, GA 30017Off Market
- $499,7404 bd3 ba-- sqft956 Lakeview Oaks Ct #28-A, Grayson, GA 30017Sold

- $514,7004 bd3 ba-- sqft1036 Lakeview Oaks Ct, Grayson, GA 30017New Construction
- $534,4905 bd3 ba-- sqft936 Lakeview Oaks Ct #30-B, Grayson, GA 30017Sold
- $534,4905 bd3 ba-- sqft936 Lakeview Oaks Ct, Grayson, GA 30017Sold
- $539,8705 bd3 ba-- sqft1046 Lakeview Oaks Ct, Grayson, GA 30017New Construction
A local agent can set up tours, give advice and negotiate with sellers.
Similar homes
- $499,6704 bd3 ba-- sqft1007 Lakeview Oaks Ct #43-C, Grayson, GA 30017Active
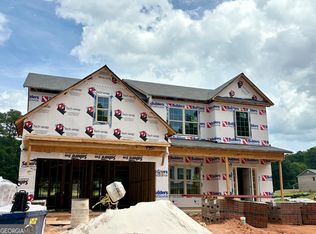
 MLS ID #10808722, Tracie A Shaw, Southern Compass Realty, LLC. GAMLS
 - $497,8704 bd4 ba-- sqft966 Lakeview Oaks Ct, Grayson, GA 30017New Construction
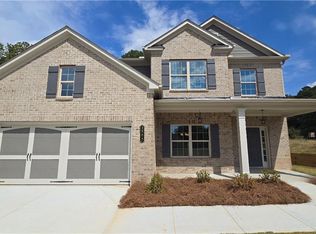
 MLS ID #7788213, TRACIE SHAW, Southern Compass Realty, LLC.. FMLS GA
 - $509,9004 bd3 ba-- sqft1006 Lakeview Oaks Ct #24-B, Grayson, GA 30017Active
 MLS ID #10782223, Tracie A Shaw, Southern Compass Realty, LLC. GAMLS
 - $479,9005 bd3 ba3.1k sqft2269 Reddy Farm Ln, Grayson, GA 30017Active
 MLS ID #10736040, Lisa Vaughn, HomeSmart. GAMLS
 - $509,9004 bd3 ba-- sqft1006 Lakeview Oaks Ct, Grayson, GA 30017New ConstructionMLS ID #7785405, TRACIE SHAW, Southern Compass Realty, LLC.. FMLS GA
- $514,7004 bd3 ba-- sqft1036 Lakeview Oaks Ct, Grayson, GA 30017New ConstructionMLS ID #7767033, TRACIE SHAW, Southern Compass Realty, LLC.. FMLS GA
- $539,8705 bd3 ba-- sqft1046 Lakeview Oaks Ct #20-B, Grayson, GA 30017ActiveMLS ID #10785475, Tracie A Shaw, Southern Compass Realty, LLC. GAMLS
- $449,5003 bd3 ba-- sqft532 Barlow Pl, Grayson, GA 30017ActiveMLS ID #10706562, Roslyn Thomas, eXp Realty. GAMLS
- $415,0004 bd3 ba2.8k sqft1705 Tuftstown Ct, Snellville, GA 30078ActiveMLS ID #10813935, Costa Panos, Realty Associates of Atlanta. GAMLS
- $525,0004 bd3 ba2.4k sqft537 Hyde Ridge Trl, Loganville, GA 30052ActiveMLS ID #10669781, Adriana West, Keller Williams Realty First Atlanta. GAMLS
- $447,0004 bd3 ba2.5k sqft158 Mitchem Creek Dr, Loganville, GA 30052ActiveMLS ID #10789935, Tanya Pickens, Opendoor Brokerage. GAMLS
- $485,0005 bd3 ba-- sqft70 Stready Sta, Loganville, GA 30052ActiveMLS ID #10774450, Indira Lopez Ocampo, Virtual Properties Realty.com. GAMLS
- $499,9995 bd3 ba-- sqft1374 Slate Bend Dr, Dacula, GA 30019ActiveMLS ID #10803311, Eun Yu, The Millionaire Realtors Group. GAMLS
- $469,9995 bd4 ba3.1k sqft1013 Autumn Dr, Loganville, GA 30052ActiveMLS ID #10808695, Rahmann D Williams, Cox & Company Real Estate, LLC. GAMLS
- $545,0004 bd3 ba2.5k sqft4446 Buttonwood Ln, Lilburn, GA 30047ActiveMLS ID #10819285, Dao Tran, Simply Homes ATL. GAMLS
- $469,9004 bd3 ba2k sqft1100 Sycamore Creek Trl, Sugar Hill, GA 30518ActiveMLS ID #10820049, Sunny Seo, Sunny Home Realty. GAMLS
- $405,0004 bd2 ba2.9k sqft3718 Park Hill Cir, Loganville, GA 30052ActiveMLS ID #10806402, Tanya Pickens, Opendoor Brokerage. GAMLS
- $495,0005 bd3 ba3.4k sqft2420 Brynlyn Woods Dr NE, Conyers, GA 30013ActiveMLS ID #10782352, Sandy Greene, Sandy Greene Realty. GAMLS
- from $484,9004 bd3 ba2.6k sqftThe Ashton II Plan, Stephen's Landing, Loganville, GA 30052New ConstructionDirect Residential Communities
- $383,0004 bd2 ba2.6k sqft2321 Willow Shade Ln, Loganville, GA 30052ActiveMLS ID #10800742, Tanya Pickens, Opendoor Brokerage. GAMLS
