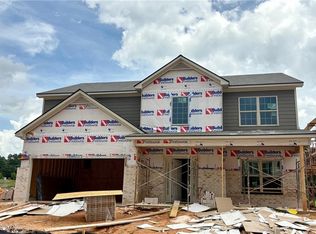
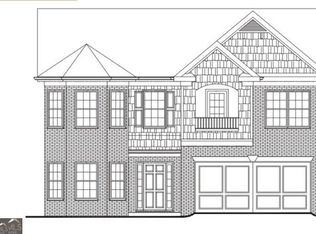
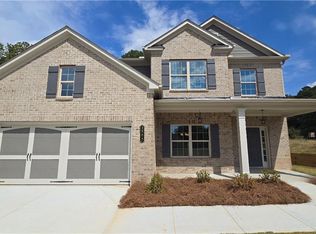
NEW CONSTUCTION in the GRAYSON School district @ The Oaks at Lakeview! 3+ sides BRICK home on a Fabulous Corner Homesite! Entertainer's Delight! Open Concept! Absolutely stunning 4BR/ 2.5BA Wilmington home design. HARDWOODS on Entire Main Floor, Quartz Countertops, Kitchen Tile Backsplash, Stainless Appliances, Iron Rail Staircase. Upgraded Cabinetry throughout. Huge Family Room w/corner Fireplace, Gorgeous Kitchen with an Oversized Island Overlooking the Family room. Formal Dining Room. Two-story Foyer Entrance. Large Master Bedroom w/ PRIVATE BALCONY great for morning coffee or relaxing after a long day, Walk-in closet. Master Bath will have tile flooring, Garden tub, and Tile shower surround. REAR COVERED PATIO great for Entertaining. New Construction with 2-10 Warranty. HURRY, WON'T LAST LONG! Stunning curb appeal *GPS* USE 913 Grayson Pkwy, Grayson GA 30017. *Pictures are an example of home being built.
Active
Price cut: $2K (7/17)
$517,900
1066 Lakeview Oaks Ct, Grayson, GA 30017
4beds
--sqft
Single Family Residence, Residential
Built in 2026
5,662 Square Feet Lot
$512,500 Zestimate®
$--/sqft
$50/mo HOA
What's special
Iron rail staircaseOpen conceptTwo-story foyer entranceWalk-in closetStainless appliancesStunning curb appealUpgraded cabinetry throughout
- 85 days |
- 136 |
- 4 |
Zillow last checked:
Listing updated:
Listed by:
TRACIE SHAW,
Southern Compass Realty, LLC. 770-652-9908
Source: FMLS GA,MLS#: 7760284
Facts & features
Interior
Bedrooms & bathrooms
- Bedrooms: 4
- Bathrooms: 3
- Full bathrooms: 2
- 1/2 bathrooms: 1
Rooms
- Room types: Family Room
Primary bedroom
- Features: Roommate Floor Plan, Split Bedroom Plan
- Level: Roommate Floor Plan, Split Bedroom Plan
Bedroom
- Features: Roommate Floor Plan, Split Bedroom Plan
Primary bathroom
- Features: Double Vanity, Separate Tub/Shower, Soaking Tub
Dining room
- Features: Seats 12+, Separate Dining Room
Kitchen
- Features: Breakfast Bar, Breakfast Room, Cabinets Other, Kitchen Island, Pantry, Solid Surface Counters, View to Family Room
Heating
- Natural Gas, Zoned
Cooling
- Central Air, Zoned
Appliances
- Included: Dishwasher, Disposal, Gas Range, Gas Water Heater, Microwave
- Laundry: Laundry Room, Upper Level
Features
- Crown Molding, Double Vanity, Entrance Foyer 2 Story, Tray Ceiling(s), Walk-In Closet(s)
- Flooring: Carpet, Hardwood, Tile, Vinyl
- Windows: Bay Window(s), Double Pane Windows, Shutters
- Basement: None
- Number of fireplaces: 1
- Fireplace features: Factory Built, Family Room
- Common walls with other units/homes: No Common Walls
Interior area
- Total structure area: 0
Video & virtual tour
Property
Parking
- Total spaces: 2
- Parking features: Attached, Garage, Garage Door Opener, Level Driveway
- Attached garage spaces: 2
- Has uncovered spaces: Yes
Accessibility
- Accessibility features: Accessible Kitchen
Features
- Levels: Two
- Stories: 2
- Patio & porch: Covered, Rear Porch
- Exterior features: Balcony, Lighting, Rain Gutters
- Pool features: None
- Spa features: None
- Fencing: None
- Has view: Yes
- View description: Neighborhood, Other
- Waterfront features: None
- Body of water: None
Lot
- Size: 5,662 Square Feet
- Features: Back Yard, Corner Lot, Front Yard, Landscaped, Level, Private
Details
- Additional structures: None
- Parcel number: R5103 312
- Other equipment: None
- Horse amenities: None
Construction
Type & style
- Home type: SingleFamily
- Architectural style: Traditional
- Property subtype: Single Family Residence, Residential
Materials
- Brick 3 Sides, Frame, Other
- Foundation: Slab
- Roof: Composition
Condition
- New Construction
- New construction: Yes
- Year built: 2026
Details
- Warranty included: Yes
Utilities & green energy
- Electric: 110 Volts, 220 Volts
- Sewer: Public Sewer
- Water: Public
- Utilities for property: Cable Available, Electricity Available, Natural Gas Available, Sewer Available, Underground Utilities, Water Available
Green energy
- Energy efficient items: Appliances, HVAC, Insulation, Thermostat, Water Heater, Windows
- Energy generation: None
Community & HOA
Community
- Features: Homeowners Assoc, Near Schools, Near Shopping, Sidewalks, Street Lights
- Security: Smoke Detector(s)
- Subdivision: The Oaks At Lakeview
HOA
- Has HOA: Yes
- HOA fee: $600 annually
Location
- Region: Grayson
Financial & listing details
- Annual tax amount: $1
- Date on market: 4/27/2026
- Cumulative days on market: 85 days
- Electric utility on property: Yes
- Road surface type: Paved
Estimated market value
$512,500
$487,000 - $538,000
$3,206/mo
Price history
| Date | Event | Price |
|---|---|---|
| 7/17/2026 | Price change | $517,900-0.4% |
Source:  FMLS GA #7760284 Report a problem FMLS GA #7760284 Report a problem | ||
| 6/13/2026 | Price change | $519,900-0.5% |
Source: FMLS GA #7760284 Report a problem | ||
| 4/27/2026 | Listed for sale | $522,400 |
Source: FMLS GA #7760284 Report a problem | ||
Public tax history
Tax history is unavailable.
Monthly payment
Est. payment
Payment breakdown
Explore the cost of this home by adjusting the details. Changes won't be saved.Climate risks
Neighborhood: 30017
Nearby schools
GreatSchools rating
- 8/10Grayson Elementary SchoolGrades: PK-5Distance: 1 mi
- 9/10Bay Creek Middle SchoolGrades: 6-8Distance: 0.8 mi
- 8/10Grayson High SchoolGrades: 9-12Distance: 3 mi
Schools provided by the listing agent
- Elementary: Grayson
- Middle: Bay Creek
- High: Grayson
Source: FMLS GA. This data may not be complete. We recommend contacting the local school district to confirm school assignments for this home.
- $499,9005 bd4 ba-- sqft1027 Lakeview Oaks Ct, Grayson, GA 30017New Construction
- $499,7404 bd3 ba-- sqft956 Lakeview Oaks Ct #28-A, Grayson, GA 30017Sold

- $101,30011.6 Acres923 Grayson Pkwy, Grayson, GA 30017Off Market
- $497,8704 bd4 ba-- sqft966 Lakeview Oaks Ct #27-B, Grayson, GA 30017New Construction

- $514,9004 bd3 ba-- sqft1036 Lakeview Oaks Ct, Grayson, GA 30017New Construction
- $534,4905 bd3 ba-- sqft936 Lakeview Oaks Ct #30-B, Grayson, GA 30017Sold
- $534,4905 bd3 ba-- sqft936 Lakeview Oaks Ct, Grayson, GA 30017Sold
- $539,9005 bd3 ba-- sqft1046 Lakeview Oaks Ct, Grayson, GA 30017New Construction
A local agent can set up tours, give advice and negotiate with sellers.
Similar homes
- $517,9004 bd3 ba-- sqft1066 Lakeview Oaks Ct #18-B, Grayson, GA 30017Active
 MLS ID #10741999, Tracie A Shaw, Southern Compass Realty, LLC. GAMLS
 - $479,9005 bd3 ba3.1k sqft2269 Reddy Farm Ln, Grayson, GA 30017For Sale
 MLS ID #7756878, LISA VAUGHN, HomeSmart. FMLS GA
 - $514,9004 bd3 ba-- sqft1036 Lakeview Oaks Ct, Grayson, GA 30017New Construction
 MLS ID #7767033, TRACIE SHAW, Southern Compass Realty, LLC.. FMLS GA
 - $497,8704 bd4 ba-- sqft966 Lakeview Oaks Ct, Grayson, GA 30017New Construction
 MLS ID #7788213, TRACIE SHAW, Southern Compass Realty, LLC.. FMLS GA
 - $545,0004 bd3 ba2.7k sqft1911 Paper Birch Cv, Grayson, GA 30017For SaleMLS ID #7800661, Deandra Bailey, Southern Classic Realtors. FMLS GA
- $449,9904 bd3 ba2.5k sqft104 Green Love Ln, Grayson, GA 30017For SaleMLS ID #7773195, Donna Robinson, Coldwell Banker Realty. FMLS GA
- $525,0004 bd3 ba2.4k sqft537 Hyde Ridge Trl, Loganville, GA 30052For SaleMLS ID #7702221, ADRIANA WEST, Keller Williams Rlty, First Atlanta. FMLS GA
- $510,0004 bd4 ba3.1k sqft1377 Allspice Way, Lawrenceville, GA 30045For SaleMLS ID #7787761, Thuy Tran, NDI Maxim Residential. FMLS GA
- $457,0004 bd3 ba2.5k sqft158 Mitchem Creek Dr, Loganville, GA 30052For SaleMLS ID #7791789, Tanya Pickens, Opendoor Brokerage, LLC. FMLS GA
- $480,0004 bd3 ba2.6k sqft607 Paden Ridge Way, Lawrenceville, GA 30044For SaleMLS ID #7795162, Anh Ly, Virtual Properties Realty. Biz. FMLS GA
- $465,0005 bd4 ba3.1k sqft1880 Browning Bend Ct, Dacula, GA 30019For SaleMLS ID #7773565, Daryl Anderton, Blueprint Realty Group NC, Inc. FMLS GA
- $565,0005 bd4 ba3k sqft3262 Avenel Ct, Snellville, GA 30078For SaleMLS ID #7789300, Lisa Ragsdale, Platinum Property Management Services, Inc.. FMLS GA
- $500,0004 bd3 ba3k sqft2315 Shore View Way, Suwanee, GA 30024For SaleMLS ID #7764861, Jerry Yang, Virtual Properties Realty.Net, LLC.. FMLS GA
- $559,0005 bd3 ba3.6k sqft4205 Goosecross Ct, Lilburn, GA 30047For SaleMLS ID #7769822, Tanya Pickens, Opendoor Brokerage, LLC. FMLS GA
- $510,0005 bd3 ba3.2k sqft2118 Water Mill Ct, Buford, GA 30519For SaleMLS ID #7803289, Lynne Stephens, Otter Realty, LLC. FMLS GA
- $529,9004 bd3 ba2.7k sqft3026 Levinshire Way, Dacula, GA 30019For SaleMLS ID #7753887, SUNNY SEO, Sunny Home Realty. FMLS GA
- $393,0004 bd2 ba2.6k sqft2321 Willow Shade Ln, Loganville, GA 30052For SaleMLS ID #7800941, Tanya Pickens, Opendoor Brokerage, LLC. FMLS GA
- $499,0005 bd3 ba3k sqft67 Creek Side Pl, Dacula, GA 30019For SaleMLS ID #7638286, Barbara Hammond, Regis Properties, Inc.. FMLS GA
- $509,9905 bd3 ba3.1k sqft326 Rodeo Dr, Auburn, GA 30011New ConstructionFMLS GA
- $385,0004 bd3 ba2.7k sqft2125 Rosewood Mill Ct, Loganville, GA 30052For SaleMLS ID #7786918, MARK SPAIN, Mark Spain Real Estate. FMLS GA
