Welcome home to this beautifully maintained 5-bedroom, 4-bathroom residence located in a highly sought-after community with top-rated schools. This spacious home offers the perfect blend of comfort, style, and functionality, featuring generous living areas, a thoughtfully designed floor plan, and plenty of room for both everyday living and entertaining. Meticulously cared for and in excellent condition, this move-in-ready home is sure to impress from the moment you step inside. Conveniently located just minutes from shopping, dining, parks, and major commuter routes, you'll enjoy the perfect balance of peaceful neighborhood living and everyday convenience. Whether you're hosting family gatherings, working from home, or simply relaxing in your private retreat, this home has the space and features you've been searching for. Don't miss the opportunity to make this exceptional property your next home-schedule your private showing today!
Active
$469,999
1013 Autumn Dr, Loganville, GA 30052
5beds
3,172sqft
:
Get pre-qualified$3,254/mo
Single Family Residence
Built in 2019
9,147 Square Feet Lot
$466,200 Zestimate®
$148/sqft
$-- HOA
What's special
Move-in-ready homeSpacious homeThoughtfully designed floor planPrivate retreat
- 15 days |
- 389 |
- 29 |
Zillow last checked:
Listing updated:
Listed by:
Rahmann D Williams 404-781-7401,
Cox & Company Real Estate, LLC
Source: GAMLS,MLS#: 10808695
Facts & features
Interior
Bedrooms & bathrooms
- Bedrooms: 5
- Bathrooms: 4
- Full bathrooms: 4
- Main level bathrooms: 1
- Main level bedrooms: 1
Rooms
- Room types: Bonus Room, Den, Family Room, Foyer, Great Room, Keeping Room, Laundry, Other
Heating
- Central
Cooling
- Central Air
Appliances
- Included: Convection Oven, Cooktop, Dishwasher
- Laundry: Laundry Closet
Features
- High Ceilings
- Flooring: Carpet, Hardwood
- Basement: None
- Number of fireplaces: 1
Interior area
- Total structure area: 3,172
- Total interior livable area: 3,172 sqft
- Finished area above ground: 3,172
- Finished area below ground: 0
Property
Parking
- Parking features: Garage
- Has garage: Yes
Features
- Levels: Two
- Stories: 2
Lot
- Size: 9,147 Square Feet
- Features: Cul-De-Sac
Details
- Parcel number: R5192 209
Construction
Type & style
- Home type: SingleFamily
- Architectural style: Traditional
- Property subtype: Single Family Residence
Materials
- Brick, Wood Siding
- Roof: Composition
Condition
- Resale
- New construction: No
- Year built: 2019
Utilities & green energy
- Sewer: Public Sewer
- Water: Public
- Utilities for property: Cable Available, Electricity Available, High Speed Internet, Phone Available, Sewer Available, Sewer Connected, Underground Utilities, Water Available
Community & HOA
Community
- Features: Clubhouse, Playground, Pool, Sidewalks
- Subdivision: Laurel Mist
HOA
- Has HOA: Yes
- Services included: Swimming, Tennis
Location
- Region: Loganville
Financial & listing details
- Price per square foot: $148/sqft
- Tax assessed value: $507,800
- Annual tax amount: $7,414
- Date on market: 7/19/2026
- Cumulative days on market: 15 days
- Listing agreement: Exclusive Right To Sell
- Listing terms: Cash,Conventional,FHA,VA Loan
- Electric utility on property: Yes
Estimated market value
$466,200
$443,000 - $490,000
$3,185/mo
Price history
| Date | Event | Price |
|---|---|---|
| 7/27/2026 | Price change | $469,9990%$148/sqft |
Source:  GAMLS #10808695 Report a problem GAMLS #10808695 Report a problem | ||
| 7/19/2026 | Listed for sale | $470,000+13328.6%$148/sqft |
Source: GAMLS #10808695 Report a problem | ||
| 6/11/2026 | Listing removed | $3,500$1/sqft |
Source: Zillow Rentals Report a problem | ||
| 3/28/2026 | Listing removed | $3,500-98.9%$1/sqft |
Source: GAMLS #10719425 Report a problem | ||
| 3/27/2026 | Listed for rent | $3,500$1/sqft |
Source: Zillow Rentals Report a problem | ||
| 7/17/2019 | Sold | $310,220$98/sqft |
Source: Public Record Report a problem | ||
Public tax history
| Year | Property taxes | Tax assessment |
|---|---|---|
| 2025 | $5,769 +5.1% | $203,120 +6.6% |
| 2024 | $5,488 +3.5% | $190,560 +3.9% |
| 2023 | $5,303 +12.4% | $183,480 +12.4% |
| 2022 | $4,719 +21.9% | $163,280 +24.9% |
| 2021 | $3,870 +4.5% | $130,760 +5.4% |
| 2020 | $3,704 +498.4% | $124,080 +496.5% |
| 2019 | $619 | $20,800 |
Find assessor info on the county website
Monthly payment
Est. payment
Payment breakdown
Explore the cost of this home by adjusting the details. Changes won't be saved.Climate risks
Neighborhood: 30052
Nearby schools
GreatSchools rating
- 7/10W. J. Cooper Elementary SchoolGrades: PK-5Distance: 2.7 mi
- 7/10McConnell Middle SchoolGrades: 6-8Distance: 2.9 mi
- 7/10Archer High SchoolGrades: 9-12Distance: 4.2 mi
Schools provided by the listing agent
- Middle: Mcconnell
- High: Archer
Source: GAMLS. This data may not be complete. We recommend contacting the local school district to confirm school assignments for this home.
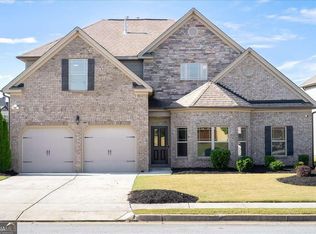
- $460,0004 bd4 ba2.8k sqft1011 Autumn Dr, Loganville, GA 30052Sold
- $440,2005 bd4 ba3.1k sqft235 Misty Grove Dr, Loganville, GA 30052Off Market
- $440,9005 bd3 ba2.9k sqft806 Holly Mist Ct, Loganville, GA 30052Off Market
- $434,1005 bd4 ba3k sqft919 Shannon Mist Dr, Loganville, GA 30052Off Market
- $447,0004 bd4 ba3.4k sqft230 Misty Grove Dr, Loganville, GA 30052Off Market
- $441,7004 bd2 ba3.4k sqft811 Holly Mist Ct, Loganville, GA 30052Off Market
- $448,3004 bd4 ba3.4k sqft225 Misty Grove Dr, Loganville, GA 30052Off Market
- $449,9004 bd4 ba3.4k sqft800 Holly Mist Ct, Loganville, GA 30052Off Market
A local agent can set up tours, give advice and negotiate with sellers.
Similar homes
- $447,0004 bd3 ba2.5k sqft158 Mitchem Creek Dr, Loganville, GA 30052Active

 MLS ID #10789935, Tanya Pickens, Opendoor Brokerage. GAMLS
 - $509,9005 bd4 ba3.1k sqft165 Tara Blvd, Loganville, GA 30052Active
 MLS ID #10800096, Laura Newsome, Virtual Properties Realty.com. GAMLS
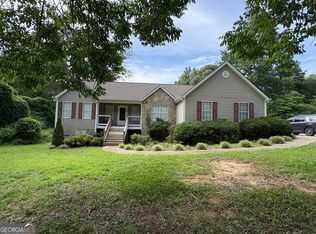
 - $425,0003 bd3 ba2.4k sqft2301 Piney Grove Rd, Loganville, GA 30052Active
 MLS ID #10792720, Scott W Fader, Joseph Walter Realty, LLC. GAMLS
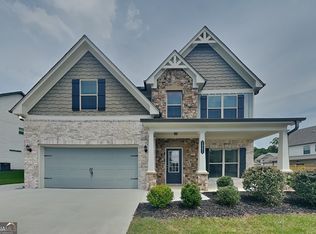
 - $459,0005 bd3 ba2.8k sqft2982 Blue Stone Ct, Dacula, GA 30019Active
 MLS ID #10810574, Lori A Weems, Bridge Homes. GAMLS
 - $370,0003 bd3 ba2.3k sqft3582 Coveside Ct, Loganville, GA 30052ActiveMLS ID #10793574, Tanya Pickens, Opendoor Brokerage. GAMLS
- $465,0004 bd3 ba2.2k sqft305 Sterling Creek Way, Loganville, GA 30052ActiveMLS ID #10773980, Linda A McIntosh, BHGRE Metro Brokers. GAMLS
- $405,0004 bd2 ba2.9k sqft3718 Park Hill Cir, Loganville, GA 30052ActiveMLS ID #10806402, Tanya Pickens, Opendoor Brokerage. GAMLS
- $599,5005 bd4 ba3.4k sqft714 Henson Farm Dr, Loganville, GA 30052ActiveMLS ID #10736208, Delroy Boreland, Real Deal Brokers. GAMLS
- $383,0004 bd2 ba2.6k sqft2321 Willow Shade Ln, Loganville, GA 30052ActiveMLS ID #10800742, Tanya Pickens, Opendoor Brokerage. GAMLS
- $385,0004 bd3 ba2.7k sqft2125 Rosewood Mill Ct, Loganville, GA 30052ActiveMLS ID #10784423, Mark Spain, Mark Spain Real Estate. GAMLS
- $415,0004 bd3 ba2.8k sqft1705 Tuftstown Ct, Snellville, GA 30078ActiveMLS ID #10813935, Costa Panos, Realty Associates of Atlanta. GAMLS
- $479,9005 bd3 ba3.1k sqft2269 Reddy Farm Ln, Grayson, GA 30017ActiveMLS ID #10736040, Lisa Vaughn, HomeSmart. GAMLS
- $525,0004 bd3 ba2.4k sqft537 Hyde Ridge Trl, Loganville, GA 30052ActiveMLS ID #10669781, Adriana West, Keller Williams Realty First Atlanta. GAMLS
- $359,9905 bd4 ba1.9k sqft1360 Waterford Ln, Monroe, GA 30656ActiveMLS ID #10816382, Ellen West, RAC Properties of Athens, Inc.. GAMLS
- $354,0003 bd2 ba2.6k sqft4440 Prather Son Dr, Loganville, GA 30052ActiveMLS ID #10780352, Tanya Pickens, Opendoor Brokerage. GAMLS
- $475,0004 bd3 ba2.2k sqft381 Youth Jersey Rd, Covington, GA 30014ActiveMLS ID #10780839, Mary Lou Hocker, Ideal Properties. GAMLS
- $449,9004 bd3 ba2.7k sqft358 Mulberry Rd, Winder, GA 30680ActiveMLS ID #10769430, Jemise Jordan, Virtual Properties Realty.com. GAMLS
- $510,0005 bd3 ba3.2k sqft2118 Water Mill Ct, Buford, GA 30519ActiveMLS ID #10803602, Lynne Stephens, Otter Realty LLC. GAMLS
- $662,9003 bd4 ba2.7k sqft2716 Thomas View Trl, Loganville, GA 30052ActiveMLS ID #10802487, Elizabeth B Bowen, Millard Bowen Realty Group. GAMLS
- $299,9993 bd3 ba1.8k sqft915 Burning Bush Dr, Loganville, GA 30052ActiveMLS ID #10793066, Chelsey A Helgeland, Gold Key Real Estate Solutions. GAMLS
