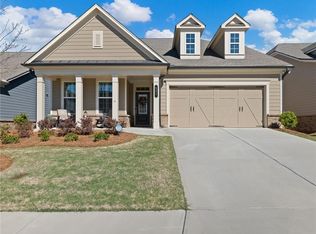
Welcome to easy, elegant living in Aspen Grove, a highly sought-after 55+ active adult community in Grayson. This beautifully maintained 3-bedroom, 3-bath home offers stepless entry and a spacious open-concept layout designed for both comfort and entertaining. The light-filled living and dining areas flow seamlessly together, creating an inviting space for gatherings with family and friends. A generous flex room provides the perfect place for a home office, media room, hobby space, or quiet reading retreat. Thoughtful details throughout the home include extensive custom trim work and quality finishes that add warmth and character, while the well-designed floor plan offers both functionality and style. Step outside to enjoy professionally landscaped surroundings and the peace of mind that comes with low-maintenance living. The Aspen Grove HOA covers lawn care, fertilization, weed control, pine straw in common areas, and even exterior painting every six years, allowing you to spend more time enjoying the lifestyle this vibrant community offers. Take a relaxing stroll along the community sidewalks and wave to friendly neighbors, or explore the abundant shopping, parks, and restaurants just minutes from your doorstep. If you're looking for a spacious, move-in ready home in an active and welcoming 55+ community, this Aspen Grove gem offers the perfect blend of comfort, convenience, and carefree living.
Active
Price cut: $2.5K (9/14)
$447,000
532 Barlow Pl, Grayson, GA 30017
3beds
--sqft
Single Family Residence
Built in 2021
6,098 Square Feet Lot
$440,400 Zestimate®
$--/sqft
$165/mo HOA
What's special
Professionally landscaped surroundingsExtensive custom trim workInviting space for gatheringsStepless entryLow-maintenance livingGenerous flex roomCommunity sidewalks
- 226 days
- 105
- 11
Zillow last checked:
Listing updated:
Listed by:
Roslyn Thomas 404-840-8122,
eXp Realty
Source: GAMLS,MLS#: 10706562
Facts & features
Interior
Bedrooms & bathrooms
- Bedrooms: 3
- Bathrooms: 3
- Full bathrooms: 3
- Main level bathrooms: 2
- Main level bedrooms: 2
Rooms
- Room types: Family Room, Foyer, Laundry, Loft, Media Room, Office, Other
Kitchen
- Features: Breakfast Area, Breakfast Bar, Breakfast Room, Kitchen Island, Walk-in Pantry
Heating
- Central, Zoned
Cooling
- Ceiling Fan(s), Central Air, Zoned
Appliances
- Included: Dishwasher, Disposal, Electric Water Heater, Microwave
- Laundry: Mud Room
Features
- Double Vanity, High Ceilings, Master On Main Level, Tray Ceiling(s), Walk-In Closet(s)
- Flooring: Carpet, Tile
- Windows: Double Pane Windows
- Basement: None
- Number of fireplaces: 1
- Fireplace features: Family Room
- Common walls with other units/homes: No Common Walls
Interior area
- Total structure area: 0
- Finished area above ground: 0
- Finished area below ground: 0
Property
Parking
- Total spaces: 2
- Parking features: Attached, Garage, Garage Door Opener
- Has attached garage: Yes
Accessibility
- Accessibility features: Accessible Doors, Accessible Entrance, Accessible Full Bath
Features
- Levels: Two
- Stories: 2
- Patio & porch: Patio
- Waterfront features: No Dock Or Boathouse
- Body of water: None
Lot
- Size: 6,098 Square Feet
- Features: Level
Details
- Parcel number: R5134 480
Construction
Type & style
- Home type: SingleFamily
- Architectural style: Craftsman
- Property subtype: Single Family Residence
Materials
- Brick
- Foundation: Slab
- Roof: Composition
Condition
- Resale
- New construction: No
- Year built: 2021
Details
- Warranty included: Yes
Utilities & green energy
- Sewer: Public Sewer
- Water: Public
- Utilities for property: Cable Available, Electricity Available, Natural Gas Available, Phone Available, Sewer Available, Underground Utilities, Water Available
Green energy
- Energy efficient items: Appliances
- Water conservation: Low-Flow Fixtures
Community & HOA
Community
- Features: Retirement Community, Sidewalks, Walk To Schools, Near Shopping
- Security: Carbon Monoxide Detector(s), Fire Sprinkler System, Security System, Smoke Detector(s)
- Senior community: Yes
- Subdivision: ASPEN GROVE
HOA
- Has HOA: Yes
- Services included: Maintenance Grounds
- HOA fee: $1,980 annually
Location
- Region: Grayson
Financial & listing details
- Tax assessed value: $457,700
- Annual tax amount: $6,607
- Date on market: 3/4/2026
- Cumulative days on market: 227 days
- Listing agreement: Exclusive Right To Sell
- Electric utility on property: Yes
Estimated market value
$440,400
$418,000 - $462,000
$2,709/mo
Price history
| Date | Event | Price |
|---|---|---|
| 9/14/2026 | Price change | $447,000-0.6% |
Source:  FMLS GA #7730510 Report a problem FMLS GA #7730510 Report a problem | ||
| 6/25/2026 | Price change | $449,500-2.2% |
Source: FMLS GA #7730510 Report a problem | ||
| 3/6/2026 | Listed for sale | $459,500-2% |
Source: FMLS GA #7730510 Report a problem | ||
| 1/22/2026 | Listing removed | $469,000 |
Source: eXp Realty #7669892 Report a problem | ||
| 10/22/2025 | Listed for sale | $469,000-4.3% |
Source: FMLS GA #7669892 Report a problem | ||
| 4/23/2025 | Listing removed | $490,000 |
Source: FMLS GA #7506310 Report a problem | ||
| 1/10/2025 | Listed for sale | $490,000+16.2% |
Source: FMLS GA #7506310 Report a problem | ||
| 3/1/2022 | Sold | $421,650 |
Source: Public Record Report a problem | ||
| 12/16/2021 | Listed for sale | $421,650 |
Source:  Lennar Homes Report a problem Lennar Homes Report a problem | ||
Public tax history
| Year | Property taxes | Tax assessment |
|---|---|---|
| 2026 | -- | $183,080 -8.2% |
| 2025 | $6,607 +0.5% | $199,400 +4.8% |
| 2024 | $6,573 +3.5% | $190,320 +12.9% |
| 2023 | $6,348 +40.3% | $168,640 +40.5% |
| 2022 | $4,525 | $120,000 |
Find assessor info on the county website
Monthly payment
Est. payment
Payment breakdown
Explore the cost of this home by adjusting the details. Changes won't be saved.Climate risks
Neighborhood: 30017
Nearby schools
Schools provided by the listing agent
- Elementary: Grayson
- Middle: Bay Creek
- High: Grayson
Source: GAMLS. This data may not be complete. We recommend contacting the local school district to confirm school assignments for this home.
Similar homes
- $524,0005 bd4 ba2.8k sqft535 Brown Dove Ln, Grayson, GA 30017Active

 MLS ID #10812631, Kim La, Real Broker, LLC. GAMLS
 - $455,0005 bd3 ba2.5k sqft3462 Hawthorn Farm Blvd, Loganville, GA 30052Active
 MLS ID #10825301, Mark Spain, Mark Spain Real Estate. GAMLS
 - $480,0004 bd3 ba2.3k sqft2700 Westgate Park Dr, Loganville, GA 30052Active
 MLS ID #10788753, Ginna De La Pena, Virtual Properties Realty.com. GAMLS
 - $465,0004 bd3 ba2.5k sqft114 Henson Farm Dr, Loganville, GA 30052Active
 MLS ID #10867452, Clarence Quarterman, Keller Williams West Atlanta. GAMLS
 - $450,0003 bd3 ba2.2k sqft1826 Woodsley Ct, Loganville, GA 30052ActiveMLS ID #10808395, Mariela Martinez, Fathom Realty GA, LLC. GAMLS
- $454,9004 bd3 ba2.6k sqft784 Lakehaven Ln, Loganville, GA 30052ActiveMLS ID #10785429, Kisha Turner, HomeSmart. GAMLS
- $473,0006 bd4 ba3.7k sqft3590 Lynbrook Ln, Loganville, GA 30052ActiveMLS ID #10771930, Daniel Royal, Daniel Royal Realty. GAMLS
- $400,0004 bd3 ba2.6k sqft797 Sand Ln, Lawrenceville, GA 30045ActiveMLS ID #10857499, Rhonda Williams, Keller Williams Realty Cityside. GAMLS
- $449,0005 bd3 ba2.8k sqft2966 Cove View Ct, Dacula, GA 30019For Sale
 MLS ID #7854479, Rhonda Anderson, Orchard Brokerage LLC. FMLS GA
 - $479,9995 bd3 ba3.1k sqft684 Lakehaven Ln, Loganville, GA 30052ActiveMLS ID #10812321, Robin Warner, Solutions First Realty LLC. GAMLS
- $460,0004 bd5 ba3.2k sqft905 Maple Creek Ct, Loganville, GA 30052ActiveMLS ID #10810084, Zachary Johnston, Providence Land and Home LLC. GAMLS
- $450,0005 bd3 ba2.5k sqft462 Hinton Farm Way, Dacula, GA 30019ActiveMLS ID #10815915, Ellen Yi, Virtual Properties Realty.com. GAMLS
- $440,0005 bd3 ba2.9k sqft3439 Mulberry Cove Way, Auburn, GA 30011Active Under ContractMLS ID #10834441, Tanishia Aldred, Real Broker, LLC. GAMLS
- $450,0004 bd3 ba2.2k sqft2524 Tomoka Dr, Bethlehem, GA 30620ActiveMLS ID #10790756, Faye Hollingsworth, HomeSmart. GAMLS
- $434,0005 bd4 ba2.4k sqft31 Hinton Farm Way, Dacula, GA 30019ActiveMLS ID #10808905, Arthur Best, Best Realty, LLC. GAMLS
- $415,0004 bd3 ba1.8k sqft1891 Campbell Oaks Dr, Lawrenceville, GA 30045ActiveMLS ID #10816277, Nikkii Reidling, Hester Group, REALTORS. GAMLS
- $485,0005 bd4 ba4.1k sqft2015 Chapel Estates Ln, Dacula, GA 30019ActiveMLS ID #10813534, Rhonda Duffy, Duffy Realty. GAMLS
- $375,0004 bd3 ba3k sqft4069 Anthony Creek Dr, Loganville, GA 30052ActiveMLS ID #10830017, EmpowerHome Team Atlanta, Keller Williams Realty First Atlanta. GAMLS
- $460,0005 bd3 ba2.8k sqft1777 Weatherbrook Cir, Lawrenceville, GA 30043ActiveMLS ID #10835984, Shweta Singh, Virtual Properties Realty.com. GAMLS
- $460,0004 bd3 ba2.2k sqft2267 Bold Springs Rd, Monroe, GA 30656ActiveMLS ID #10801530, Tabatha Pittaluga, Keller Williams Realty Atl. Partners. GAMLS
