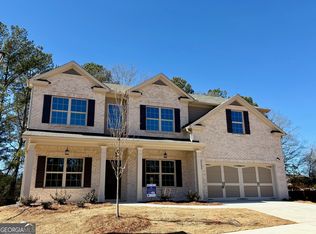
Brand-new construction ready for a September 2026 closing in the highly sought-after The Oaks at Lakeview community in the Grayson School Distric! This stunning 4-bedroom, 3-bathroom Avalon plan offers premium craftsmanship, featuring an elegant three-sided+ brick exterior and a comprehensive 2-10 home warranty. Elegant Interior & Gourmet KitchenChef's Kitchen: Huge center island, gorgeous quartz countertops, tile backsplash, and premium stainless steel appliances. Seamless views from the kitchen into the spacious family room, perfect for daily living. Premium Finishes including Rich hardwood flooring, an eye-catching iron rail staircase, and a formal dining room for entertaining. Luxury Master Suite featuring elegant tray ceilings, detailed crown molding and a huge walk-in closet. Spa-Like Master Bath includes durable ceramic tile throughout: Relaxing garden tub with tile surround, a separate tiled shower, encompassed with a glass shower door. Private rear covered porch designed for outdoor entertaining or peaceful relaxation.
Active
Price cut: $30 (7/24)
$499,670
1007 Lakeview Oaks Ct #43-C, Grayson, GA 30017
4beds
--sqft
:
Get pre-qualified$3,156/mo
Single Family Residence
Built in 2026
5,227 Square Feet Lot
$494,800 Zestimate®
$--/sqft
$50/mo HOA
What's special
Elegant interiorRich hardwood flooringHuge center islandEye-catching iron rail staircasePremium stainless steel appliancesTile backsplashGorgeous quartz countertops
- 20 days |
- 65 |
- 3 |
Zillow last checked:
Listing updated:
Listed by:
Tracie A Shaw 770-652-9908,
Southern Compass Realty, LLC
Source: GAMLS,MLS#: 10808722
Facts & features
Interior
Bedrooms & bathrooms
- Bedrooms: 4
- Bathrooms: 3
- Full bathrooms: 3
- Main level bathrooms: 1
- Main level bedrooms: 1
Rooms
- Room types: Family Room
Dining room
- Features: Seats 12+, Separate Room
Heating
- Natural Gas, Zoned
Cooling
- Electric, Zoned
Appliances
- Included: Dishwasher, Disposal, Gas Water Heater, Microwave, Oven/Range (Combo), Stainless Steel Appliance(s)
- Laundry: Upper Level
Features
- Tray Ceiling(s), Double Vanity, Entrance Foyer, Soaking Tub, Walk-In Closet(s), Roommate Plan
- Flooring: Carpet, Hardwood, Tile, Vinyl
- Basement: None
- Number of fireplaces: 1
- Fireplace features: Family Room, Factory Built
Interior area
- Total structure area: 0
- Finished area above ground: 0
- Finished area below ground: 0
Property
Parking
- Total spaces: 2
- Parking features: Attached, Garage, Garage Door Opener
- Has attached garage: Yes
Features
- Levels: Two
- Stories: 2
Lot
- Size: 5,227 Square Feet
- Features: Level
Details
- Parcel number: R5103 328
Construction
Type & style
- Home type: SingleFamily
- Architectural style: Brick 3 Side,Brick/Frame,Traditional
- Property subtype: Single Family Residence
Materials
- Brick, Other
- Foundation: Slab
- Roof: Composition
Condition
- Under Construction
- New construction: Yes
- Year built: 2026
Details
- Warranty included: Yes
Utilities & green energy
- Sewer: Public Sewer
- Water: Public
- Utilities for property: Cable Available, Electricity Available, High Speed Internet, Natural Gas Available, Sewer Connected, Underground Utilities, Water Available
Green energy
- Energy efficient items: Appliances, Insulation, Thermostat, Water Heater, Windows
Community & HOA
Community
- Features: Sidewalks, Street Lights
- Subdivision: The Oaks at Lakeview
HOA
- Has HOA: Yes
- Services included: Other
- HOA fee: $600 annually
Location
- Region: Grayson
Financial & listing details
- Date on market: 7/19/2026
- Cumulative days on market: 20 days
- Listing agreement: Exclusive Right To Sell
- Electric utility on property: Yes
Estimated market value
$494,800
$470,000 - $520,000
$3,223/mo
Price history
| Date | Event | Price |
|---|---|---|
| 7/24/2026 | Price change | $499,6700% |
Source:  GAMLS #10808722 Report a problem GAMLS #10808722 Report a problem | ||
| 7/19/2026 | Listed for sale | $499,700 |
Source: GAMLS #10808722 Report a problem | ||
Public tax history
Tax history is unavailable.
Monthly payment
Est. payment
Payment breakdown
Explore the cost of this home by adjusting the details. Changes won't be saved.Climate risks
Neighborhood: 30017
Nearby schools
GreatSchools rating
- 8/10Grayson Elementary SchoolGrades: PK-5Distance: 1 mi
- 9/10Bay Creek Middle SchoolGrades: 6-8Distance: 0.9 mi
- 8/10Grayson High SchoolGrades: 9-12Distance: 3 mi
Schools provided by the listing agent
- Elementary: Grayson
- Middle: Bay Creek
- High: Grayson
Source: GAMLS. This data may not be complete. We recommend contacting the local school district to confirm school assignments for this home.
- $499,8705 bd4 ba-- sqft1027 Lakeview Oaks Ct #44-C, Grayson, GA 30017New Construction

- $449,1705 bd4 ba-- sqft996 Lakeview Oaks Ct #25-B, Grayson, GA 30017Sold
- $509,9004 bd3 ba-- sqft1006 Lakeview Oaks Ct, Grayson, GA 30017New Construction

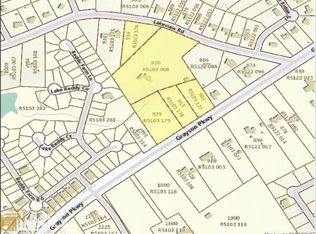
- $1,322,1006 bd6 ba7.1k sqft920 Lakeview Rd, Grayson, GA 30017Off Market
- $494,8704 bd3 ba-- sqft986 Lakeview Oaks Ct, Grayson, GA 30017Sold
- $497,8704 bd4 ba-- sqft966 Lakeview Oaks Ct, Grayson, GA 30017New Construction
- $499,6704 bd3 ba-- sqft1007 Lakeview Oaks Ct, Grayson, GA 30017New Construction
- $509,9004 bd3 ba-- sqft1006 Lakeview Oaks Ct #24-B, Grayson, GA 30017New Construction
A local agent can set up tours, give advice and negotiate with sellers.
Similar homes
- $499,6704 bd3 ba-- sqft1007 Lakeview Oaks Ct, Grayson, GA 30017New Construction

 MLS ID #7807417, TRACIE SHAW, Southern Compass Realty, LLC.. FMLS GA
 - $497,8704 bd4 ba-- sqft966 Lakeview Oaks Ct #27-B, Grayson, GA 30017Active

 MLS ID #10785654, Tracie A Shaw, Southern Compass Realty, LLC. GAMLS
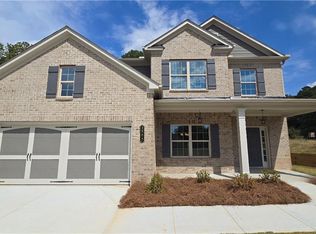
 - $497,8704 bd4 ba-- sqft966 Lakeview Oaks Ct, Grayson, GA 30017New Construction
 MLS ID #7788213, TRACIE SHAW, Southern Compass Realty, LLC.. FMLS GA
 - $509,9004 bd3 ba-- sqft1006 Lakeview Oaks Ct #24-B, Grayson, GA 30017Active
 MLS ID #10782223, Tracie A Shaw, Southern Compass Realty, LLC. GAMLS
 - $539,8705 bd3 ba-- sqft1046 Lakeview Oaks Ct #20-B, Grayson, GA 30017ActiveMLS ID #10785475, Tracie A Shaw, Southern Compass Realty, LLC. GAMLS
- $449,5003 bd3 ba-- sqft532 Barlow Pl, Grayson, GA 30017ActiveMLS ID #10706562, Roslyn Thomas, eXp Realty. GAMLS
- $479,0005 bd3 ba2.9k sqft2614 Dolostone Way, Dacula, GA 30019For SaleMLS ID #7816794, Joseph Moreau, Keller Williams Realty Metro Atlanta. FMLS GA
- $525,0004 bd3 ba2.4k sqft537 Hyde Ridge Trl, Loganville, GA 30052ActiveMLS ID #10669781, Adriana West, Keller Williams Realty First Atlanta. GAMLS
- $485,0005 bd3 ba-- sqft70 Stready Sta, Loganville, GA 30052ActiveMLS ID #10774450, Indira Lopez Ocampo, Virtual Properties Realty.com. GAMLS
- $447,0004 bd3 ba2.5k sqft158 Mitchem Creek Dr, Loganville, GA 30052ActiveMLS ID #10789935, Tanya Pickens, Opendoor Brokerage. GAMLS
- $499,9995 bd3 ba-- sqft1374 Slate Bend Dr, Dacula, GA 30019ActiveMLS ID #10803311, Eun Yu, The Millionaire Realtors Group. GAMLS
- $545,0004 bd3 ba2.5k sqft4446 Buttonwood Ln, Lilburn, GA 30047ActiveMLS ID #10819285, Dao Tran, Simply Homes ATL. GAMLS
- $469,9995 bd4 ba3.1k sqft1013 Autumn Dr, Loganville, GA 30052ActiveMLS ID #10808695, Rahmann D Williams, Cox & Company Real Estate, LLC. GAMLS
- $405,0004 bd2 ba2.9k sqft3718 Park Hill Cir, Loganville, GA 30052ActiveMLS ID #10806402, Tanya Pickens, Opendoor Brokerage. GAMLS
- $489,9004 bd4 ba3.2k sqft2060 Marlborough Dr, Bethlehem, GA 30620ActiveMLS ID #10793353, Christopher J Lawrence, Lawrence Realty Group Georgia. GAMLS
- $385,0004 bd3 ba2.7k sqft2125 Rosewood Mill Ct, Loganville, GA 30052ActiveMLS ID #10784423, Mark Spain, Mark Spain Real Estate. GAMLS
- $383,0004 bd2 ba2.6k sqft2321 Willow Shade Ln, Loganville, GA 30052ActiveMLS ID #10800742, Tanya Pickens, Opendoor Brokerage. GAMLS
- $510,0005 bd3 ba3.2k sqft2118 Water Mill Ct, Buford, GA 30519ActiveMLS ID #10803602, Lynne Stephens, Otter Realty LLC. GAMLS
- $399,0003 bd2 ba1.9k sqft917 Keldron Ct, Lawrenceville, GA 30045ActiveMLS ID #10805569, Costa Panos, Realty Associates of Atlanta. GAMLS
- $449,9004 bd3 ba2.7k sqft358 Mulberry Rd, Winder, GA 30680ActiveMLS ID #10769430, Jemise Jordan, Virtual Properties Realty.com. GAMLS
