HUGEprice improvement! This stunning property has just dropped from $571,675 to an incredible $509,900 for an August closing. Take advantage of major savings on this brand-new construction masterpiece located in the highly rated Grayson School District in The Oaks at Lakeview. The popular Newport plan features a spacious, open-concept 4-bedroom, 3-bathroom layout highlighted by a flexible second-story loft and a durable three-sided brick exterior backed by a 2-10 home warranty. Full bedroom and bathroom on the main floor-ideal for an in-law suite or home office. Gourmet Kitchen with an Abundance of upgraded cabinetry, premium quartz countertops, a tile backsplash, and sleek stainless steel appliances. A large center island looks directly into the family area, framed by beautiful hardwood floors and an elegant iron rail staircase and custom built bookcases in the family room. Second-story loft retreat space perfect for a media room, play area, or secondary lounge. Expansive master bedroom with a massive walk-in closet and a spa-inspired bathroom featuring tile flooring, a garden tub, and a fully tiled shower surround. Covered back porch designed for seamless outdoor entertaining and weekend family get-togethers. Enter 913 Grayson Pkwy, Grayson, GA 30017 into your navigation app to visit this beautiful community today.
Active
Price cut: $5K (7/24)
$509,900
1006 Lakeview Oaks Ct #24-B, Grayson, GA 30017
4beds
--sqft
:
Get pre-qualified$3,256/mo
Single Family Residence
Built in 2026
5,880 Square Feet Lot
$505,000 Zestimate®
$--/sqft
$50/mo HOA
What's special
Large center islandSecond-story loft retreat spaceFlexible second-story loftElegant iron rail staircaseSleek stainless steel appliancesDurable three-sided brick exteriorTile backsplash
- 54 days |
- 35 |
- 2 |
Zillow last checked:
Listing updated:
Listed by:
Tracie A Shaw 770-652-9908,
Southern Compass Realty, LLC
Source: GAMLS,MLS#: 10782223
Facts & features
Interior
Bedrooms & bathrooms
- Bedrooms: 4
- Bathrooms: 3
- Full bathrooms: 3
- Main level bathrooms: 1
- Main level bedrooms: 1
Rooms
- Room types: Family Room, Loft
Dining room
- Features: Seats 12+, Separate Room
Heating
- Natural Gas, Zoned
Cooling
- Central Air, Zoned
Appliances
- Included: Dishwasher, Disposal, Microwave, Oven/Range (Combo), Stainless Steel Appliance(s)
- Laundry: Upper Level
Features
- Tray Ceiling(s), Entrance Foyer, Soaking Tub, Walk-In Closet(s), Roommate Plan
- Flooring: Carpet, Hardwood, Tile, Vinyl
- Basement: None
- Number of fireplaces: 1
- Fireplace features: Family Room
Interior area
- Total structure area: 0
- Finished area above ground: 0
- Finished area below ground: 0
Property
Parking
- Total spaces: 2
- Parking features: Attached, Garage, Garage Door Opener
- Has attached garage: Yes
Features
- Levels: Two
- Stories: 2
Lot
- Size: 5,880 Square Feet
- Features: Level, Other, Private
Details
- Parcel number: 0.0
Construction
Type & style
- Home type: SingleFamily
- Architectural style: Brick/Frame,Traditional
- Property subtype: Single Family Residence
Materials
- Brick, Other
- Foundation: Slab
- Roof: Composition
Condition
- New Construction
- New construction: Yes
- Year built: 2026
Details
- Warranty included: Yes
Utilities & green energy
- Sewer: Public Sewer
- Water: Public
- Utilities for property: Sewer Connected
Green energy
- Energy efficient items: Appliances, Insulation, Thermostat, Water Heater, Windows
Community & HOA
Community
- Features: Sidewalks, Street Lights
- Subdivision: The Oaks at Lakeview
HOA
- Has HOA: Yes
- Services included: Other
- HOA fee: $600 annually
Location
- Region: Grayson
Financial & listing details
- Date on market: 6/9/2026
- Cumulative days on market: 54 days
- Listing agreement: Exclusive Right To Sell
Estimated market value
$505,000
$480,000 - $530,000
$3,234/mo
Price history
| Date | Event | Price |
|---|---|---|
| 7/24/2026 | Price change | $509,900-1% |
Source:  GAMLS #10782223 Report a problem GAMLS #10782223 Report a problem | ||
| 7/17/2026 | Price change | $514,900-1.8% |
Source: GAMLS #10782223 Report a problem | ||
| 6/13/2026 | Price change | $524,1500% |
Source: GAMLS #10782223 Report a problem | ||
| 6/9/2026 | Listed for sale | $524,250 |
Source: GAMLS #10782223 Report a problem | ||
Public tax history
Tax history is unavailable.
Monthly payment
Est. payment
Payment breakdown
Explore the cost of this home by adjusting the details. Changes won't be saved.Climate risks
Neighborhood: 30017
Nearby schools
GreatSchools rating
- 8/10Grayson Elementary SchoolGrades: PK-5Distance: 1 mi
- 9/10Bay Creek Middle SchoolGrades: 6-8Distance: 0.9 mi
- 8/10Grayson High SchoolGrades: 9-12Distance: 3.1 mi
Schools provided by the listing agent
- Elementary: Grayson
- Middle: Bay Creek
- High: Grayson
Source: GAMLS. This data may not be complete. We recommend contacting the local school district to confirm school assignments for this home.
- $509,9004 bd3 ba-- sqft1006 Lakeview Oaks Ct, Grayson, GA 30017New Construction

- $449,1705 bd4 ba-- sqft996 Lakeview Oaks Ct #25-B, Grayson, GA 30017Sold
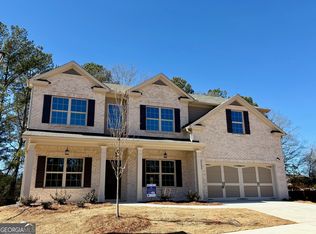
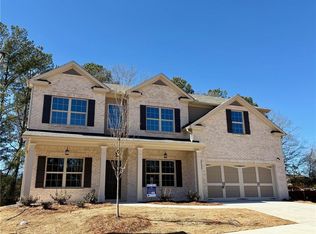
- $549,1705 bd4 ba-- sqft996 Lakeview Oaks Ct, Grayson, GA 30017Sold
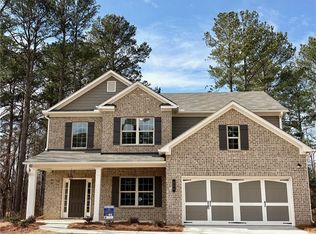
- $494,8704 bd3 ba-- sqft986 Lakeview Oaks Ct, Grayson, GA 30017Sold
- $497,8704 bd4 ba-- sqft966 Lakeview Oaks Ct, Grayson, GA 30017New Construction
- $499,6704 bd3 ba-- sqft1007 Lakeview Oaks Ct, Grayson, GA 30017New Construction
- $499,6704 bd3 ba-- sqft1007 Lakeview Oaks Ct #43-C, Grayson, GA 30017New Construction
- $499,8705 bd4 ba-- sqft1027 Lakeview Oaks Ct #44-C, Grayson, GA 30017New Construction
A local agent can set up tours, give advice and negotiate with sellers.
Similar homes
- $509,9004 bd3 ba-- sqft1006 Lakeview Oaks Ct, Grayson, GA 30017New Construction
 MLS ID #7785405, TRACIE SHAW, Southern Compass Realty, LLC.. FMLS GA
 - $497,8704 bd4 ba-- sqft966 Lakeview Oaks Ct #27-B, Grayson, GA 30017Active

 MLS ID #10785654, Tracie A Shaw, Southern Compass Realty, LLC. GAMLS
 - $499,6704 bd3 ba-- sqft1007 Lakeview Oaks Ct #43-C, Grayson, GA 30017Active
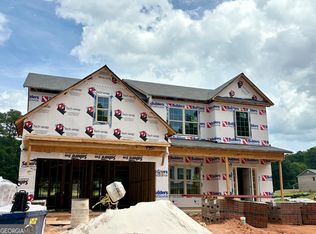 MLS ID #10808722, Tracie A Shaw, Southern Compass Realty, LLC. GAMLS
 - $479,9005 bd3 ba3.1k sqft2269 Reddy Farm Ln, Grayson, GA 30017Active
 MLS ID #10736040, Lisa Vaughn, HomeSmart. GAMLS
 - $539,8705 bd3 ba-- sqft1046 Lakeview Oaks Ct #20-B, Grayson, GA 30017ActiveMLS ID #10785475, Tracie A Shaw, Southern Compass Realty, LLC. GAMLS
- $514,7004 bd3 ba-- sqft1036 Lakeview Oaks Ct, Grayson, GA 30017New ConstructionMLS ID #7767033, TRACIE SHAW, Southern Compass Realty, LLC.. FMLS GA
- $497,8704 bd4 ba-- sqft966 Lakeview Oaks Ct, Grayson, GA 30017New ConstructionMLS ID #7788213, TRACIE SHAW, Southern Compass Realty, LLC.. FMLS GA
- $517,9004 bd3 ba-- sqft1066 Lakeview Oaks Ct #18-B, Grayson, GA 30017ActiveMLS ID #10741999, Tracie A Shaw, Southern Compass Realty, LLC. GAMLS
- $539,8705 bd3 ba-- sqft1046 Lakeview Oaks Ct, Grayson, GA 30017New ConstructionMLS ID #7788064, TRACIE SHAW, Southern Compass Realty, LLC.. FMLS GA
- $--4 bd4 ba2.6k sqft2336 Tarben Dr, Snellville, GA 30078AuctionXome
- $525,0004 bd3 ba2.4k sqft537 Hyde Ridge Trl, Loganville, GA 30052ActiveMLS ID #10669781, Adriana West, Keller Williams Realty First Atlanta. GAMLS
- $459,0005 bd3 ba2.8k sqft2982 Blue Stone Ct, Dacula, GA 30019ActiveMLS ID #10810574, Lori A Weems, Bridge Homes. GAMLS
- $379,0002 bd2 ba1.8k sqft621 Pineberry Ct, Grayson, GA 30017For SaleMLS ID #7755836, Young Choi, ENHANCE REALTY, LLC. FMLS GA
- $465,0004 bd3 ba2.2k sqft305 Sterling Creek Way, Loganville, GA 30052ActiveMLS ID #10773980, Linda A McIntosh, BHGRE Metro Brokers. GAMLS
- $447,0004 bd3 ba2.5k sqft158 Mitchem Creek Dr, Loganville, GA 30052ActiveMLS ID #10789935, Tanya Pickens, Opendoor Brokerage. GAMLS
- $509,9005 bd4 ba3.1k sqft165 Tara Blvd, Loganville, GA 30052ActiveMLS ID #10800096, Laura Newsome, Virtual Properties Realty.com. GAMLS
- $480,0005 bd5 ba3.4k sqft3319 Gardenside Walk, Loganville, GA 30052ActiveMLS ID #10713217, Shelton Foreman, Dream Elite Properties, LLC. GAMLS
- $469,9995 bd4 ba3.1k sqft1013 Autumn Dr, Loganville, GA 30052ActiveMLS ID #10808695, Rahmann D Williams, Cox & Company Real Estate, LLC. GAMLS
- $441,4573 bd2 ba1.9k sqft2620 Warbler Pass, Loganville, GA 30052ActiveGAMLS
- $499,9905 bd4 ba3.1k sqft1807 Kingsmere Run Dr Lot 35, Loganville, GA 30052ActiveMLS ID #10644011, Dante Campbell, Rockhaven Realty. GAMLS
