Welcome to this beautifully maintained home in the sought-after Gardenside subdivision of Loganville! Featuring an open floor plan with abundant natural light, spacious bedrooms, and a private primary suite, this home offers comfort and functionality throughout. The expansive basement provides endless possibilities for a theater, gym, playroom, or additional storage. Enjoy outdoor living in the private backyard with plenty of space for entertaining or relaxing. Conveniently located near shopping, dining, schools, and major highways with a low HOA, this move-in-ready home is a must-see!
Active
$480,000
3319 Gardenside Walk, Loganville, GA 30052
5beds
3,492sqft
:
Get pre-qualified$3,290/mo
Single Family Residence
Built in 2014
6,969 Square Feet Lot
$476,500 Zestimate®
$137/sqft
$-- HOA
What's special
Expansive basementPrivate primary suiteSpacious bedrooms
- 132 days |
- 612 |
- 33 |
Zillow last checked:
Listing updated:
Listed by:
Shelton Foreman 678-768-3131,
Dream Elite Properties, LLC
Source: GAMLS,MLS#: 10713217
Facts & features
Interior
Bedrooms & bathrooms
- Bedrooms: 5
- Bathrooms: 5
- Full bathrooms: 5
- Main level bathrooms: 1
- Main level bedrooms: 1
Rooms
- Room types: Family Room, Foyer
Heating
- Central
Cooling
- Central Air
Appliances
- Included: Convection Oven, Dishwasher, Microwave, Refrigerator
- Laundry: In Hall
Features
- Bookcases, Double Vanity, High Ceilings, In-Law Floorplan
- Flooring: Hardwood
- Basement: Finished,Full
- Number of fireplaces: 1
Interior area
- Total structure area: 3,492
- Total interior livable area: 3,492 sqft
- Finished area above ground: 2,492
- Finished area below ground: 1,000
Property
Parking
- Parking features: Garage, Garage Door Opener
- Has garage: Yes
Features
- Levels: Three Or More
- Stories: 3
Lot
- Size: 6,969 Square Feet
- Features: Cul-De-Sac
Details
- Parcel number: R5163 201
Construction
Type & style
- Home type: SingleFamily
- Architectural style: A-Frame
- Property subtype: Single Family Residence
Materials
- Wood Siding
- Roof: Composition
Condition
- Resale
- New construction: No
- Year built: 2014
Utilities & green energy
- Sewer: Public Sewer
- Water: Public
- Utilities for property: Cable Available, Electricity Available
Community & HOA
Community
- Features: Sidewalks, Street Lights
- Subdivision: Gardenside
HOA
- Has HOA: Yes
- Services included: Maintenance Structure, Maintenance Grounds
Location
- Region: Loganville
Financial & listing details
- Price per square foot: $137/sqft
- Tax assessed value: $521,900
- Annual tax amount: $5,606
- Date on market: 3/19/2026
- Cumulative days on market: 133 days
- Listing agreement: Exclusive Right To Sell
- Listing terms: Cash,Conventional,FHA,VA Loan
- Electric utility on property: Yes
Estimated market value
$476,500
$453,000 - $500,000
$2,618/mo
Price history
| Date | Event | Price |
|---|---|---|
| 4/6/2026 | Price change | $480,000-1.6%$137/sqft |
Source:  GAMLS #10713217 Report a problem GAMLS #10713217 Report a problem | ||
| 3/19/2026 | Listed for sale | $488,000+45.7%$140/sqft |
Source: GAMLS #10713217 Report a problem | ||
| 10/14/2024 | Listing removed | $3,100$1/sqft |
Source: Zillow Rentals Report a problem | ||
| 6/17/2024 | Listing removed | -- |
Source: Zillow Rentals Report a problem | ||
| 6/9/2024 | Listed for rent | $3,100$1/sqft |
Source: Zillow Rentals Report a problem | ||
| 11/30/2020 | Sold | $335,000+3.1%$96/sqft |
Source:  GAMLS #8877170 Report a problem GAMLS #8877170 Report a problem | ||
| 10/23/2020 | Pending sale | $325,000$93/sqft |
Source: Mark Spain Real Estate #6798889 Report a problem | ||
| 10/21/2020 | Listed for sale | $325,000+35.5%$93/sqft |
Source: Mark Spain Real Estate #6798889 Report a problem | ||
| 12/15/2017 | Sold | $239,900+4.3%$69/sqft |
Source:  FMLS GA #5927515 Report a problem FMLS GA #5927515 Report a problem | ||
| 11/6/2017 | Pending sale | $229,900$66/sqft |
Source: Atlanta - NE #8280525 Report a problem | ||
| 10/31/2017 | Listed for sale | $229,900+2.2%$66/sqft |
Source: KELLER WILLIAMS REALTY ATL PART #5927515 Report a problem | ||
| 4/10/2015 | Sold | $225,040+275.1%$64/sqft |
Source: FMLS GA #5359627 Report a problem | ||
| 9/15/2014 | Sold | $60,000$17/sqft |
Source: Public Record Report a problem | ||
Public tax history
| Year | Property taxes | Tax assessment |
|---|---|---|
| 2025 | $5,900 +10.6% | $208,760 +20.1% |
| 2024 | $5,337 +22.2% | $173,840 +15.4% |
| 2023 | $4,369 -9.4% | $150,600 |
| 2022 | $4,824 +19.6% | $150,600 +37.3% |
| 2021 | $4,034 -5.8% | $109,680 |
| 2020 | $4,282 +11.1% | $109,680 +7.6% |
| 2019 | $3,854 | $101,920 +8.9% |
| 2018 | $3,854 +29.1% | $93,600 +13.2% |
| 2016 | $2,986 +48.8% | $82,720 +67.2% |
| 2015 | $2,007 | $49,480 +358.1% |
| 2014 | $2,007 | $10,800 +440% |
| 2012 | -- | $2,000 -81.5% |
| 2011 | -- | $10,800 |
| 2010 | -- | $10,800 |
| 2009 | -- | $10,800 -25% |
| 2007 | -- | $14,400 |
| 2006 | -- | $14,400 |
Find assessor info on the county website
Monthly payment
Est. payment
Payment breakdown
Explore the cost of this home by adjusting the details. Changes won't be saved.Climate risks
Neighborhood: 30052
Nearby schools
GreatSchools rating
- 7/10Trip Elementary SchoolGrades: PK-5Distance: 2.3 mi
- 9/10Bay Creek Middle SchoolGrades: 6-8Distance: 2.3 mi
- 8/10Grayson High SchoolGrades: 9-12Distance: 0.1 mi
Schools provided by the listing agent
- Elementary: Trip
- Middle: Bay Creek
- High: Grayson
Source: GAMLS. This data may not be complete. We recommend contacting the local school district to confirm school assignments for this home.
- $394,7005 bd3 ba2.5k sqft3329 Gardenside Walk, Loganville, GA 30052Off Market
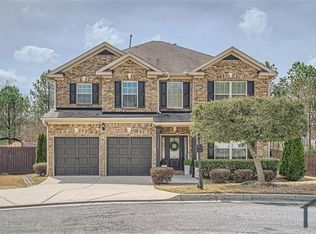
- $449,9004 bd4 ba3.4k sqft3309 Gardenside Walk, Loganville, GA 30052Sold

- $389,1004 bd3 ba2.4k sqft3339 Gardenside Walk, Loganville, GA 30052Off Market
- $444,6003 bd3 ba3k sqft3308 Gardenside Walk, Loganville, GA 30052Off Market
- $411,9003 bd3 ba3.1k sqft3318 Gardenside Walk, Loganville, GA 30052Off Market
- $431,9005 bd3 ba3.1k sqft3349 Gardenside Walk, Loganville, GA 30052Off Market
- $425,0004 bd3 ba3.2k sqft3338 Gardenside Walk, Loganville, GA 30052Sold
- $349,5003 bd3 ba2.2k sqft3348 Gardenside Walk, Loganville, GA 30052Off Market
A local agent can set up tours, give advice and negotiate with sellers.
Similar homes
- $469,9995 bd4 ba3.1k sqft1013 Autumn Dr, Loganville, GA 30052Active
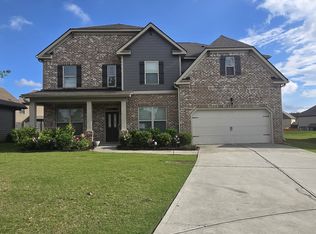
 MLS ID #10808695, Rahmann D Williams, Cox & Company Real Estate, LLC. GAMLS
 - $457,0004 bd3 ba2.5k sqft158 Mitchem Creek Dr, Loganville, GA 30052Active
 MLS ID #10789935, Tanya Pickens, Opendoor Brokerage. GAMLS
 - $349,0003 bd2 ba2.3k sqft3095 Oak Grove Rd, Loganville, GA 30052Active
 MLS ID #10804935, My Tran, Virtual Properties Realty.com. GAMLS
 - $454,9007 bd4 ba3.8k sqft145 Tara Blvd, Loganville, GA 30052Active
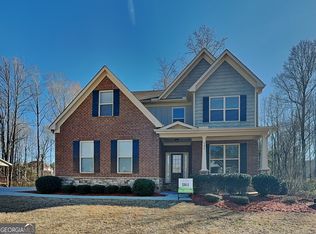 MLS ID #10729938, Lori A Weems, Bridge Homes. GAMLS
 - $479,9005 bd3 ba3.1k sqft2269 Reddy Farm Ln, Grayson, GA 30017ActiveMLS ID #10736040, Lisa Vaughn, HomeSmart. GAMLS
- $525,0004 bd3 ba2.4k sqft537 Hyde Ridge Trl, Loganville, GA 30052ActiveMLS ID #10669781, Adriana West, Keller Williams Realty First Atlanta. GAMLS
- $599,5005 bd4 ba3.4k sqft714 Henson Farm Dr, Loganville, GA 30052ActiveMLS ID #10736208, Delroy Boreland, Real Deal Brokers. GAMLS
- $425,0003 bd3 ba2.4k sqft2301 Piney Grove Rd, Loganville, GA 30052ActiveMLS ID #10792720, Scott W Fader, Joseph Walter Realty, LLC. GAMLS
- $550,0005 bd4 ba4.7k sqft6015 Cedar Lake Trl, Loganville, GA 30052ActiveMLS ID #10795039, Tiffany Merritt, Real Broker, LLC. GAMLS
- $378,0003 bd3 ba2.3k sqft3582 Coveside Ct, Loganville, GA 30052ActiveMLS ID #10793574, Tanya Pickens, Opendoor Brokerage. GAMLS
- $359,9004 bd3 ba2.7k sqft2242 Vintage Oaks Dr, Loganville, GA 30052ActiveMLS ID #10798255, Donna T Crook, Realty Associates of Atlanta. GAMLS
- $459,0005 bd3 ba2.8k sqft2982 Blue Stone Ct, Dacula, GA 30019ActiveMLS ID #10810574, Lori A Weems, Bridge Homes. GAMLS
- $393,0004 bd2 ba2.6k sqft2321 Willow Shade Ln, Loganville, GA 30052ActiveMLS ID #10800742, Tanya Pickens, Opendoor Brokerage. GAMLS
- $444,9005 bd3 ba2.8k sqft3126 Dolostone Way, Dacula, GA 30019ActiveMLS ID #10798050, Lori A Weems, Bridge Homes. GAMLS
- $370,0003 bd2 ba2.2k sqft953 Creek Bottom Rd, Loganville, GA 30052ActiveMLS ID #10785665, Bianca Cunningham, HomeSmart. GAMLS
- $459,9005 bd4 ba3.2k sqft1910 Cobblefield Cir, Dacula, GA 30019ActiveMLS ID #10798048, Lori A Weems, Bridge Homes. GAMLS
- $385,0004 bd3 ba2.7k sqft2125 Rosewood Mill Ct, Loganville, GA 30052ActiveMLS ID #10784423, Mark Spain, Mark Spain Real Estate. GAMLS
- $465,0004 bd3 ba2.7k sqft239 Sweet Cane Trl, Grayson, GA 30017ActiveMLS ID #10736850, Akin Akinbolu, BHHS Georgia Properties. GAMLS
- $365,0003 bd2 ba2.6k sqft4440 Prather Son Dr, Loganville, GA 30052ActiveMLS ID #10780352, Tanya Pickens, Opendoor Brokerage. GAMLS
- $359,0004 bd4 ba2.8k sqft4735 Ivy Fork Dr, Loganville, GA 30052ActiveMLS ID #10797721, Scott W Fader, Joseph Walter Realty, LLC. GAMLS
